Professional Photos to come Wednesday 11/11. Classic 1940 Brick Colonial in the Heart of Wakefield! Ideally situated on a beautiful 6,440-square-foot lot, this south-facing brick Colonial offers timeless charm, generous living spaces, and an unbeatable location just moments from the shops, restaurants, and conveniences along Wisconsin and Connecticut Avenues, with easy access to Metro and bus transportation. A welcoming entry foyer introduces the home’s traditional floor plan with almost 3,000 square feet, beginning with a spacious, sun-filled living room featuring a wood-burning fireplace. An adjoining rear den provides the perfect spot for a home office, reading room, or casual retreat. A separate dining room, kitchen, and convenient powder room complete the main level, along with a breezeway connecting the house to the detached one-car garage. Upstairs, three generously proportioned bedrooms and two full bathrooms include a primary suite with its own en suite bath. Fixed stairs from the upper hallway lead to a finished attic offering a fourth bedroom, abundant storage, and an additional powder room—wonderful flexible space for guests, a home office, or a private retreat. The walk-out lower level offers even more versatility with a partially finished recreation room featuring extensive built-ins, a laundry and utility area with a quarter bath, and a separate bonus storage room. Outdoors, the lovely rear yard provides a peaceful setting with a flagstone patio, mature plantings, and a garden shed. Replacement windows throughout add to the home's appeal.
For sale
$1,350,000
3535 Chesapeake St NW, Washington, DC 20008
4beds
2,663sqft
Single Family Residence
Built in 1940
6,440 Square Feet Lot
$1,451,300 Zestimate®
$507/sqft
$-- HOA
What's special
Separate bonus storage roomReplacement windows throughoutSeparate dining roomGarden shedGenerous living spacesWood-burning fireplaceWelcoming entry foyer
- --
- on Zillow
- 460
- views
- 25
- saves
Likely to sell faster than
Zillow last checked:
Listing updated:
Listed by:
Kimberly Cestari 202-253-8757,
Long & Foster Real Estate, Inc.
Source: Bright MLS,MLS#: DCDC2246466
Facts & features
Interior
Bedrooms & bathrooms
- Bedrooms: 4
- Bathrooms: 4
- Full bathrooms: 2
- 1/2 bathrooms: 2
- Main level bathrooms: 1
Basement
- Area: 704
Heating
- Forced Air, Natural Gas
Cooling
- Central Air, Electric
Appliances
- Included: Dishwasher, Dryer, Refrigerator, Cooktop, Washer, Gas Water Heater
- Laundry: In Basement, Has Laundry, Lower Level
Features
- Attic, Bathroom - Stall Shower, Bathroom - Tub Shower, Built-in Features, Formal/Separate Dining Room, Kitchen - Galley
- Flooring: Hardwood, Wood
- Windows: Double Hung, Double Pane Windows, Energy Efficient, ENERGY STAR Qualified Windows, Replacement, Vinyl Clad
- Basement: Connecting Stairway,Partial,Full,Heated,Interior Entry,Exterior Entry,Partially Finished,Shelving,Walk-Out Access,Windows
- Number of fireplaces: 1
- Fireplace features: Screen
Interior area
- Total structure area: 3,004
- Total interior livable area: 2,663 sqft
- Finished area above ground: 2,300
- Finished area below ground: 363
Property
Parking
- Total spaces: 2
- Parking features: Garage Door Opener, Detached, Driveway, Off Street, On Street
- Garage spaces: 1
- Uncovered spaces: 1
Accessibility
- Accessibility features: Other
Features
- Levels: Four
- Stories: 4
- Patio & porch: Patio
- Pool features: None
- Fencing: Partial
Lot
- Size: 6,440 Square Feet
- Features: Urban Land-Manor-Glenelg
Details
- Additional structures: Above Grade, Below Grade
- Parcel number: 1978//0004
- Zoning: R
- Special conditions: Standard
Construction
Type & style
- Home type: SingleFamily
- Architectural style: Colonial
- Property subtype: Single Family Residence
Materials
- Brick
- Foundation: Other
- Roof: Slate
Condition
- New construction: No
- Year built: 1940
Utilities & green energy
- Sewer: Public Sewer
- Water: Public
Community & HOA
Community
- Security: Electric Alarm
- Subdivision: Wakefield
HOA
- Has HOA: No
Location
- Region: Washington
Financial & listing details
- Price per square foot: $507/sqft
- Tax assessed value: $1,437,260
- Annual tax amount: $11,304
- Date on market: 11/12/2026
- Listing agreement: Exclusive Right To Sell
- Ownership: Fee Simple
Estimated market value
$1,451,300
$1.29M - $1.64M
$5,375/mo
Price history
| Date | Event | Price |
|---|---|---|
| 11/12/2026 | Listed for sale | $1,350,000$507/sqft |
Source:  Long & Foster Broker Feed #DCDC2246466 Report a problem | ||
Public tax history
| Year | Property taxes | Tax assessment |
|---|---|---|
| 2026 | $11,435 +1.2% | $1,437,260 +1.2% |
| 2025 | $11,304 +2.9% | $1,419,780 +3% |
| 2024 | $10,981 +4.8% | $1,378,910 +4.7% |
| 2023 | $10,479 +4.5% | $1,316,860 +4.7% |
| 2022 | $10,025 +1% | $1,258,160 +1.1% |
| 2021 | $9,927 +1.3% | $1,244,260 +1.2% |
| 2020 | $9,804 +3.7% | $1,229,110 +3.7% |
| 2018 | $9,454 +1.7% | $1,185,560 +1.6% |
| 2017 | $9,298 +4.7% | $1,166,360 +4.5% |
| 2016 | $8,881 +6.2% | $1,116,580 +5.8% |
| 2015 | $8,362 +9.6% | $1,055,160 +2.2% |
| 2014 | $7,632 +9.9% | $1,032,660 +5.1% |
| 2013 | $6,946 +9.8% | $982,690 +3.3% |
| 2012 | $6,327 | $951,410 |
| 2011 | $6,327 +21% | $951,410 +2.4% |
| 2010 | $5,229 +10% | $929,100 -3.8% |
| 2009 | $4,754 +15.2% | $965,620 +9.7% |
| 2007 | $4,125 +5.2% | $880,350 +13.5% |
| 2006 | $3,920 +0.2% | $775,400 +9.5% |
| 2005 | $3,911 +12% | $707,940 +32.1% |
| 2004 | $3,492 +12% | $536,050 +51.1% |
| 2003 | $3,118 +3.4% | $354,766 +3.1% |
| 2002 | $3,015 +3.5% | $344,015 +3.2% |
| 2001 | $2,911 | $333,265 |
Find assessor info on the county website
Monthly payment
Est. payment
Payment breakdown
Explore the cost of this home by adjusting the details. Changes won't be saved.Climate risks
Neighborhood: Wakefield
Nearby schools
Schools provided by the listing agent
- Elementary: Murch
- Middle: Deal Junior High School
- High: Jackson-reed
- District: District Of Columbia Public Schools
Source: Bright MLS. This data may not be complete. We recommend contacting the local school district to confirm school assignments for this home.
- $1,403,8003 bd3 ba2.4k sqft3525 Chesapeake St NW, Washington, DC 20008Off Market

- $1,781,5004 bd3 ba3.1k sqft3539 Chesapeake St NW, Washington, DC 20008Off Market
- $1,782,6004 bd4 ba3.4k sqft3526 Cumberland St NW, Washington, DC 20008Off Market
- $1,126,8004 bd4 ba1.9k sqft3522 Cumberland St NW, Washington, DC 20008Off Market
Similar homes
- $1,375,0003 bd3 ba3.4k sqft4646 Greene Pl NW, Washington, DC 20007For Sale
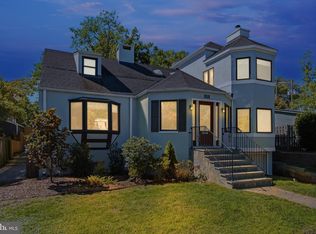
 MLS ID #DCDC2285446, Ritu Desai, Samson Properties. Bright MLS
- $1,260,0006 bd4 ba3.2k sqft4721 River Rd, Bethesda, MD 20816For Sale
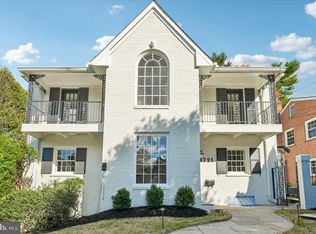 MLS ID #MDMC2262212, John A Coplen II, Long & Foster Real Estate, Inc.. Bright MLS
- $1,050,0003 bd3 ba1.4k sqft4031 Connecticut Ave NW, Washington, DC 20008For Sale
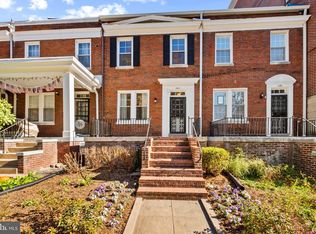 MLS ID #DCDC2290808, Lou Ann Armstrong, RE/MAX Gateway, LLC. Bright MLS
- $1,225,0004 bd3 ba3.1k sqft4624 Woodfield Rd, Bethesda, MD 20814For Sale
 MLS ID #MDMC2262466, Carmen Fontecilla, Compass. Bright MLS
- $1,400,0004 bd4 ba2.8k sqft1670 Primrose Rd NW, Washington, DC 20012For SaleMLS ID #DCDC2279864, James Gregory, Washington Fine Properties, LLC. Bright MLS
- $1,240,0003 bd3 ba2.2k sqft4652 23rd Rd N, Arlington, VA 22207For SaleMLS ID #VAAR2081298, Sarah Picot, Corcoran McEnearney. Bright MLS
- $1,199,0004 bd3 ba2.4k sqft7015 Western Ave NW, Washington, DC 20015For SaleMLS ID #DCDC2287726, Craig Tribus, Beycome Brokerage Realty LLC. Bright MLS
- $1,179,0003 bd2 ba2.1k sqft4811 Yuma St NW, Washington, DC 20016For SaleMLS ID #DCDC2285904, Mr. Eric Liu, RE/MAX Professionals. Bright MLS
- $1,369,0003 bd3 ba2.9k sqft1435 Waggaman Cir, Mc Lean, VA 22101For SaleMLS ID #VAFX2333578, Barak Sky, Serhant. Bright MLS
- $1,195,0004 bd3 ba2.5k sqft5806 Wilson Ln, Bethesda, MD 20817For SaleMLS ID #MDMC2246148, Anna Mackler, Serhant. Bright MLS
- $1,850,0005 bd5 ba3.8k sqft6133 Franklin Park Rd, Mc Lean, VA 22101For SaleMLS ID #VAFX2343696, Deborah Larson, Pearson Smith Realty, LLC. Bright MLS
- $995,0003 bd3 ba2.1k sqft2715 Blaine Dr, Chevy Chase, MD 20815For SaleMLS ID #MDMC2259606, Catarina Bannier, Compass. Bright MLS
- $1,050,0005 bd4 ba3.8k sqft11903 Hitching Post Ln, Rockville, MD 20852For SaleMLS ID #MDMC2252734, Sunna Ahmad, Cummings & Co. Realtors. Bright MLS
- $1,100,0003 bd4 ba3k sqft7503 12th St NW, Washington, DC 20012For SaleMLS ID #DCDC2285524, Stacie Scott, RLAH @properties. Bright MLS
- $1,499,0004 bd3 ba2.6k sqft739 22nd St S, Arlington, VA 22202For SaleMLS ID #VAAR2081206, Nader Daou, Century 21 Accent Homes. Bright MLS
- $1,200,0005 bd5 ba3.4k sqft1216 Ballard St, Silver Spring, MD 20910For SaleMLS ID #MDMC2259186, Shalamar Muhammad, TTR Sotheby's International Realty. Bright MLS
- $1,299,9005 bd3 ba2.6k sqft10024 Colvin Run Rd, Great Falls, VA 22066For SaleMLS ID #VAFX2339814, Muayyad Nour, Realty ONE Group Capital. Bright MLS
- $1,150,0004 bd2 ba2.2k sqft3810 Beecher St NW, Washington, DC 20007For SaleMLS ID #DCDC2281748, Kornelia Stuphan, Long & Foster Real Estate, Inc.. Bright MLS
- $875,0005 bd4 ba1.9k sqft3124 Glen Carlyn Rd, Falls Church, VA 22041For SaleMLS ID #VAFX2350032, Samira Rantisi, Samson Properties. Bright MLS
