PROFESSIONAL PHOTOS BY NOV 13, 2026 *****FRANKLIN PARK AREA!! So close and yet so far!!! Welcome to 6133 Franklin Park Road! Transport yourself across a magical footbridge to red front door and other strategic pops of red, an auspicious color in feng shui, symbolizing protection, warmth, positive energy and prosperity. This delightfully upgraded, primped and pampered contemporary has not only a sought-after Mclean address but is also a stone’s throw to Arlington border! Enter two-story foyer to be greeted by warm wood tones. You will immediately see the views of expansive, treed rear yard from windows in large living room and dining room. Generous decks on all three levels offer additional opportunity to enjoy the verdant views! Perched on a half-acre, treed and well-groomed lot in the Franklin Park area, the three finished above-grade levels enjoy picturesque and private rear yard with thoughtful, expert landscaping. Soft grey interior color palette contributes to the tranquil zen. Enjoy the pedestrian path to newly upgraded Chesterbrook shopping center with Safeway, Mylos Grill, Sorn Thai, Starbucks, Surfside Taco, Sweetgreen, Call Your Mother Bagels, Fonts Independent Bookstore and a pop-up Ice cream truck, just to name a few attractions. 6133 Franklin Park Rd has circular driveway and has been professionally landscaped with Japanese Maple, dogwood, hellebores, azaleas, well-placed resplendent grasses, nandina, yucca, and many other low maintenance plantings. Extensive river rock placement has been employed for definition of garden beds and for stormwater management as well.
For sale
$1,850,000
6133 Franklin Park Rd, Mc Lean, VA 22101
5beds
3,806sqft
Single Family Residence
Built in 1986
0.55 Acres Lot
$1,490,800 Zestimate®
$486/sqft
$-- HOA
What's special
Circular drivewayTwo-story foyerWarm wood tones
- 9 hours
- 74
- 12
Zillow last checked:
Listing updated:
Listed by:
Deborah Larson 703-966-9474,
Pearson Smith Realty, LLC 571-386-1075
Source: Bright MLS,MLS#: VAFX2343696
Facts & features
Interior
Bedrooms & bathrooms
- Bedrooms: 5
- Bathrooms: 5
- Full bathrooms: 4
- 1/2 bathrooms: 1
- Main level bathrooms: 1
Rooms
- Room types: Living Room, Dining Room, Bedroom 2, Bedroom 3, Bedroom 4, Bedroom 5, Kitchen, Family Room, Foyer, Bedroom 1, Laundry, Recreation Room, Bathroom 1, Bathroom 2, Bathroom 3, Full Bath
Bedroom 1
- Features: Cathedral/Vaulted Ceiling, Fireplace - Wood Burning, Flooring - Carpet, Window Treatments, Walk-In Closet(s)
- Level: Upper
Bedroom 2
- Features: Flooring - Carpet
- Level: Upper
- Area: 165 Square Feet
- Dimensions: 11 X 15
Bedroom 3
- Features: Flooring - Carpet
- Level: Upper
- Area: 132 Square Feet
- Dimensions: 11 X 12
Bedroom 4
- Features: Flooring - Carpet
- Level: Upper
- Area: 210 Square Feet
- Dimensions: 14 X 15
Bedroom 5
- Features: Flooring - Carpet
- Level: Lower
- Area: 252 Square Feet
- Dimensions: 18 X 14
Bathroom 1
- Features: Soaking Tub, Bathroom - Stall Shower, Double Sink, Flooring - Ceramic Tile
- Level: Upper
Bathroom 2
- Features: Flooring - Ceramic Tile, Bathroom - Tub Shower
- Level: Upper
Bathroom 3
- Level: Upper
Dining room
- Features: Flooring - HardWood
- Level: Main
- Area: 210 Square Feet
- Dimensions: 14 X 15
Family room
- Features: Flooring - HardWood, Fireplace - Wood Burning
- Level: Main
- Area: 255 Square Feet
- Dimensions: 17 X 15
Foyer
- Features: Flooring - HardWood
- Level: Main
Other
- Features: Bathroom - Tub Shower
- Level: Lower
Kitchen
- Features: Granite Counters, Flooring - HardWood, Kitchen - Electric Cooking
- Level: Main
- Area: 165 Square Feet
- Dimensions: 11 X 15
Laundry
- Level: Main
Living room
- Features: Fireplace - Wood Burning, Flooring - HardWood
- Level: Main
Recreation room
- Features: Flooring - Carpet
- Level: Lower
- Area: 338 Square Feet
- Dimensions: 13 X 26
Heating
- Heat Pump, Electric
Cooling
- Central Air, Electric
Appliances
- Included: Microwave, Built-In Range, Dishwasher, Disposal, Dryer, Exhaust Fan, Ice Maker, Self Cleaning Oven, Oven, Oven/Range - Electric, Refrigerator, Stainless Steel Appliance(s), Cooktop, Washer, Water Dispenser, Water Heater, Electric Water Heater
- Laundry: Main Level, Laundry Room
Features
- Soaking Tub, Bathroom - Stall Shower, Bathroom - Tub Shower, Bathroom - Walk-In Shower, Built-in Features, Family Room Off Kitchen, Formal/Separate Dining Room, Eat-in Kitchen, Kitchen - Gourmet, Kitchen - Table Space, Recessed Lighting, Upgraded Countertops, Walk-In Closet(s)
- Flooring: Hardwood, Carpet, Tile/Brick, Wood
- Windows: Skylight(s), Window Treatments
- Basement: Full,Finished,Heated,Improved,Exterior Entry,Rear Entrance,Walk-Out Access,Windows
- Number of fireplaces: 4
- Fireplace features: Wood Burning
Interior area
- Total structure area: 4,060
- Total interior livable area: 3,806 sqft
- Finished area above ground: 2,744
- Finished area below ground: 1,062
Property
Parking
- Total spaces: 2
- Parking features: Garage Faces Front, Garage Door Opener, Inside Entrance, Asphalt, Circular Driveway, Attached
- Attached garage spaces: 2
- Has uncovered spaces: Yes
Accessibility
- Accessibility features: None
Features
- Levels: Three
- Stories: 3
- Patio & porch: Deck
- Exterior features: Lighting, Balcony
- Pool features: None
- Has view: Yes
- View description: Garden, Trees/Woods
Lot
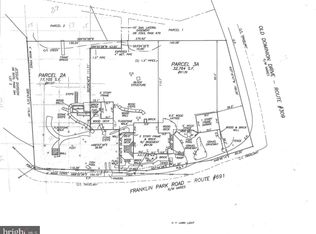
- Size: 0.55 Acres
- Features: Backs to Trees, Landscaped, Rear Yard, SideYard(s), Wooded, Vegetation Planting, Suburban
Details
- Additional structures: Above Grade, Below Grade
- Parcel number: 0411 01 0026B
- Zoning: 120
- Zoning description: R
- Special conditions: Standard
Construction
Type & style
- Home type: SingleFamily
- Architectural style: Contemporary
- Property subtype: Single Family Residence
Materials
- Cedar
- Foundation: Block
- Roof: Asphalt
Condition
- New construction: No
- Year built: 1986
Utilities & green energy
- Sewer: Public Sewer
- Water: Public
- Utilities for property: Fiber Optic, Cable
Community & HOA
Community
- Security: Security System
- Subdivision: Franklin Park
HOA
- Has HOA: No
Location
- Region: Mc Lean
Financial & listing details
- Price per square foot: $486/sqft
- Tax assessed value: $1,525,900
- Annual tax amount: $18,583
- Date on market: 11/13/2026
- Listing agreement: Exclusive Right To Sell
- Ownership: Fee Simple
Estimated market value
$1,490,800
$1.37M - $1.61M
$6,588/mo
Price history
| Date | Event | Price |
|---|---|---|
| 11/13/2026 | Listed for sale | $1,850,000$486/sqft |
Source:  Bright MLS #VAFX2343696 Report a problem | ||
Public tax history
| Year | Property taxes | Tax assessment |
|---|---|---|
| 2026 | $18,582 +1.1% | $1,525,900 +1.2% |
| 2025 | $18,378 +14.2% | $1,507,080 +14.6% |
| 2024 | $16,089 +5.1% | $1,314,730 +2.2% |
| 2023 | $15,307 +13.1% | $1,286,730 +15% |
| 2022 | $13,531 | $1,119,210 +12.2% |
| 2021 | -- | $997,210 -1% |
| 2020 | $12,526 +1.9% | $1,007,580 +2% |
| 2019 | $12,298 +3% | $987,410 +2.8% |
| 2018 | $11,937 +4.1% | $960,410 +2.3% |
| 2017 | $11,463 +1.1% | $939,040 +1% |
| 2016 | $11,335 +4.6% | $930,170 +1% |
| 2015 | $10,837 +2.2% | $921,170 +2.1% |
| 2014 | $10,603 | $902,620 +1.8% |
| 2013 | -- | $886,750 |
| 2012 | -- | $886,750 +1.7% |
| 2011 | -- | $871,960 -0.6% |
| 2010 | -- | $876,810 -7% |
| 2009 | -- | $942,300 -3.5% |
| 2008 | -- | $976,420 |
| 2007 | -- | $976,420 +40.7% |
| 2003 | -- | $694,135 +9.6% |
| 2002 | -- | $633,135 +4.1% |
| 2001 | -- | $607,935 |
Find assessor info on the county website
Monthly payment
Est. payment
Payment breakdown
Explore the cost of this home by adjusting the details. Changes won't be saved.Climate risks
Neighborhood: 22101
Nearby schools
Schools provided by the listing agent
- Elementary: Chesterbrook
- Middle: Longfellow
- High: Mclean
- District: Fairfax County Public Schools
Source: Bright MLS. This data may not be complete. We recommend contacting the local school district to confirm school assignments for this home.

Similar homes
- $2,245,0005 bd5 ba4k sqft6028 Copely Ln, Mc Lean, VA 22101For Sale
 MLS ID #VAFX2346316, Michael Gorman, RealtyPeople. Bright MLS
- $1,800,0003 bd4 ba3.6k sqft1724 Beulah Rd, Vienna, VA 22182For Sale
 MLS ID #VAFX2349400, Darko Dombrovski, Jobin Realty. Bright MLS
- $1,500,0006 bd5 ba3k sqft1524 Pathfinder Ln, Mc Lean, VA 22101For Sale
 MLS ID #VAFX2320546, Sharon Zareski, Pearson Smith Realty, LLC. Bright MLS
- $2,095,0005 bd5 ba5.2k sqft4035 15th St N, Arlington, VA 22207For Sale
 MLS ID #VAAR2080858, Lisa Dubois-Headley, RLAH @properties. Bright MLS
- $1,249,0004 bd3 ba2.8k sqft1805 Great Falls St, Mc Lean, VA 22101For SaleMLS ID #VAFX2320926, Atul Philips, Fairfax Realty 50/66 LLC. Bright MLS
- $1,950,0005 bd4 ba4.2k sqft3439 Malbrook Dr, Falls Church, VA 22044For SaleMLS ID #VAFX2346468, Kyle Richards, Compass. Bright MLS
- $1,895,0005 bd6 ba3.1k sqft6295 15th Pl N, Arlington, VA 22205For SaleMLS ID #VAAR2076896, Aiko Ichimura, Long & Foster Real Estate, Inc.. Bright MLS
- $1,260,0006 bd4 ba3.2k sqft4721 River Rd, Bethesda, MD 20816For SaleMLS ID #MDMC2262212, John A Coplen II, Long & Foster Real Estate, Inc.. Bright MLS
- $1,550,0005 bd5 ba5.4k sqft10316 Cavanaugh Ct, Rockville, MD 20850For SaleMLS ID #MDMC2262622, Michelle Yu, Long & Foster Real Estate, Inc.. Bright MLS
- $1,240,0003 bd3 ba2.2k sqft4652 23rd Rd N, Arlington, VA 22207For SaleMLS ID #VAAR2081298, Sarah Picot, Corcoran McEnearney. Bright MLS
- $1,950,0004 bd4 ba4.3k sqft5211 Macarthur Ter NW, Washington, DC 20016For SaleMLS ID #DCDC2253920, Marian Huish, EXP Realty, LLC. Bright MLS
- $1,899,0005 bd4 ba4.7k sqft10420 Oaklyn Dr, Rockville, MD 20854For SaleMLS ID #MDMC2231212, leo miller, REMAX Platinum Realty. Bright MLS
- $2,499,0005 bd4 ba5.3k sqft7821 Old Dominion Dr, Mc Lean, VA 22102For SaleMLS ID #VAFX2331204, Laura Bean, TTR Sotheby's International Realty. Bright MLS
- $1,530,0005 bd5 ba3.2k sqft8936 Cherbourg Dr, Potomac, MD 20854For SaleMLS ID #MDMC2260856, Su Li, Signature Home Realty LLC. Bright MLS
- $1,775,0006 bd4 ba3.5k sqft9982 Blackberry Ln, Great Falls, VA 22066For SaleMLS ID #VAFX2337886, Dianne Van Volkenburg, Compass. Bright MLS
- $1,050,0005 bd4 ba3.8k sqft11903 Hitching Post Ln, Rockville, MD 20852For SaleMLS ID #MDMC2252734, Sunna Ahmad, Cummings & Co. Realtors. Bright MLS
- $1,225,0004 bd3 ba3.1k sqft4624 Woodfield Rd, Bethesda, MD 20814For SaleMLS ID #MDMC2262466, Carmen Fontecilla, Compass. Bright MLS
- $1,150,0004 bd4 ba4.5k sqft4306 Sheridans Point Ct, Alexandria, VA 22309For SaleMLS ID #VAFX2348188, Ihor Makara, Long & Foster Real Estate, Inc.. Bright MLS
- $1,475,0004 bd3 ba3.5k sqft9022 Trailridge Ct, Vienna, VA 22182For SaleMLS ID #VAFX2337188, Mary Saltzman, Compass. Bright MLS
- $1,498,8885 bd6 ba5.5k sqft2206 Central Ave, Vienna, VA 22182For SaleMLS ID #VAFX2338380, Xiaodong Wu, Premiere Realty LLC. Bright MLS
