Spacious Georgian colonial on corner lot of private cul-de-sac. Four BR,31/2 bath w/elegant 2-story foyer with circular oak staircase. Huge Master bedroom suite. New roof, new paint. On George Washington’s original farm/easy access to GW Pkwy, biking/walking trail and Grist Mill Park ,dog park
For sale
$1,150,000
4306 Sheridans Point Ct, Alexandria, VA 22309
4beds
4,562sqft
Single Family Residence
Built in 1987
0.3 Acres Lot
$-- Zestimate®
$252/sqft
$-- HOA
What's special
- 1 day
- 87
- 3
Zillow last checked:
Listing updated:
Listed by:
Ihor Makara 703-402-2654,
Long & Foster Real Estate, Inc. 703-683-0400
Source: Bright MLS,MLS#: VAFX2348188
Facts & features
Interior
Bedrooms & bathrooms
- Bedrooms: 4
- Bathrooms: 4
- Full bathrooms: 3
- 1/2 bathrooms: 1
- Main level bathrooms: 1
Rooms
- Room types: Living Room, Dining Room, Primary Bedroom, Bedroom 2, Bedroom 3, Kitchen, Family Room, Den, Foyer, Bedroom 1, Bathroom 1
Primary bedroom
- Features: Flooring - HardWood
- Level: Upper
- Area: 660 Square Feet
- Dimensions: 20 X 33
Bedroom 1
- Features: Flooring - HardWood
- Level: Upper
- Area: 143 Square Feet
- Dimensions: 11 X 13
Bedroom 2
- Features: Flooring - HardWood
- Level: Upper
- Area: 169 Square Feet
- Dimensions: 13 X 13
Bedroom 3
- Features: Flooring - HardWood
- Level: Upper
- Area: 120 Square Feet
- Dimensions: 10 X 12
Bathroom 1
- Level: Lower
Den
- Features: Flooring - HardWood
- Level: Main
- Area: 120 Square Feet
- Dimensions: 10 X 12
Dining room
- Features: Flooring - HardWood
- Level: Main
- Area: 156 Square Feet
- Dimensions: 12 X 13
Family room
- Features: Fireplace - Wood Burning, Flooring - HardWood
- Level: Main
- Area: 120 Square Feet
- Dimensions: 10 X 12
Foyer
- Features: Flooring - HardWood
- Level: Main
Kitchen
- Features: Flooring - HardWood
- Level: Main
- Area: 190 Square Feet
- Dimensions: 10 X 19
Living room
- Features: Flooring - HardWood
- Level: Main
- Area: 221 Square Feet
- Dimensions: 13 X 17
Heating
- Forced Air, Natural Gas
Cooling
- Ceiling Fan(s), Central Air, Attic Fan, Programmable Thermostat, Electric
Appliances
- Included: Built-In Range, Cooktop, Dishwasher, Disposal, Dryer, Humidifier, Microwave, Self Cleaning Oven, Oven, Oven/Range - Gas, Electric Water Heater
- Laundry: In Basement
Features
- Butlers Pantry, Ceiling Fan(s), Family Room Off Kitchen, Formal/Separate Dining Room, Eat-in Kitchen, Pantry, Walk-In Closet(s), Dry Wall
- Flooring: Wood
- Doors: Storm Door(s)
- Windows: Atrium, Bay/Bow, Window Treatments
- Basement: Finished
- Number of fireplaces: 1
- Fireplace features: Brick, Screen
Interior area
- Total structure area: 4,562
- Total interior livable area: 4,562 sqft
- Finished area above ground: 3,116
- Finished area below ground: 1,446
Property
Parking
- Total spaces: 2
- Parking features: Built In, Garage Door Opener, Inside Entrance, Asphalt, Attached, Driveway
- Attached garage spaces: 2
- Has uncovered spaces: Yes
Accessibility
- Accessibility features: Doors - Swing In
Features
- Levels: Three
- Stories: 3
- Patio & porch: Deck
- Exterior features: Sidewalks, Underground Lawn Sprinkler
- Pool features: None
Lot
- Size: 0.3 Acres
Details
- Additional structures: Above Grade, Below Grade
- Parcel number: 1101 26 0013
- Zoning: 120
- Special conditions: Standard
- Other equipment: None
Construction
Type & style
- Home type: SingleFamily
- Architectural style: Georgian
- Property subtype: Single Family Residence
Materials
- Combination
- Foundation: Concrete Perimeter
- Roof: Asphalt
Condition
- Very Good
- New construction: No
- Year built: 1987
Utilities & green energy
- Electric: 200+ Amp Service
- Sewer: Public Septic, Public Sewer
- Water: Community
Community & HOA
Community
- Subdivision: Union Farm
HOA
- Has HOA: No
Location
- Region: Alexandria
Financial & listing details
- Price per square foot: $252/sqft
- Tax assessed value: $981,000
- Annual tax amount: $11,316
- Date on market: 11/12/2026
- Listing agreement: Exclusive Right To Sell
- Listing terms: Conventional
- Ownership: Fee Simple
- Road surface type: Black Top
Estimated market value
Not available
Estimated sales range
Not available
Not available
Price history
| Date | Event | Price |
|---|---|---|
| 11/13/2026 | Listed for sale | $1,150,000$252/sqft |
Source:  Bright MLS #VAFX2348188 Report a problem | ||
Public tax history
| Year | Property taxes | Tax assessment |
|---|---|---|
| 2026 | $11,316 +7.2% | $981,000 +7.4% |
| 2025 | $10,554 +1.1% | $913,000 +1.3% |
| 2024 | $10,438 +4% | $901,000 +1.3% |
| 2023 | $10,032 +7.4% | $889,000 +8.9% |
| 2022 | $9,338 | $816,630 +16.8% |
| 2021 | -- | $698,920 |
| 2020 | $8,272 | $698,920 |
| 2019 | $8,272 +3.5% | $698,920 +3.5% |
| 2018 | $7,995 +8.1% | $675,500 +6.1% |
| 2017 | $7,395 +0.2% | $636,960 |
| 2016 | $7,379 -0.4% | $636,960 -4.1% |
| 2015 | $7,409 +93.4% | $663,920 |
| 2014 | $3,831 | $663,920 +1.2% |
| 2013 | -- | $655,920 |
| 2012 | -- | $655,920 |
| 2011 | -- | $655,920 -13% |
| 2010 | -- | $753,790 |
| 2009 | -- | $753,790 -9.1% |
| 2008 | -- | $829,540 |
| 2007 | -- | $829,540 +55.3% |
| 2003 | -- | $534,025 +20% |
| 2002 | -- | $445,020 +10.2% |
| 2001 | -- | $403,975 |
Find assessor info on the county website
Monthly payment
Est. payment
Payment breakdown
Explore the cost of this home by adjusting the details. Changes won't be saved.Climate risks
Neighborhood: 22309
Nearby schools
Schools provided by the listing agent
- High: Mount Vernon
- District: Fairfax County Public Schools
Source: Bright MLS. This data may not be complete. We recommend contacting the local school district to confirm school assignments for this home.
- $1,137,2005 bd4 ba3.9k sqft9107 Peartree Lndg, Alexandria, VA 22309Off Market
- $1,020,8004 bd5 ba3.6k sqft4309 Sheridans Point Ct, Alexandria, VA 22309Off Market
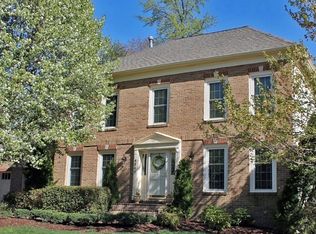
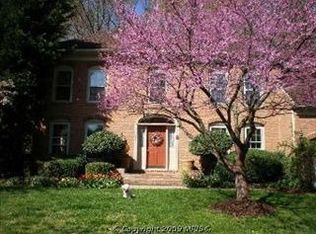
- $1,022,5004 bd3 ba3.1k sqft9112 Peartree Lndg, Alexandria, VA 22309Off Market
- $1,003,1004 bd3 ba3.8k sqft9110 Peartree Lndg, Alexandria, VA 22309Off Market
Similar homes
- $1,050,0005 bd5 ba4.1k sqft8609 Woodland Heights Ct, Alexandria, VA 22309For Sale
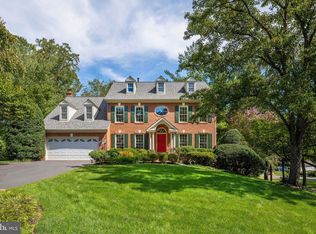
 MLS ID #VAFX2350146, Jeff Jacobs, Compass. Bright MLS
- $800,0004 bd4 ba2.5k sqft8800 Northern Spruce Ln, Alexandria, VA 22309For Sale
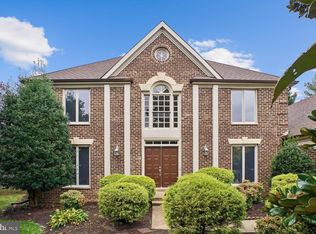 MLS ID #VAFX2349642, Heidi Burkhardt, Corcoran McEnearney. Bright MLS
- $960,0005 bd5 ba3.7k sqft4213 Dandridge Ter, Alexandria, VA 22309For Sale
 MLS ID #VAFX2303680, Raymond Bacon, Meyers & McCabe Realtors. Bright MLS
- $1,450,0006 bd5 ba6.7k sqft3905 Colonial Ave, Alexandria, VA 22309For Sale
 MLS ID #VAFX2346492, Jennifer Lloyd Miller, TTR Sotheby's International Realty. Bright MLS
- $1,495,0004 bd6 ba5.9k sqft9404 Forest Haven Dr, Alexandria, VA 22309For SaleMLS ID #VAFX2342402, Chris White, Long & Foster Real Estate, Inc.. Bright MLS
- $1,649,0004 bd5 ba4k sqft9505 Lynnhall Pl, Alexandria, VA 22309For SaleMLS ID #VAFX2323748, Phil Snedegar, Berkshire Hathaway HomeServices PenFed Realty. Bright MLS
- $1,124,0004 bd3 ba2.8k sqft8225 Stacey Rd, Alexandria, VA 22308For SaleMLS ID #VAFX2346920, Tracy Dunn, Corcoran McEnearney. Bright MLS
- $850,0005 bd4 ba3.6k sqft8742 Talbott Farm Dr, Alexandria, VA 22309For SaleMLS ID #VAFX2340576, Iram Bhatti, KW Metro Center. Bright MLS
- $999,9004 bd4 ba3.2k sqft5221 Nottinghill Ln, Fairfax, VA 22032For SaleMLS ID #VAFX2347914, Darren Robertson, Samson Properties. Bright MLS
- $1,200,0005 bd5 ba5.5k sqft8680 Hill Spring Dr, La Plata, MD 20646For SaleMLS ID #MDCH2060988, John Coller, Colonial Realty. Bright MLS
- $1,174,0005 bd5 ba4.9k sqft5688 Tower Hill Cir, Alexandria, VA 22315For SaleMLS ID #VAFX2339788, Charlie Rose, Long & Foster Real Estate, Inc.. Bright MLS
- $815,0006 bd5 ba4k sqft11973 Mojave Ln, Woodbridge, VA 22192For SaleMLS ID #VAPW2133684, Connor Schoske, Samson Properties. Bright MLS
- $699,9004 bd4 ba4.9k sqft3701 Wallingford Ct, Waldorf, MD 20603For SaleMLS ID #MDCH2061014, Amanda Branham, Iron Valley Real Estate Charm City. Bright MLS
- $1,260,0006 bd4 ba3.2k sqft4721 River Rd, Bethesda, MD 20816For SaleMLS ID #MDMC2262212, John A Coplen II, Long & Foster Real Estate, Inc.. Bright MLS
- $1,425,0004 bd4 ba3.3k sqft2018 Adams Hill Rd, Vienna, VA 22182For SaleMLS ID #VAFX2349536, Wetherly Barker Hemeon, TTR Sotheby's International Realty. Bright MLS
- $985,0006 bd6 ba5.2k sqft15135 Athey Loop, Woodbridge, VA 22193For SaleMLS ID #VAPW2132780, Rich Asumadu, Pearson Smith Realty, LLC. Bright MLS
- $1,350,0004 bd4 ba2.6k sqft3535 Chesapeake St NW, Washington, DC 20008For SaleMLS ID #DCDC2246466, Kimberly Cestari, Long & Foster Real Estate, Inc.. Bright MLS
