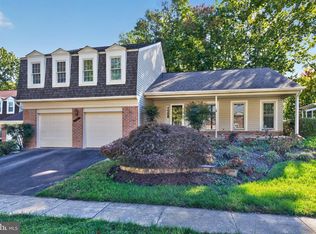
EXCEPTIONAL SPACE, BEAUTIFUL UPDATES & AN EXTRAORDINARY BACKYARD IN WOODMILL ESTATES! Welcome to 8800 Northern Spruce Lane, a beautifully refreshed, brick-front Colonial nestled in the desirable Woodmill Estates community of Alexandria’s historic Mount Vernon area. Offering four spacious bedrooms, three full & one half baths, versatile living spaces, and the largest lot in the neighborhood, this wonderful home delivers the perfect blend of classic elegance, modern updates, and exceptional indoor-outdoor living! Step inside and discover an inviting interior featuring fresh paint, stylish updated lighting and ceiling fans, and beautiful new luxury vinyl plank flooring. Thoughtful improvements throughout create a fresh, welcoming atmosphere while preserving the timeless appeal of this traditional Colonial, with a prime cul-de-sac location. The main level offers an ideal balance of comfortable everyday living and gracious entertaining spaces. A formal living room and separate dining room provide wonderful settings for gatherings, while a dedicated home office offers the flexibility and privacy today’s lifestyles demand. The spacious eat-in kitchen is designed for those who love to cook, gather, and entertain! Featuring granite countertops, abundant cabinetry, a center island cooktop, double wall ovens, and a pantry for additional storage, this inviting space makes everything from casual meals to elaborate celebrations a pleasure. The adjoining family room, complete with a cozy wood stove, offers a warm and welcoming retreat for relaxing evenings at home. Upstairs, the generously sized primary suite provides a peaceful escape, featuring a spacious walk-in closet and a beautifully renovated ensuite bathroom with a walk-in shower, sliding glass doors, and a dual-sink Quartz top vanity. Three additional generously proportioned bedrooms, an updated full bathroom, and large closets complete the upper level. The lower level offers even more room to spread out and enjoy! A lively recreation / party room provides the perfect setting for game nights, movie marathons, and memorable celebrations. There’s also abundant storage, a dedicated workshop area for hobbies and projects, and a laundry area featuring front-loading washer and dryer units on convenient pedestals. BUT THE OUTDOOR LIVING SPACE MAY JUST STEAL THE SHOW! Situated on an exceptional approximately one-third-acre lot — the largest in Woodmill Estates — this property offers a backyard setting that’s truly something special! Fully fenced and wonderfully spacious, the yard provides ample room for recreation, gardening, pets, and outdoor entertaining. An impressive two-level outdoor entertaining area features a raised deck overlooking the expansive backyard and a patio below, creating multiple inviting spaces for dining, relaxing, and gathering with friends. Whether hosting summer barbecues, enjoying morning coffee, or unwinding beneath the evening sky, this is outdoor living at its best! An irrigation system helps maintain the grounds, while a generator provides added peace of mind. AND THE LOCATION IS EQUALLY APPEALING! Woodmill Estates enjoys a convenient setting in Alexandria’s sought-after Mount Vernon area, surrounded by a wonderful combination of history, recreation, and everyday conveniences. Explore nearby George Washington’s Mount Vernon estate, enjoy the scenic trails and natural beauty of the Potomac River corridor, or take advantage of nearby Grist Mill Park and the popular Mount Vernon Trail. Commuters will appreciate convenient access to Fort Belvoir, Richmond Highway, the George Washington Memorial Parkway, and Fairfax County Parkway, with connections to Old Town Alexandria, the Pentagon, National Landing, and Washington, D.C. Shopping, restaurants, grocery stores, and everyday essentials are also conveniently located along the Richmond Highway corridor.
For sale
$800,000
8800 Northern Spruce Ln, Alexandria, VA 22309
4beds
2,568sqft
Single Family Residence
Built in 1983
0.3 Acres Lot
$872,000 Zestimate®
$312/sqft
$-- HOA
What's special
Irrigation systemAdjoining family roomDedicated workshop areaBeautifully refreshed brick-front colonialVersatile living spacesPrime cul-de-sac locationGranite countertops
- 1 day
- 296
- 56
Zillow last checked:
Listing updated:
Listed by:
Heidi Burkhardt 703-217-6009,
Corcoran McEnearney 7035499292
Source: Bright MLS,MLS#: VAFX2349642
Facts & features
Interior
Bedrooms & bathrooms
- Bedrooms: 4
- Bathrooms: 4
- Full bathrooms: 3
- 1/2 bathrooms: 1
- Main level bathrooms: 1
Rooms
- Room types: Living Room, Dining Room, Primary Bedroom, Bedroom 2, Bedroom 3, Bedroom 4, Kitchen, Family Room, Foyer, Breakfast Room, Laundry, Office, Recreation Room, Utility Room, Workshop, Bathroom 2, Bathroom 3, Primary Bathroom, Half Bath
Primary bedroom
- Features: Attached Bathroom, Walk-In Closet(s), Ceiling Fan(s), Flooring - Luxury Vinyl Plank
- Level: Upper
Bedroom 2
- Features: Ceiling Fan(s), Flooring - Luxury Vinyl Plank
- Level: Upper
Bedroom 3
- Features: Ceiling Fan(s), Flooring - Luxury Vinyl Plank
- Level: Upper
Bedroom 4
- Features: Ceiling Fan(s), Flooring - Luxury Vinyl Plank
- Level: Upper
Primary bathroom
- Features: Bathroom - Walk-In Shower, Double Sink, Countertop(s) - Quartz, Recessed Lighting, Flooring - Luxury Vinyl Plank
- Level: Upper
Bathroom 2
- Features: Bathroom - Tub Shower, Countertop(s) - Quartz, Flooring - Luxury Vinyl Plank
- Level: Upper
Bathroom 3
- Features: Bathroom - Stall Shower, Flooring - Vinyl
- Level: Lower
Breakfast room
- Features: Recessed Lighting, Flooring - Ceramic Tile
- Level: Main
Dining room
- Features: Crown Molding, Chair Rail, Lighting - Ceiling, Flooring - Luxury Vinyl Plank
- Level: Main
Family room
- Features: Balcony Access, Wood Stove, Lighting - Ceiling, Crown Molding, Flooring - Luxury Vinyl Plank
- Level: Main
Foyer
- Features: Crown Molding, Lighting - Ceiling, Flooring - Ceramic Tile
- Level: Main
Half bath
- Features: Countertop(s) - Solid Surface, Flooring - Ceramic Tile
- Level: Main
Kitchen
- Features: Granite Counters, Eat-in Kitchen, Kitchen - Electric Cooking, Recessed Lighting, Breakfast Room, Kitchen Island, Flooring - Ceramic Tile
- Level: Main
Laundry
- Features: Flooring - Concrete, Lighting - Ceiling
- Level: Lower
Living room
- Features: Crown Molding, Flooring - Luxury Vinyl Plank
- Level: Main
Office
- Features: Crown Molding, Lighting - Ceiling, Flooring - Ceramic Tile
- Level: Main
Recreation room
- Features: Wet Bar, Lighting - Wall sconces, Flooring - Tile/Brick
- Level: Lower
Utility room
- Features: Flooring - Concrete, Lighting - Ceiling, Basement - Unfinished
- Level: Lower
Workshop
- Features: Flooring - Concrete, Lighting - Ceiling, Built-in Features
- Level: Lower
Heating
- Heat Pump, Natural Gas
Cooling
- Central Air, Ceiling Fan(s), Electric
Appliances
- Included: Double Oven, Cooktop, Refrigerator, Ice Maker, Dishwasher, Disposal, Washer, Dryer, Gas Water Heater
- Laundry: In Basement, Has Laundry, Washer In Unit, Dryer In Unit, Laundry Room
Features
- Attic, Attic/House Fan, Bathroom - Walk-In Shower, Bathroom - Tub Shower, Bathroom - Stall Shower, Breakfast Area, Pantry, Kitchen Island, Kitchen - Table Space, Eat-in Kitchen, Formal/Separate Dining Room, Floor Plan - Traditional, Family Room Off Kitchen, Crown Molding, Chair Railings, Dining Area, Ceiling Fan(s), Bar, Recessed Lighting, Walk-In Closet(s), Primary Bath(s)
- Flooring: Luxury Vinyl, Ceramic Tile, Carpet, Tile/Brick
- Doors: Double Entry, French Doors
- Windows: Bay/Bow, Casement
- Basement: Connecting Stairway,Full,Partially Finished,Workshop
- Number of fireplaces: 1
- Fireplace features: Wood Burning, Insert, Other, Wood Burning Stove
Interior area
- Total structure area: 2,568
- Total interior livable area: 2,568 sqft
- Finished area above ground: 2,568
Video & virtual tour
Property
Parking
- Total spaces: 5
- Parking features: Garage Faces Front, Garage Door Opener, Inside Entrance, Concrete, Attached, Driveway
- Attached garage spaces: 2
- Uncovered spaces: 3
Accessibility
- Accessibility features: None
Features
- Levels: Three
- Stories: 3
- Patio & porch: Deck, Patio
- Exterior features: Lawn Sprinkler, Other
- Pool features: None
- Fencing: Back Yard,Privacy,Wood
- Has view: Yes
- View description: Garden, Trees/Woods, Street
Lot
- Size: 0.3 Acres
- Features: Cul-De-Sac, Landscaped, Level, No Thru Street, Wooded, Suburban
Details
- Additional structures: Above Grade
- Parcel number: 1101 25 0024
- Zoning: 131
- Zoning description: R-3C(R-3 W/CLUSTER DEV)
- Special conditions: Standard
Construction
Type & style
- Home type: SingleFamily
- Architectural style: Colonial
- Property subtype: Single Family Residence
Materials
- Brick Veneer, Aluminum Siding
- Foundation: Permanent
- Roof: Architectural Shingle
Condition
- Excellent
- New construction: No
- Year built: 1983
- Major remodel year: 2026
Details
- Builder model: 4 Bed / 3.5 Bath
Utilities & green energy
- Sewer: Public Sewer
- Water: Public
Community & HOA
Community
- Security: Fire Sprinkler System
- Subdivision: Woodmill Estates
HOA
- Has HOA: No
Location
- Region: Alexandria
Financial & listing details
- Price per square foot: $312/sqft
- Tax assessed value: $850,040
- Annual tax amount: $9,805
- Date on market: 11/12/2026
- Listing agreement: Exclusive Right To Sell
- Listing terms: Cash,Conventional,VA Loan
- Ownership: Fee Simple
Estimated market value
$872,000
$811,000 - $924,000
$3,749/mo
Price history
| Date | Event | Price |
|---|---|---|
| 11/12/2026 | Listed for sale | $800,000+319.3%$312/sqft |
Source:  Bright MLS #VAFX2349642 Report a problem | ||
| 5/23/1983 | Sold | $190,800$74/sqft |
Source: Agent Provided Report a problem | ||
Public tax history
| Year | Property taxes | Tax assessment |
|---|---|---|
| 2026 | $9,805 +5.6% | $850,040 +5.8% |
| 2025 | $9,287 +4.9% | $803,380 +5.2% |
| 2024 | $8,850 -1.4% | $763,900 -4% |
| 2023 | $8,979 +17.1% | $795,690 +18.6% |
| 2022 | $7,670 | $670,780 +5.5% |
| 2021 | -- | $635,780 +2.9% |
| 2020 | $7,312 +1.1% | $617,840 +1.1% |
| 2019 | $7,229 | $610,840 |
| 2018 | $7,229 +1.9% | $610,840 |
| 2017 | $7,092 +0.2% | $610,840 |
| 2016 | $7,077 +4.3% | $610,840 +0.4% |
| 2015 | $6,787 +0.2% | $608,160 |
| 2014 | $6,772 | $608,160 +7.7% |
| 2013 | -- | $564,870 +10.9% |
| 2012 | -- | $509,480 +2.4% |
| 2011 | -- | $497,410 -8% |
| 2010 | -- | $540,790 -9.4% |
| 2009 | -- | $596,740 -4.1% |
| 2008 | -- | $622,140 -5.9% |
| 2007 | -- | $660,950 +65.1% |
| 2003 | -- | $400,420 +20% |
| 2002 | -- | $333,685 +17.3% |
| 2001 | -- | $284,470 |
Find assessor info on the county website
Monthly payment
Est. payment
Payment breakdown
Explore the cost of this home by adjusting the details. Changes won't be saved.Climate risks
Neighborhood: 22309
Nearby schools
Schools provided by the listing agent
- Elementary: Washington Mill
- Middle: Whitman
- High: Mount Vernon
- District: Fairfax County Public Schools
Source: Bright MLS. This data may not be complete. We recommend contacting the local school district to confirm school assignments for this home.
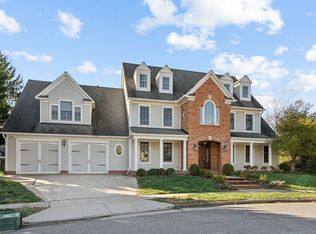
- $1,143,5007 bd5 ba4.7k sqft8802 Northern Spruce Ln, Alexandria, VA 22309Off Market
- $695,0004 bd4 ba1.2k sqft8745 Talbott Farm Dr, Alexandria, VA 22309Off Market

- $839,7003 bd2 ba2.1k sqft8801 Northern Spruce Ln, Alexandria, VA 22309Off Market
- $773,8005 bd3 ba3.6k sqft8747 Talbott Farm Dr, Alexandria, VA 22309Off Market

Similar homes
- $850,0005 bd4 ba3.6k sqft8742 Talbott Farm Dr, Alexandria, VA 22309For Sale
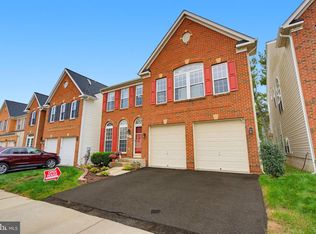
 MLS ID #VAFX2340576, Iram Bhatti, KW Metro Center. Bright MLS
- $699,0003 bd4 ba2k sqft8548 Wyngate Manor Ct, Alexandria, VA 22309For Sale
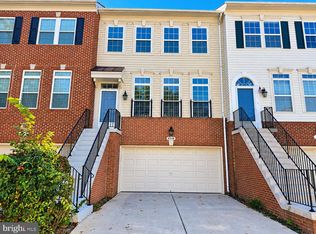 MLS ID #VAFX2343168, Mahnoor Malik, 1ST Down Real Estate Group, LLC.. Bright MLS
- $825,0005 bd3 ba2.1k sqft5102 Stone Haven Dr, Annandale, VA 22003For Sale
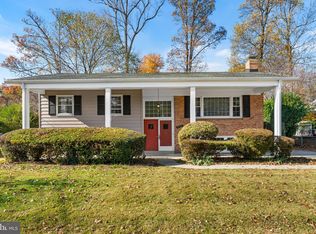 MLS ID #VAFX2349396, Lori Boyle, Keller Williams Realty. Bright MLS
- $834,9504 bd3 ba2.2k sqft7111 Carnation Ct, Springfield, VA 22152For Sale
 MLS ID #VAFX2347064, Cindy Schneider, Long & Foster Real Estate, Inc.. Bright MLS
- $829,0004 bd4 ba3k sqft15401 Jamies Way, Accokeek, MD 20607For SaleMLS ID #MDPG2208840, Don Kim, Pacific Realty. Bright MLS
- $819,9005 bd4 ba2.8k sqft1628 Mount High St, Woodbridge, VA 22192For SaleMLS ID #VAPW2131180, Sofia Pellegrino, Samson Properties. Bright MLS
- $999,9004 bd4 ba3.2k sqft5221 Nottinghill Ln, Fairfax, VA 22032For SaleMLS ID #VAFX2347914, Darren Robertson, Samson Properties. Bright MLS
- $874,9503 bd4 ba2.8k sqft7452 Cross Gate Ln, Alexandria, VA 22315For SaleMLS ID #VAFX2330758, Cindy Schneider, Long & Foster Real Estate, Inc.. Bright MLS
- $839,0003 bd4 ba2.7k sqft5731 Heming Ave, Springfield, VA 22151For SaleMLS ID #VAFX2336756, Victoria Yoder, MN3 LLC. Bright MLS
- $825,0004 bd4 ba2.8k sqft7121 Sotheby Way, Lorton, VA 22079For SaleMLS ID #VAFX2347388, Judith Baca, Long & Foster Real Estate, Inc.. Bright MLS
- $500,0003 bd3 ba1.3k sqft6413 Edsall Rd, Alexandria, VA 22312For SaleMLS ID #VAFX2347284, Douglas Bolanos, Solutions Realty Group LLC. Bright MLS
- $650,0006 bd4 ba3.1k sqft9309 Nancy St, Manassas Park, VA 20111For SaleMLS ID #VAMP2004396, Elizabeth Falcon, Keller Williams Realty. Bright MLS
- $875,0004 bd3 ba1.7k sqft5017 Dodson Dr, Annandale, VA 22003For SaleMLS ID #VAFX2344086, Jim Fox, CENTURY 21 New Millennium. Bright MLS
- $479,0003 bd3 ba2.6k sqftSkyview Park Condo, Alexandria, VA 22309For SaleMLS ID #VAFX2340362, Tor Bahadery, Address. Bright MLS
- $799,0002 bd2 ba2.7k sqft9101 Old Keene Mill Rd, Springfield, VA 22152For SaleMLS ID #VAFX2344284, Steve Yoon, Champion Realty Investment. Bright MLS
