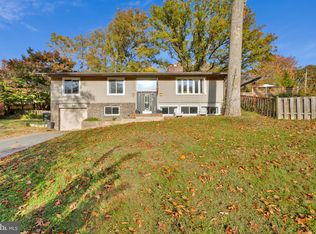
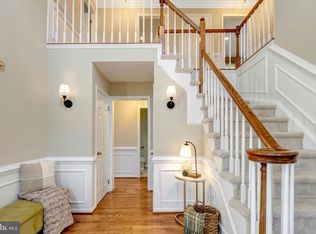
Tucked away at the end of a quiet cul de sac, this 4-bedroom, 3.5-bath home offers over 3,200 square feet of flexible living space, with thoughtful updates that blend contemporary styling with warmth and comfort. The main level features hardwood floors, crown molding, built-in bookcases, recessed LED lighting, large picture windows, and a cozy wood-burning fireplace. The recently renovated kitchen is a showpiece, with quartz countertops, stylish new cabinetry, stainless steel appliances, a new dishwasher, and a huge pantry. An eat-in nook and a custom coffee or wine bar with designer shelving complete the space. Just off the kitchen, a large deck overlooks the open, wooded area behind the home, ideal for morning coffee. Upstairs, the primary suite is a true retreat, with a beautifully renovated spa-style bath, a walk-in closet with a new organization system, and a second closet. Three additional generous bedrooms and a full bath give everyone room to spread out. The walk-out lower basement level adds even more space, including a large rec room with a wet bar for entertaining guests or family movie nights, a full bathroom, and a separate laundry room with a sink. A bonus room with a cedar closet works well as a guest room, home gym, or office. Out back, a custom stone walkway leads to a cozy new firepit area, surrounded by mature trees and lush landscaping within the fully fenced back yard. Recent practical updates also include new attic insulation, a new front storm door, and some newer systems (roof app. 5 years old, water heater app. 6 years old). This stunning residence may feel like a quiet, private weekend getaway, yet freeway access is easy, and your favorite shops and restaurants are close by. You can also enjoy membership at one of the many community pools nearby! Schedule your tour today!
Coming soon 11/12
$999,900
5221 Nottinghill Ln, Fairfax, VA 22032
4beds
3,207sqft
Single Family Residence
Built in 1976
10,044 Square Feet Lot
$1,011,600 Zestimate®
$312/sqft
$6/mo HOA
What's special
- 3 days
- 167
- 24
Zillow last checked:
Listing updated:
Listed by:
Darren Robertson 703-462-0700,
Samson Properties 7033788810
Source: Bright MLS,MLS#: VAFX2347914
Facts & features
Interior
Bedrooms & bathrooms
- Bedrooms: 4
- Bathrooms: 4
- Full bathrooms: 3
- 1/2 bathrooms: 1
- Main level bathrooms: 1
Rooms
- Room types: Living Room, Dining Room, Primary Bedroom, Bedroom 2, Bedroom 3, Bedroom 4, Kitchen, Family Room, Foyer, Breakfast Room, Laundry, Recreation Room, Bathroom 2, Bathroom 3, Bonus Room, Primary Bathroom, Half Bath
Primary bedroom
- Features: Attached Bathroom, Walk-In Closet(s), Crown Molding
- Level: Upper
- Area: 276 Square Feet
- Dimensions: 12 X 23
Bedroom 2
- Level: Upper
- Area: 154 Square Feet
- Dimensions: 11 X 14
Bedroom 3
- Level: Upper
- Area: 154 Square Feet
- Dimensions: 11 X 14
Bedroom 4
- Level: Upper
- Area: 121 Square Feet
- Dimensions: 11 X 11
Primary bathroom
- Features: Bathroom - Walk-In Shower, Double Sink
- Level: Upper
Bathroom 2
- Level: Upper
Bathroom 3
- Level: Lower
Bonus room
- Level: Lower
Breakfast room
- Features: Crown Molding, Flooring - HardWood
- Level: Main
Dining room
- Features: Flooring - HardWood, Crown Molding
- Level: Main
- Area: 154 Square Feet
- Dimensions: 11 X 14
Family room
- Features: Fireplace - Wood Burning, Built-in Features, Crown Molding, Flooring - HardWood
- Level: Main
- Area: 187 Square Feet
- Dimensions: 11 X 17
Foyer
- Features: Flooring - HardWood, Crown Molding
- Level: Main
Half bath
- Level: Main
Kitchen
- Features: Flooring - HardWood, Countertop(s) - Quartz, Crown Molding, Recessed Lighting, Breakfast Room, Pantry
- Level: Main
- Area: 132 Square Feet
- Dimensions: 11 X 12
Laundry
- Level: Lower
Living room
- Features: Flooring - HardWood, Crown Molding
- Level: Main
- Area: 221 Square Feet
- Dimensions: 13 X 17
Recreation room
- Features: Recessed Lighting, Wet Bar, Crown Molding
- Level: Lower
Heating
- Heat Pump, Electric
Cooling
- Ceiling Fan(s), Central Air, Electric
Appliances
- Included: Disposal, Exhaust Fan, Oven/Range - Electric, Refrigerator, Washer, Microwave, Dishwasher, Stainless Steel Appliance(s), Electric Water Heater
- Laundry: In Basement, Dryer In Unit, Washer In Unit, Laundry Room
Features
- Kitchen - Table Space, Dining Area, Built-in Features, Floor Plan - Traditional, Attic, Formal/Separate Dining Room, Eat-in Kitchen, Primary Bath(s), Bathroom - Tub Shower, Walk-In Closet(s), Wainscotting, Upgraded Countertops, Bar, Recessed Lighting, Pantry, Kitchen - Gourmet, Open Floorplan, Family Room Off Kitchen, Crown Molding, Ceiling Fan(s), Butlers Pantry, Breakfast Area, Bathroom - Walk-In Shower, Dry Wall
- Flooring: Carpet, Hardwood
- Basement: Connecting Stairway,Exterior Entry,Rear Entrance,Full,Finished,Walk-Out Access
- Number of fireplaces: 1
- Fireplace features: Glass Doors, Mantel(s), Screen, Wood Burning
Interior area
- Total structure area: 3,281
- Total interior livable area: 3,207 sqft
- Finished area above ground: 2,187
- Finished area below ground: 1,020
Property
Parking
- Total spaces: 6
- Parking features: Garage Door Opener, Garage Faces Front, Concrete, Attached, On Street, Driveway
- Attached garage spaces: 2
- Uncovered spaces: 4
Accessibility
- Accessibility features: None
Features
- Levels: Three
- Stories: 3
- Patio & porch: Deck, Patio
- Pool features: Community
- Fencing: Wood,Back Yard
- Has view: Yes
- View description: Trees/Woods
Lot
- Size: 10,044 Square Feet
- Features: Backs to Trees, Cul-De-Sac
Details
- Additional structures: Above Grade, Below Grade
- Parcel number: 0684 09 1366
- Zoning: 131
- Special conditions: Standard
Construction
Type & style
- Home type: SingleFamily
- Architectural style: Colonial
- Property subtype: Single Family Residence
Materials
- Combination, Brick
- Foundation: Block, Slab, Concrete Perimeter
- Roof: Architectural Shingle
Condition
- Excellent
- New construction: No
- Year built: 1976
Details
- Builder model: Baron
- Builder name: Richmarr
Utilities & green energy
- Sewer: Public Sewer
- Water: Public
Community & HOA
Community
- Subdivision: Kings Park West
HOA
- Has HOA: Yes
- Amenities included: Pool Mem Avail
- HOA fee: $75 annually
- HOA name: KINGS PARK WEST COMMUNITY ASSOCIATION
Location
- Region: Fairfax
Financial & listing details
- Price per square foot: $312/sqft
- Tax assessed value: $1,012,990
- Annual tax amount: $11,684
- Date on market: 11/12/2026
- Listing agreement: Exclusive Right To Sell
- Listing terms: Cash,Conventional,FHA,VA Loan
- Inclusions: Household Televisions And Mounts
- Ownership: Fee Simple
Estimated market value
$1,011,600
$961,000 - $1.06M
$4,367/mo
Price history
| Date | Event | Price |
|---|---|---|
| 7/7/2022 | Sold | $890,000+2.4%$278/sqft |
Source:  Bright MLS #VAFX2072014 Report a problem | ||
| 6/5/2022 | Contingent | $869,500$271/sqft |
Source: Bright MLS #VAFX2072014 Report a problem | ||
| 5/28/2022 | Listed for sale | $869,500+35.9%$271/sqft |
Source: Bright MLS #VAFX2072014 Report a problem | ||
| 7/17/2006 | Sold | $640,000$200/sqft |
Source: Public Record Report a problem | ||
Public tax history
| Year | Property taxes | Tax assessment |
|---|---|---|
| 2026 | $11,685 +7.9% | $1,012,990 +8.1% |
| 2025 | $10,828 +9.6% | $936,700 +9.8% |
| 2024 | $9,881 +3.4% | $852,950 +0.7% |
| 2023 | $9,555 +20% | $846,720 +21.6% |
| 2022 | $7,961 | $696,230 +5.9% |
| 2021 | -- | $657,700 +6.1% |
| 2020 | $7,338 +3.3% | $620,000 +3.3% |
| 2019 | $7,103 +2.5% | $600,130 +2.5% |
| 2018 | $6,930 +4.8% | $585,530 +2.8% |
| 2017 | $6,610 +5.8% | $569,350 +5.5% |
| 2016 | $6,250 +3.8% | $539,480 |
| 2015 | $6,021 +2.8% | $539,480 +2.6% |
| 2014 | $5,857 | $526,020 +7.8% |
| 2013 | -- | $488,130 +2.5% |
| 2012 | -- | $476,070 |
| 2011 | -- | $476,070 +2% |
| 2010 | -- | $466,930 -4.7% |
| 2009 | -- | $490,030 -4.7% |
| 2008 | -- | $514,360 -4.8% |
| 2007 | -- | $540,410 +59.7% |
| 2003 | -- | $338,400 +15% |
| 2002 | -- | $294,260 +18.3% |
| 2001 | -- | $248,700 |
Find assessor info on the county website
Monthly payment
Est. payment
Payment breakdown
Explore the cost of this home by adjusting the details. Changes won't be saved.Climate risks
Neighborhood: Kings Park West
Nearby schools
Schools provided by the listing agent
- Elementary: Oak View
- Middle: Robinson Secondary School
- High: Robinson Secondary School
- District: Fairfax County Public Schools
Source: Bright MLS. This data may not be complete. We recommend contacting the local school district to confirm school assignments for this home.
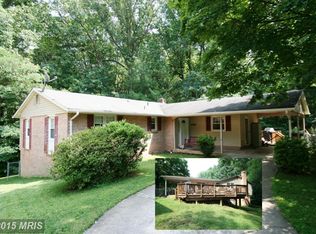
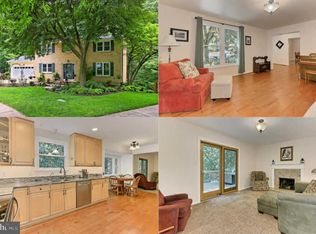
Similar homes
- $1,015,0004 bd4 ba3.1k sqft9137 Santayana Dr, Fairfax, VA 22031For Sale
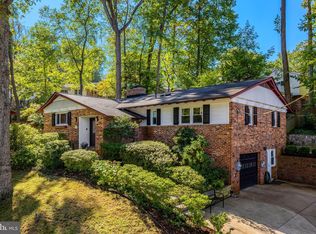
 MLS ID #VAFX2348298, Sarah Harrington, Long & Foster Real Estate, Inc.. Bright MLS
- $945,0004 bd5 ba3.1k sqftWynfield, Annandale, VA 22003For Sale
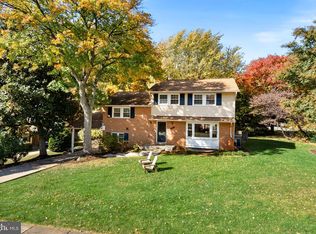 MLS ID #VAFX2348714, Bob Hotaling, RE/MAX Allegiance. Bright MLS
- $950,0004 bd3 ba2.5k sqft4809 Randolph Dr, Annandale, VA 22003For Sale
 MLS ID #VAFX2331210, Phil Cefaratti, Potomac River, Realtors. Bright MLS
- $1,050,0005 bd4 ba3.7k sqft6615 White Post Rd, Centreville, VA 20121For Sale
 MLS ID #VAFX2344894, Lynn Won, Paul Wesley Real Estate. Bright MLS
- $990,0004 bd3 ba2.6k sqft6106 Roxbury Ave, Springfield, VA 22152For SaleMLS ID #VAFX2338228, Anna Ghen, KW Metro Center. Bright MLS
- $1,149,5004 bd3 ba1.9k sqft304 Jean Pl NE, Vienna, VA 22180For SaleMLS ID #VAFX2348408, Steve Bingham, Realty ONE Group Capital. Bright MLS
- $695,0004 bd2 ba2.7k sqft3409 Park Hill Pl, Fairfax, VA 22030For SaleMLS ID #VAFC2009210, Patricia Reyna-Wright, Samson Properties. Bright MLS
- $849,9504 bd3 ba2.2k sqft7111 Carnation Ct, Springfield, VA 22152For SaleMLS ID #VAFX2347064, Cindy Schneider, Long & Foster Real Estate, Inc.. Bright MLS
- $599,9003 bd3 ba2k sqft5419 Helm Ct, Fairfax, VA 22032For SaleMLS ID #VAFX2346828, Jason Sanders, Samson Properties. Bright MLS
- $875,0004 bd3 ba1.7k sqft5017 Dodson Dr, Annandale, VA 22003For SaleMLS ID #VAFX2344086, Jim Fox, CENTURY 21 New Millennium. Bright MLS
- $1,275,0004 bd3 ba1.7k sqft1508 Oakcrest Dr, Alexandria, VA 22302For SaleMLS ID #VAAX2066772, Elizabeth Lucchesi, Long & Foster Real Estate, Inc.. Bright MLS
- $639,9004 bd3 ba1.8k sqft2721 Deepford Dr, Woodbridge, VA 22192For SaleMLS ID #VAPW2133194, Carlos Trevino, Samson Properties. Bright MLS
- $1,025,0004 bd3 ba1.6k sqft1843 Foxstone Dr, Vienna, VA 22182For SaleMLS ID #VAFX2337328, Mike Snow, Pearson Smith Realty, LLC. Bright MLS
- $985,0004 bd3 ba2k sqft900 Carole Ct SE, Vienna, VA 22180For SaleMLS ID #VAFX2306330, Patrick Ohlhorst, Solutions Realty Group LLC. Bright MLS
- $950,0003 bd2 ba2.1k sqft6368 Cavalier Corridor, Falls Church, VA 22044For SaleMLS ID #VAFX2346816, Chrissy ODonnell, RLAH @properties. Bright MLS
- $735,0003 bd3 ba1.7k sqft3916 Oak St, Fairfax, VA 22030For SaleMLS ID #VAFC2009170, Karen Peffer, Pearson Smith Realty, LLC. Bright MLS
