Exceptional location in the heart of the Town of Vienna! Tucked away on a quiet cul-de-sac directly across from Glyndon Park, this exceptionally well-maintained home offers the rare combination of a peaceful neighborhood setting and easy access to everything Vienna has to offer. Tennis and pickleball courts, ball fields and green space are just steps from your front door, while downtown Vienna and Maple Avenue are only about four blocks away—an easy stroll to shops, restaurants and community events. The home features three bedrooms, including an enlarged primary bedroom with its own private deck, plus a versatile lower-level office/bonus room with a window and exterior egress. Hardwood floors, a fireplace and a daylight lower level add to the home's appeal. A one-car garage is connected to the home by a breezeway. Located in the sought-after Vienna ES, Thoreau MS and Madison HS pyramid. A wonderfully cared-for home in an outstanding in-town Vienna location—enjoy it as it is, update over time, or explore the possibilities this approximately one-third-acre cul-de-sac lot offers.
Pending
$1,149,500
304 Jean Pl NE, Vienna, VA 22180
4beds
1,950sqft
Single Family Residence
Built in 1969
0.34 Acres Lot
$1,143,900 Zestimate®
$589/sqft
$-- HOA
What's special
Daylight lower levelApproximately one-third-acre cul-de-sac lotThree bedroomsHardwood floors
- 19 days
- 1,221
- 66
Likely to sell faster than
Zillow last checked:
Listing updated:
Listed by:
Steve Bingham 703-389-1985,
Realty ONE Group Capital 7032145100
Source: Bright MLS,MLS#: VAFX2348408
Facts & features
Interior
Bedrooms & bathrooms
- Bedrooms: 4
- Bathrooms: 3
- Full bathrooms: 2
- 1/2 bathrooms: 1
Basement
- Area: 425
Heating
- Forced Air, Natural Gas
Cooling
- Central Air, Electric
Appliances
- Included: Gas Water Heater
Features
- Basement: Exterior Entry,Partially Finished
- Has fireplace: No
Interior area
- Total structure area: 1,950
- Total interior livable area: 1,950 sqft
- Finished area above ground: 1,525
- Finished area below ground: 425
Property
Parking
- Total spaces: 1
- Parking features: Garage Faces Front, Garage Door Opener, Detached
- Garage spaces: 1
Accessibility
- Accessibility features: None
Features
- Levels: Multi/Split,Three
- Stories: 3
- Pool features: None
Lot
- Size: 0.34 Acres
Details
- Additional structures: Above Grade, Below Grade
- Parcel number: 0382 33 0003
- Zoning: 903
- Special conditions: Standard
Construction
Type & style
- Home type: SingleFamily
- Property subtype: Single Family Residence
Materials
- Brick, Vinyl Siding
- Foundation: Crawl Space, Slab
Condition
- New construction: No
- Year built: 1969
Utilities & green energy
- Sewer: Public Sewer
- Water: Public
- Utilities for property: Fiber Optic
Community & HOA
Community
- Subdivision: Avalon
HOA
- Has HOA: No
Location
- Region: Vienna
Financial & listing details
- Price per square foot: $589/sqft
- Tax assessed value: $1,112,790
- Annual tax amount: $14,950
- Date on market: 11/3/2026
- Listing agreement: Exclusive Right To Sell
- Ownership: Fee Simple
Estimated market value
$1,143,900
$1.09M - $1.20M
$4,104/mo
Price history
| Date | Event | Price |
|---|---|---|
| 11/11/2026 | Pending sale | $1,149,500$589/sqft |
Source:  Bright MLS #VAFX2348408 Report a problem | ||
| 11/3/2026 | Listed for sale | $1,149,500+2777.3%$589/sqft |
Source: Bright MLS #VAFX2348408 Report a problem | ||
| 7/2/1969 | Sold | $39,950$20/sqft |
Source: Agent Provided Report a problem | ||
Public tax history
| Year | Property taxes | Tax assessment |
|---|---|---|
| 2026 | $12,836 +7.6% | $1,112,790 +7.8% |
| 2025 | $11,928 +7.9% | $1,031,820 +8.2% |
| 2024 | $11,052 +8% | $953,980 +5.2% |
| 2023 | $10,232 +5.7% | $906,700 +7.1% |
| 2022 | $9,685 | $846,950 +14.7% |
| 2021 | -- | $738,320 +5% |
| 2020 | $8,321 +2.3% | $703,050 +2.3% |
| 2019 | $8,137 +1.5% | $687,530 +1.5% |
| 2018 | $8,016 +2.4% | $677,320 +0.5% |
| 2017 | $7,825 +437.6% | $673,950 +4.2% |
| 2016 | $1,456 -78.8% | $646,910 +5% |
| 2015 | $6,878 -10% | $616,310 +8.2% |
| 2014 | $7,645 | $569,550 +6.2% |
| 2013 | -- | $536,550 +2.8% |
| 2012 | -- | $521,750 +1.4% |
| 2011 | -- | $514,770 -11.1% |
| 2010 | -- | $579,340 -2.7% |
| 2009 | -- | $595,410 -2.6% |
| 2008 | -- | $611,600 |
| 2007 | -- | $611,600 +43.6% |
| 2003 | -- | $425,955 +23% |
| 2002 | -- | $346,305 +24% |
| 2001 | -- | $279,280 |
Find assessor info on the county website
Monthly payment
Est. payment
Payment breakdown
Explore the cost of this home by adjusting the details. Changes won't be saved.Climate risks
Neighborhood: 22180
Nearby schools
Schools provided by the listing agent
- Elementary: Vienna
- Middle: Thoreau
- High: Madison
- District: Fairfax County Public Schools
Source: Bright MLS. This data may not be complete. We recommend contacting the local school district to confirm school assignments for this home.

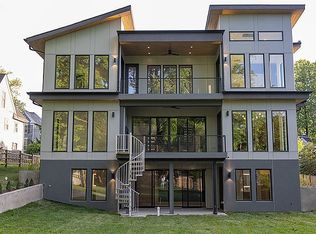

Similar homes
- $985,0004 bd3 ba2k sqft900 Carole Ct SE, Vienna, VA 22180For Sale
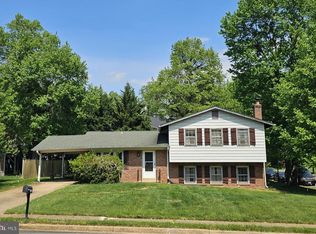
 MLS ID #VAFX2306330, Patrick Ohlhorst, Solutions Realty Group LLC. Bright MLS
- $999,9994 bd3 ba2.6k sqft2981 Franklin Oaks Dr, Herndon, VA 20171For Sale
 MLS ID #VAFX2350736, Clayton Chamberlin, Compass. Bright MLS
- $--5 bd3 ba2.9k sqft11004 Petersborough Dr #D, Rockville, MD 20852Auction
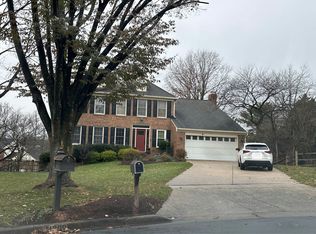 Auction.com 2
- $1,390,0006 bd3 ba2.8k sqft1923 Westmoreland St, Mc Lean, VA 22101For Sale
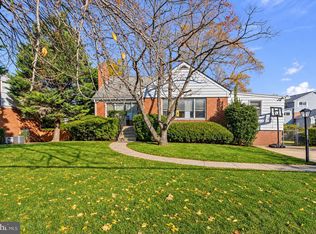 MLS ID #VAFX2349728, Matias Leiva, Keller Williams Realty. Bright MLS
- $1,249,0004 bd3 ba2.8k sqft1805 Great Falls St, Mc Lean, VA 22101For SaleMLS ID #VAFX2320926, Atul Philips, Fairfax Realty 50/66 LLC. Bright MLS
- $1,050,0005 bd3 ba2.4k sqft10911 Hunt Club Rd, Reston, VA 20190For SaleMLS ID #VAFX2349568, Todd Cerino, Independent Property Management LLC. Bright MLS
- $1,150,0005 bd5 ba2.4k sqft1704 Highland Dr, Silver Spring, MD 20910For SaleMLS ID #MDMC2250126, Ms. Eugenia Park, Long & Foster Real Estate, Inc.. Bright MLS
- $925,0004 bd3 ba2k sqft5017 Gadsen Dr, Fairfax, VA 22032For SaleMLS ID #VAFX2349734, Matias Leiva, Keller Williams Realty. Bright MLS
- $825,0003 bd4 ba2.4k sqft909 Moorefield Hill Grv SW, Vienna, VA 22180For SaleMLS ID #VAFX2335936, Jennifer Young, Keller Williams Realty. Bright MLS
- $825,0005 bd3 ba2.1k sqft5102 Stone Haven Dr, Annandale, VA 22003For SaleMLS ID #VAFX2349396, Lori Boyle, Keller Williams Realty. Bright MLS
- $950,0003 bd2 ba2.1k sqft6368 Cavalier Corridor, Falls Church, VA 22044For SaleMLS ID #VAFX2346816, Chrissy ODonnell, RLAH @properties. Bright MLS
- $1,299,9003 bd3 ba2.9k sqft1435 Waggaman Cir, Mc Lean, VA 22101For SaleMLS ID #VAFX2333578, Barak Sky, Serhant. Bright MLS
- $1,499,0004 bd3 ba2.5k sqft10207 Oxfordshire Rd, Great Falls, VA 22066For SaleMLS ID #VAFX2339284, Ardeshir Behdad, BKI Group, LLC.. Bright MLS
- $695,0004 bd2 ba2.7k sqft3409 Park Hill Pl, Fairfax, VA 22030For SaleMLS ID #VAFC2009210, Patricia Reyna-Wright, Samson Properties. Bright MLS
- $850,0005 bd3 ba2.7k sqft1312 Grant St, Herndon, VA 20170For SaleMLS ID #VAFX2350688, Jo Haring, Weichert, REALTORS. Bright MLS
- $857,5004 bd3 ba2.3k sqftStratton Woods Hoa, Reston, VA 20191For SaleMLS ID #VAFX2332422, Kristi Guidry, Long & Foster Real Estate, Inc.. Bright MLS
- $875,0004 bd3 ba2k sqft9706 Glenway Ct, Burke, VA 22015For SaleMLS ID #VAFX2349024, Fred Ostovar-Zijerdi, Fairfax Realty Select. Bright MLS
- $749,0005 bd3 ba2.1k sqft13628 Ellendale Dr, Chantilly, VA 20151For SaleMLS ID #VAFX2349842, Page Blankingship, Samson Properties. Bright MLS
- $875,0004 bd3 ba1.7k sqft5017 Dodson Dr, Annandale, VA 22003For SaleMLS ID #VAFX2344086, Jim Fox, CENTURY 21 New Millennium. Bright MLS
