Coming Soon: Few preview pics added. Fabulous location: less than 1 mile to all Downtown SS offers: AFI, Majestic, Library, concerts, authentic restaurants, etc. 3/4 mile to Red line Metro, to new SS Aquatic Recreation Center; Houses of worship, less than 1 m to 5 (five) grocery stores, and yet you are among trees in the suburbs. Home is updated throughout. Do not miss this large, 2900sf 4 level split. Enough space to raise a family, work from home, entertain and do what you enjoy most!. Everyone is welcome!
Coming soon 10/30
$1,150,000
1704 Highland Dr, Silver Spring, MD 20910
5beds
2,452sqft
Single Family Residence
Built in 1953
7,155 Square Feet Lot
$-- Zestimate®
$469/sqft
$-- HOA
What's special
- 48 days
- 237
- 6
Zillow last checked:
Listing updated:
Listed by:
Ms. Eugenia Park 301-346-5079,
Long & Foster Real Estate, Inc. 301-388-2600
Source: Bright MLS,MLS#: MDMC2250126
Facts & features
Interior
Bedrooms & bathrooms
- Bedrooms: 5
- Bathrooms: 5
- Full bathrooms: 4
- 1/2 bathrooms: 1
- Main level bathrooms: 1
Rooms
- Room types: Living Room, Dining Room, Kitchen, Foyer, Sun/Florida Room, Recreation Room
Dining room
- Level: Main
Foyer
- Level: Main
Kitchen
- Level: Main
Kitchen
- Level: Lower
Living room
- Level: Main
Recreation room
- Level: Lower
Other
- Level: Main
Heating
- Central, Forced Air, Natural Gas
Cooling
- Central Air, Electric
Appliances
- Included: Dishwasher, Disposal, Dryer, Microwave, Self Cleaning Oven, Oven, Oven/Range - Gas, Refrigerator, Washer, Water Heater, Gas Water Heater
- Laundry: In Basement
Features
- 2nd Kitchen, Attic, Bathroom - Stall Shower, Bathroom - Walk-In Shower, Ceiling Fan(s), Combination Dining/Living, Floor Plan - Traditional, Eat-in Kitchen, Upgraded Countertops
- Flooring: Hardwood, Laminate, Tile/Brick, Wood
- Doors: French Doors, Storm Door(s), Sliding Glass
- Windows: Energy Efficient, Replacement
- Basement: Connecting Stairway,Finished,Heated,Exterior Entry,Side Entrance,Walk-Out Access
- Number of fireplaces: 1
Interior area
- Total structure area: 2,900
- Total interior livable area: 2,452 sqft
- Finished area above ground: 2,452
- Finished area below ground: 0
Property
Parking
- Total spaces: 3
- Parking features: Storage, Built In, Garage Faces Front, Garage Door Opener, Attached, Driveway, Off Street
- Attached garage spaces: 1
- Uncovered spaces: 2
Accessibility
- Accessibility features: Other
Features
- Levels: Multi/Split,Four
- Stories: 4
- Patio & porch: Deck, Terrace
- Exterior features: Lighting, Rain Gutters, Play Area, Street Lights, Other
- Pool features: Community
- Has view: Yes
- View description: Garden
Lot
- Size: 7,155 Square Feet
- Features: Backs to Trees, Interior Lot, Level, Rear Yard, Vegetation Planting, Suburban
Details
- Additional structures: Above Grade, Below Grade
- Parcel number: 161301091283
- Zoning: R60
- Special conditions: Standard
Construction
Type & style
- Home type: SingleFamily
- Property subtype: Single Family Residence
Materials
- Brick
- Foundation: Block, Brick/Mortar, Permanent, Other, Concrete Perimeter
Condition
- Excellent
- New construction: No
- Year built: 1953
- Major remodel year: 2026
Utilities & green energy
- Sewer: Public Sewer
- Water: Public
- Utilities for property: Cable Connected, Sewer Available, Water Available, Phone, Other Internet Service
Community & HOA
Community
- Features: Pool
- Subdivision: Woodside
HOA
- Has HOA: No
Location
- Region: Silver Spring
Financial & listing details
- Price per square foot: $469/sqft
- Tax assessed value: $630,700
- Annual tax amount: $8,079
- Date on market: 10/30/2026
- Listing agreement: Exclusive Right To Sell
- Listing terms: Contract
- Ownership: Fee Simple
- Road surface type: Paved
Estimated market value
Not available
Estimated sales range
Not available
Not available
Price history
Price history is unavailable.
Public tax history
| Year | Property taxes | Tax assessment |
|---|---|---|
| 2025 | $7,387 -3% | $630,700 -4.7% |
| 2024 | $7,615 +6.1% | $661,500 +6.2% |
| 2023 | $7,179 +11.3% | $623,100 +6.6% |
| 2022 | $6,452 +7.1% | $584,700 +7% |
| 2021 | $6,023 +0.1% | $546,300 +0.1% |
| 2020 | $6,019 +0.3% | $545,600 +0.3% |
| 2019 | $6,001 -0.2% | $544,200 |
| 2018 | $6,012 +0.4% | $544,200 +3.3% |
| 2017 | $5,987 +17.6% | $526,867 +3.4% |
| 2016 | $5,091 | $509,533 +3.5% |
| 2015 | $5,091 | $492,200 |
| 2014 | $5,091 | $492,200 |
| 2013 | -- | $492,200 -1.3% |
| 2012 | -- | $498,600 |
| 2011 | -- | $498,600 |
| 2010 | -- | $498,600 -11.4% |
| 2009 | -- | $562,650 +8.2% |
| 2008 | -- | $520,056 +8.9% |
| 2007 | -- | $477,463 +9.8% |
| 2006 | -- | $434,870 +16.9% |
| 2005 | -- | $371,950 +20.4% |
| 2004 | -- | $309,030 +25.6% |
| 2003 | -- | $246,110 +1.2% |
| 2002 | -- | $243,206 |
| 2001 | -- | $243,206 |
Find assessor info on the county website
Monthly payment
Est. payment
Payment breakdown
Explore the cost of this home by adjusting the details. Changes won't be saved.Climate risks
Neighborhood: Woodside
Nearby schools
Schools provided by the listing agent
- Elementary: Woodlin
- Middle: Sligo
- High: Albert Einstein
- District: Montgomery County Public Schools
Source: Bright MLS. This data may not be complete. We recommend contacting the local school district to confirm school assignments for this home.
Similar homes
- $699,0004 bd2 ba2.3k sqft9210 Worth Ave, Silver Spring, MD 20901For Sale
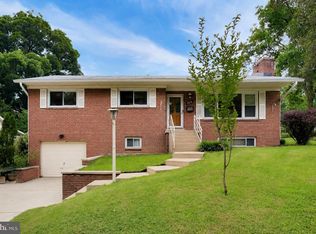
 MLS ID #MDMC2241680, Rhonda Mortensen, Compass. Bright MLS
 - $625,0004 bd3 ba1.2k sqft10103 Meredith Ave, Silver Spring, MD 20910For Sale
 MLS ID #MDMC2212614, Verria Hairston, Open Door Brokerage, LLC. Bright MLS
 - $1,299,0004 bd3 ba2.7k sqft4106 N Richmond St, Arlington, VA 22207For Sale
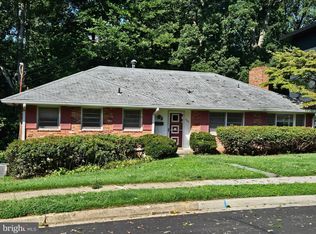 MLS ID #VAAR2079514, Chris Reynolds, City & Suburban Homes Co., Inc. Bright MLS
 - $950,0004 bd3 ba2.2k sqft9207 Old Georgetown Rd, Bethesda, MD 20814For Sale
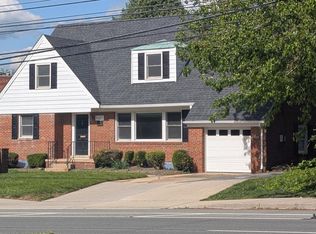 MLS ID #MDMC2233024, Andrew Shulman, TDG/Silverock Realty, LLC. Bright MLS
 - $619,9004 bd3 ba1.6k sqft2407 Hayden Dr, Silver Spring, MD 20902For SaleMLS ID #MDMC2253090, Nancy Pulley, Long & Foster Real Estate, Inc.. Bright MLS
- $800,0005 bd3 ba2.3k sqft7405 Flower Ave, Takoma Park, MD 20912For SaleMLS ID #MDMC2249926, Verria Hairston, Open Door Brokerage, LLC. Bright MLS
- $645,0004 bd3 ba2.3k sqft1200 Kathryn Rd, Silver Spring, MD 20904For SaleMLS ID #MDMC2254036, Cristian Del Cid, Realty Concepts Group LLC. Bright MLS
- $680,0003 bd3 ba2.6k sqft2136 Edgewater Pkwy, Silver Spring, MD 20903For SaleMLS ID #MDMC2253010, Karen Harvey, Samson Properties. Bright MLS
- $1,179,0004 bd3 ba1.4k sqft1917 Great Falls St, Mc Lean, VA 22101For SaleMLS ID #VAFX2327490, Tim Nguyen, Proplocate Realty, LLC. Bright MLS
- $1,295,0004 bd4 ba3.2k sqft11911 Whistler Ct, Potomac, MD 20854For SaleMLS ID #MDMC2251842, Charles Gilroy, Redfin Corp. Bright MLS
- $669,9005 bd3 ba2.2k sqft13128 Fernedge Rd, Silver Spring, MD 20906For SaleMLS ID #MDMC2248666, Carlos Pacheco, Taylor Properties. Bright MLS
- $777,0005 bd4 ba3k sqft14705 Notley Rd, Silver Spring, MD 20905For SaleMLS ID #MDMC2250506, Gloria Martinez, Smart Realty, LLC. Bright MLS
- $750,0004 bd2 ba1.2k sqft7321 Piney Branch Rd, Takoma Park, MD 20912For SaleMLS ID #MDMC2251124, Merlin Rodriguez, Long & Foster Real Estate, Inc.. Bright MLS
- $699,9005 bd4 ba2.6k sqft2429 Parallel Ln, Silver Spring, MD 20904For SaleMLS ID #MDMC2247108, Lisa Caponiti, LPT Realty, LLC. Bright MLS
- $750,0003 bd3 ba1.9k sqft11204 Markwood Dr, Silver Spring, MD 20902For SaleMLS ID #MDMC2248268, HUNG VO, Westgate Realty Group, Inc.. Bright MLS
- $640,0004 bd3 ba2.6k sqft12823 Camellia Dr, Silver Spring, MD 20906For SaleMLS ID #MDMC2250978, Rhonda Hayes, Samson Properties. Bright MLS
- $699,0005 bd3 ba2.8k sqft1402 Mullins St, Silver Spring, MD 20904For SaleMLS ID #MDMC2254784, Elkin Ardila, Keller Williams Realty Dulles. Bright MLS
- $795,0004 bd4 ba2.5k sqft1614 Angelwing Dr, Silver Spring, MD 20904For SaleMLS ID #MDMC2253550, Shikha Parikh, Paradigm Realty, LLC.. Bright MLS
- $625,0007 bd3 ba2.1k sqft9403 New Hampshire Ave, Silver Spring, MD 20903For SaleMLS ID #MDMC2252416, Kiros Asmamaw, Heymann Realty, LLC. Bright MLS
- $695,0004 bd4 ba2.6k sqft14616 Sturtevant Rd, Silver Spring, MD 20905For SaleMLS ID #MDMC2242908, Ailene Cabalida, EXP Realty, LLC. Bright MLS
