House is in good condition but sale AS IS. A desirable lot with endless potential for renovation, expansion, or future building a brand new one. House next door listed price in the $2.5+ million and many nearby. Roof 2018, update new gourmet kitchen in 2018 with granite countertop, stainless steel appliances. All windows in 2018, car port in 2022. All hardwood floor on main level. Best location and best school system. Owner is licensed realtor. - Schedule a showing at QuickShowings if you have no agent and can’t reach me right away. Rent back for at least 30 days. Sorry for the un-organized boxes and stuffs inside the house since we are on the process of packaging and selling!
For sale
$1,169,000
1917 Great Falls St, Mc Lean, VA 22101
4beds
1,494sqft
Single Family Residence
Built in 1957
10,658 Square Feet Lot
$1,137,400 Zestimate®
$782/sqft
$-- HOA
What's special
Desirable lotGranite countertopStainless steel appliances
- 4 days
- 265
- 8
Zillow last checked:
Listing updated:
Listed by:
Tim Nguyen 703-919-2690,
Proplocate Realty, LLC 703-538-1113
Source: Bright MLS,MLS#: VAFX2346398
Facts & features
Interior
Bedrooms & bathrooms
- Bedrooms: 4
- Bathrooms: 3
- Full bathrooms: 3
- Main level bathrooms: 2
- Main level bedrooms: 3
Basement
- Area: 0
Heating
- Central, Natural Gas
Cooling
- Central Air, Electric
Appliances
- Included: Disposal, Dryer, Dishwasher, Exhaust Fan, Microwave, Oven/Range - Gas, Refrigerator, Washer, Gas Water Heater
- Laundry: In Basement
Features
- Basement: Connecting Stairway,Exterior Entry,Partially Finished,Side Entrance
- Number of fireplaces: 1
- Fireplace features: Gas/Propane, Wood Burning
Interior area
- Total structure area: 2,894
- Total interior livable area: 1,494 sqft
- Finished area above ground: 1,494
- Finished area below ground: 0
Property
Parking
- Total spaces: 6
- Parking features: Attached Carport, Driveway, Off Street
- Carport spaces: 1
- Uncovered spaces: 3
Accessibility
- Accessibility features: None
Features
- Levels: Two
- Stories: 2
- Pool features: None
Lot
- Size: 10,658 Square Feet
Details
- Additional structures: Above Grade, Below Grade
- Parcel number: 0402 26 0079
- Zoning: 130
- Special conditions: Standard
Construction
Type & style
- Home type: SingleFamily
- Architectural style: Colonial
- Property subtype: Single Family Residence
Materials
- Brick
- Foundation: Concrete Perimeter
Condition
- New construction: No
- Year built: 1957
- Major remodel year: 2018
Utilities & green energy
- Sewer: Public Sewer
- Water: Public
Community & HOA
Community
- Subdivision: Devon Park
HOA
- Has HOA: No
Location
- Region: Mc Lean
Financial & listing details
- Price per square foot: $782/sqft
- Tax assessed value: $1,115,180
- Annual tax amount: $13,120
- Date on market: 10/15/2026
- Listing agreement: Exclusive Agency
- Listing terms: Cash,Conventional,FHA,VA Loan
- Ownership: Fee Simple
Estimated market value
$1,137,400
$1.08M - $1.19M
$4,803/mo
Price history
| Date | Event | Price |
|---|---|---|
| 10/15/2026 | Listed for sale | $1,169,000-0.8%$782/sqft |
Source:  Bright MLS #VAFX2346398 Report a problem Bright MLS #VAFX2346398 Report a problem | ||
| 10/1/2026 | Listing removed | $1,179,000$789/sqft |
Source: Bright MLS #VAFX2327490 Report a problem | ||
| 8/9/2026 | Price change | $1,179,000-1.7%$789/sqft |
Source: Bright MLS #VAFX2327490 Report a problem | ||
| 7/29/2026 | Price change | $1,199,000-1.7%$803/sqft |
Source: Bright MLS #VAFX2327490 Report a problem | ||
| 7/15/2026 | Price change | $1,219,900-1.6%$817/sqft |
Source: Bright MLS #VAFX2327490 Report a problem | ||
| 7/11/2026 | Listed for sale | $1,239,900+71%$830/sqft |
Source: Bright MLS #VAFX2327490 Report a problem | ||
| 2/28/2018 | Sold | $725,000-1.9%$485/sqft |
Source: Public Record Report a problem | ||
| 1/20/2018 | Listed for sale | $739,000$495/sqft |
Source: Mcenearney Associates, Inc. #1004654343 Report a problem | ||
Public tax history
| Year | Property taxes | Tax assessment |
|---|---|---|
| 2025 | $11,654 +9.6% | $988,440 +9.9% |
| 2024 | $10,631 +9.2% | $899,770 +6.5% |
| 2023 | $9,733 +6.4% | $845,220 +7.8% |
| 2022 | $9,145 | $783,970 +5.4% |
| 2021 | -- | $743,540 +1.5% |
| 2020 | $8,836 +3.6% | $732,330 +3.6% |
| 2019 | $8,531 -6.5% | $707,090 -6.5% |
| 2018 | $9,121 +4.9% | $756,020 +2.9% |
| 2017 | $8,698 +2.1% | $734,630 +1.9% |
| 2016 | $8,520 +6.7% | $721,120 +2.9% |
| 2015 | $7,983 +7.7% | $700,920 +7.4% |
| 2014 | $7,414 | $652,330 +9.3% |
| 2013 | -- | $596,770 +2% |
| 2012 | -- | $585,300 -0.5% |
| 2011 | -- | $588,160 +3.8% |
| 2010 | -- | $566,720 -2.9% |
| 2009 | -- | $583,790 -3.9% |
| 2008 | -- | $607,610 -4.6% |
| 2007 | -- | $636,710 +66.4% |
| 2003 | -- | $382,700 +13% |
| 2002 | -- | $338,675 +24.4% |
| 2001 | -- | $272,310 |
Find assessor info on the county website
Monthly payment
Est. payment
Payment breakdown
Explore the cost of this home by adjusting the details. Changes won't be saved.Climate risks
Neighborhood: 22101
Nearby schools
Schools provided by the listing agent
- Middle: Longfellow
- High: Mclean
- District: Fairfax County Public Schools
Source: Bright MLS. This data may not be complete. We recommend contacting the local school district to confirm school assignments for this home.

Similar homes
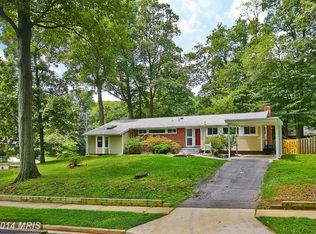
- $1,499,0004 bd4 ba2.1k sqft1904 Dalmation Dr, Mc Lean, VA 22101For Sale

 MLS ID #VAFX2335602, Kelly Zhang, Signature Home Realty LLC. Bright MLS
 - $1,200,0004 bd3 ba2.2k sqft3316 2nd Rd N, Arlington, VA 22201For Sale
 MLS ID #VAAR2080062, Matthew Duggan, Keller Williams Realty. Bright MLS
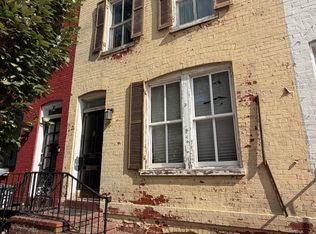
 - $1,100,0004 bd2 ba1.8k sqft1231 33rd St NW, Washington, DC 20007For Sale
 MLS ID #DCDC2288408, Teila Thorne, Goldmine Realty. Bright MLS
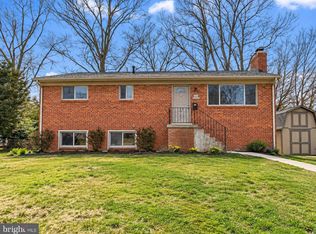
 - $695,0004 bd3 ba1.1k sqft6020 Trailside Dr, Springfield, VA 22150For Sale
 MLS ID #VAFX2345800, Florentins Amurrio, Samson Properties. Bright MLS
 - $650,0004 bd3 ba1.5k sqft4021 Novar Dr, Chantilly, VA 20151For SaleMLS ID #VAFX2338690, Chris Farmer, M.A.M.I.R.E. Realty, Inc.. Bright MLS
- $1,239,0003 bd2 ba2.1k sqft4811 Yuma St NW, Washington, DC 20016For SaleMLS ID #DCDC2285904, Mr. Eric Liu, RE/MAX Professionals. Bright MLS
- $1,140,0003 bd4 ba1.8k sqft2106 Bobbyber Dr, Vienna, VA 22182For SaleMLS ID #VAFX2322630, Mr. Derek Greene, The Greene Realty Group. Bright MLS
- $830,0004 bd2 ba1.5k sqft8606 Jefferson St, Bethesda, MD 20817AuctionMLS ID #MDMC2258906, Amy Presley, Samson Properties. Bright MLS
- $1,025,0004 bd3 ba2.1k sqft5819 Grosvenor Ln, Bethesda, MD 20814For SaleMLS ID #MDMC2255160, John Pi, Evergreen Properties. Bright MLS
- $899,9003 bd3 ba1.4k sqft1420 Gerard St, Rockville, MD 20850For SaleMLS ID #MDMC2255188, Paul Gunder, Coldwell Banker Realty. Bright MLS
- $739,9004 bd3 ba1.2k sqft2512 Fauquier Ln, Reston, VA 20191For SaleMLS ID #VAFX2337172, Ashley Becker, National Realty, LLC. Bright MLS
- $849,0003 bd3 ba2.1k sqft5427 Dawes Ave, Alexandria, VA 22311For SaleMLS ID #VAAX2064322, Ahad Ali, Signature Realtors Inc. Bright MLS
- $680,0003 bd2 ba1.3k sqft7425 Marc Dr, Falls Church, VA 22042For SaleMLS ID #VAFX2326240, Lorraine Deavers, Wilkinson PM INC. Bright MLS
- $675,0004 bd2 ba1.3k sqft7705 Kalorama Rd, Annandale, VA 22003For SaleMLS ID #VAFX2339962, Leyla Rogoff, Samson Properties. Bright MLS
- $680,0003 bd2 ba1.4k sqft7424 Marc Dr, Falls Church, VA 22042For SaleMLS ID #VAFX2326232, Lorraine Deavers, Wilkinson PM INC. Bright MLS
- $720,0003 bd2 ba1.4k sqft7225 Pine Dr, Annandale, VA 22003For SaleMLS ID #VAFX2325474, Gye Kim, GSHwang Realty. Bright MLS
- $729,0005 bd3 ba1.4k sqft10104 Scout Dr, Fairfax, VA 22030For SaleMLS ID #VAFC2008562, Stephanie Jones, CENTURY 21 New Millennium. Bright MLS
- $690,0004 bd2 ba2.1k sqft720 Kennebec Ave, Takoma Park, MD 20912For SaleMLS ID #MDMC2260198, Verria Hairston, Open Door Brokerage, LLC. Bright MLS
- $749,9004 bd2 ba1.8k sqft6403 Greeley Blvd, Springfield, VA 22152For SaleMLS ID #VAFX2329446, Azhar Ali, Global Real Estate, Inc.. Bright MLS
- $1,075,0002 bd3 ba1.7k sqft8201 Larry Pl, Chevy Chase, MD 20815For SaleMLS ID #MDMC2245566, Holly Smith, Long & Foster Real Estate, Inc.. Bright MLS
