Skip main navigation
Sold for $885,000
  • $885,000

    8801 Black Alder Dr, Alexandria, VA 22309

    4beds
    3,783sqft
    Single Family Residence
    Built in 1983
    0.29 Acres Lot
    $1,027,600 Zestimate®
    $234/sqft
    $4,157 Estimated rent

    Home value

    $1,027,600

    $976,000 - $1.09M

    $4,157/mo

    Zestimate® history
    Loading
    Loading...

    Owner options

    List your home for rent

    $4,157/mo

    Rent Zestimate®

    Find your next renter with Zillow Rental Manager. Plus, with online applications, you can quickly screen prospective tenants – for free.

    Learn more

    $4,157/mo

    Rent Zestimate®

    Refinance and save

    $5,507/mo

    Est. payment

    Refinancing to a lower rate could help reduce your monthly payments and save thousands over the life of the loan.

    See today's rates

    $5,507/mo

    Est. payment

    Explore your selling options

    Work with a Zillow partner agent

    Leverage their expertise and Zillow's premium Showcase listings to get your home seen by more buyers.

    Get started

    List with your own agent

    Get your home in front of millions of buyers by listing it on Zillow.

    Learn how to do it

    Sell it yourself

    Take full control of how buyers see your home on Zillow by listing For Sale by Owner (FSBO).

    List your home

    What's special

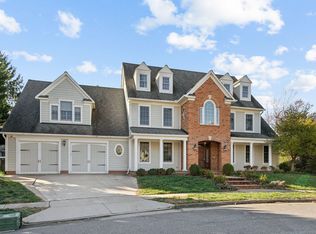
    New Roof, Gutters, Gutter Guards and Downspouts! Whole House Generator. Absolutely Immaculate Colonial located at the end of a Cul de Sac minutes to Ft Belvoir & Mt. Vernon estate. Welcoming Front Porch w/Furniture surrounded by professionally maintained landscaping. Main Level Foyer opens to the spacious Living Room & Office with Neutral Paint Color and Plush Carpet. Formal Dining Room w/Crown Molding, Decorative Chandelier and Windows bring in the natural light making this room great for entertaining. Remodeled Kitchen with upscale Cabinets, gorgeous Granite Counter Tops, Tile Backsplash, Ceramic Tile Floors, Center Island and Bosch Appliances (refrigerator is Kitchen Aid) Breakfast Nook is perfect for your cozy and smaller meals overlooking the exquisite rear yard. Family Room with Gas Fireplace, Built-In Bookcases and Walk Out to Rear Wood Deck w/Stairs to Lower Level Wood Deck, recently replaced and stained. Rear Yard is professionally landscaped plus a tall privacy fence allows for serenity while enjoying the patio. You will love the shed out back which is great to hold all your garden equipment. Upper Level with two large Bedrooms, each with ample closet space. The Primary Suite with sitting room and Walk In Closet. The former owners removed a wall, allowing for the Primary Bedroom Dressing or Sitting Room. It will be easy to add a wall to make your 3rd bedroom on this level, a total of 4 to inc the Primary. The Primary Bathroom was remodeled with Custom Tile, Jacuzzi Soaking Tub, Glass Shower and large Vanity with Granite Countertops and unique round Sink. The Bathroom is truly a private oasis any homeowner will love. Full Updated Hall Bathroom with tub/shower and large vanity. The Lower Level is unique with 2 Rec Rooms on either side of the staircase. Enjoy the built in wet bar while entertaining. Storage and utility room. Location is paramount as the home is located several mile to the Ft. Belvoir, the Pentagon, DC, Olde Town Alexandria, Mt, Vernon and several military bases, including Ft. Myer, Quantico and Andrews. ASSUMABLE VA LOAN 2.37% balance $484,000!

    Zillow last checked:

    Listing updated:

    Listed by:

    Natalie McArtor 703-200-4703,

    Samson Properties

    Bought with:

    Ms. Silvana Rosero, 0225212159

    Samson Properties

    Source: Bright MLS,MLS#: VAFX2180348MLS Logo

    Facts & features

    Interior

    Bedrooms & bathrooms
    • Bedrooms: 4
    • Bathrooms: 4
    • Full bathrooms: 3
    • 1/2 bathrooms: 1
    • Main level bathrooms: 1
    Rooms
    • Room types: Living Room, Dining Room, Primary Bedroom, Sitting Room, Bedroom 2, Bedroom 3, Kitchen, Family Room, Foyer, Breakfast Room, Laundry, Office, Recreation Room, Storage Room, Primary Bathroom, Full Bath
    Basement
    • Area: 1500
    Heating
    • Heat Pump, Natural Gas
    Cooling
    • Ceiling Fan(s), Central Air, Electric
    Appliances
    • Included: Disposal, Dishwasher, Dryer, Exhaust Fan, Extra Refrigerator/Freezer, Humidifier, Ice Maker, Refrigerator, Washer, Microwave, Oven/Range - Electric, Stainless Steel Appliance(s), Water Heater, Gas Water Heater
    • Laundry: Upper Level, Laundry Room
    Features
    • Breakfast Area, Built-in Features, Ceiling Fan(s), Chair Railings, Crown Molding, Family Room Off Kitchen, Open Floorplan, Formal/Separate Dining Room, Kitchen Island, Primary Bath(s), Recessed Lighting, Bathroom - Stall Shower, Bathroom - Tub Shower, Upgraded Countertops, Walk-In Closet(s), Paneled Walls
    • Flooring: Carpet, Ceramic Tile, Hardwood, Wood
    • Doors: Six Panel, Sliding Glass
    • Windows: Double Hung, Screens, Replacement, Skylight(s), Vinyl Clad
    • Basement: Interior Entry,Finished,Connecting Stairway
    • Number of fireplaces: 1
    • Fireplace features: Glass Doors, Mantel(s)
    Interior area
    • Total structure area: 4,083
    • Total interior livable area: 3,783 sqft
    • Finished area above ground: 2,583
    • Finished area below ground: 1,200

    Property

    Parking
    • Total spaces: 2
    • Parking features: Garage Door Opener, Garage Faces Front, Concrete, Driveway, Attached
    • Attached garage spaces: 2
    • Has uncovered spaces: Yes
    Accessibility
    • Accessibility features: None
    Features
    • Levels: Three
    • Stories: 3
    • Patio & porch: Deck, Porch, Patio
    • Exterior features: Underground Lawn Sprinkler
    • Pool features: None
    • Fencing: Board,Back Yard,Privacy
    • Has view: Yes
    • View description: Garden
    Lot
    • Size: 0.29 Acres
    • Features: Cul-De-Sac, Landscaped, No Thru Street, Private
    Details
    • Additional structures: Above Grade, Below Grade
    • Parcel number: 1101 25 0016
    • Zoning: 131
    • Special conditions: Standard

    Construction

    Type & style
    • Home type: SingleFamily
    • Architectural style: Colonial
    • Property subtype: Single Family Residence
    Materials
    • Vinyl Siding, Brick
    • Foundation: Concrete Perimeter
    • Roof: Asphalt
    Condition
    • Excellent
    • New construction: No
    • Year built: 1983

    Utilities & green energy

    • Sewer: Public Sewer
    • Water: Public
    • Utilities for property: Above Ground, Cable, Fiber Optic

    Community & HOA

    Community
    • Security: Smoke Detector(s)
    • Subdivision: Woodmill Estates
    HOA
    • Has HOA: No
    Location
    • Region: Alexandria

    Financial & listing details

    • Price per square foot: $234/sqft
    • Tax assessed value: $795,190
    • Annual tax amount: $9,212
    • Date on market: 6/5/2024
    • Listing agreement: Exclusive Right To Sell
    • Listing terms: Cash,Conventional,VA Loan,Assumable
    • Inclusions: Whole House Generator System.
    • Ownership: Fee Simple

    Price history

    DateEventPrice
    8/9/2024Sold$885,000$234/sqft
    Source: Bright MLS #VAFX2180348 Report a problem
    7/13/2024Pending sale$885,000$234/sqft
    Source: Bright MLS #VAFX2180348 Report a problem
    7/2/2024Contingent$885,000$234/sqft
    Source: Bright MLS #VAFX2180348 Report a problem
    6/26/2024Price change$885,000-5.8%$234/sqft
    Source: Bright MLS #VAFX2180348 Report a problem
    6/13/2024Price change$939,000-3.7%$248/sqft
    Source: Bright MLS #VAFX2180348 Report a problem
    6/5/2024Listed for sale$975,000+43.4%$258/sqft
    Source: Bright MLS #VAFX2180348 Report a problem
    10/14/2014Sold$680,000-2.9%$180/sqft
    Source: Public Record Report a problem
    5/25/2014Price change$700,000-3.4%$185/sqft
    Source: Weichert Realtors #FX8259348 Report a problem
    4/3/2014Price change$725,000-3.3%$192/sqft
    Source: Weichert Realtors #FX8259348 Report a problem
    1/25/2014Listed for sale$750,000$198/sqft
    Source: Weichert Realtors #FX8259348 Report a problem

    Public tax history

    YearProperty taxesTax assessment
    2025$10,202 +10.7%$882,540 +11%
    2024$9,212 -1.5%$795,190 -4.1%
    2023$9,357 +17.4%$829,140 +19%
    2022$7,970 $696,960 +5.3%
    2021-- $661,960 +2.8%
    2020$7,620 +1.1%$643,850 +1.1%
    2019$7,537 -2.1%$636,850 -2.1%
    2018$7,696 +1.9%$650,280
    2017$7,550 +0.2%$650,280
    2016$7,533 +4.8%$650,280 +0.9%
    2015$7,191 +0.2%$644,370
    2014$7,175 $644,370 +7.3%
    2013-- $600,780 +10.5%
    2012-- $543,540 +2.4%
    2011-- $530,780 -8%
    2010-- $577,150 -13.7%
    2009-- $668,460 -2.4%
    2008-- $684,930 -4.2%
    2007-- $714,730 +63.9%
    2003-- $436,105 +20%
    2002-- $363,420 +17.3%
    2001-- $309,820
    Find assessor info on the county website

    Neighborhood: 22309

    Nearby schools

    GreatSchools rating
    Schools provided by the listing agent
    • Elementary: Washington Mill
    • Middle: Whitman
    • High: Mount Vernon
    • District: Fairfax County Public Schools

    Source: Bright MLS. This data may not be complete. We recommend contacting the local school district to confirm school assignments for this home.

    Get a cash offer in 3 minutes
    Find out how much your home could sell for in as little as 3 minutes with a no-obligation cash offer.
    Estimated market value
    $1,027,600
    Get a cash offer in 3 minutes
    Find out how much your home could sell for in as little as 3 minutes with a no-obligation cash offer.
    Estimated market value
    $1,027,600