Beautiful home in popular Woodmill Estates, deep into the neighborhood, surrounded by mature trees • 3383 TOTAL SF • 3 finished levels • 3 bedrooms • 3.5 baths • 2 car garage • Gorgeous kitchen! • Large basement with bonus room • Lovely flat landscaped backyard with a deck, fence, pavers & shed • Crepe Myrtle with pink flowers in the front yard •••• ALL NEW IN 2025 ------> Refinished hardwood floors on main lvl, upper stairs & loft, Carpet upstairs & basement stairs, Paint throughout to include all walls, ceilings, moulding, doors & garage • PLUS 2025 lighting throughout, electrical outlets, switches & wall plates, 10 year smoke alarms w/carbon monoxide detection, sump pump & more. •••• BIG TICKET ITEMS ------> Sump Pump (2025), HVAC (2019), Water Heater (2018), Andersen Windows (2017), Roof & Gutters (2016), Siding (2015) •••• KITCHEN REMODEL (2018) has a custom island w/ wine fridge, storage & pull out shelving • Whirlpool stainless steel appliances include a french door refrigerator w/ ice & water, dishwasher, microwave, double wall convection ovens, induction cooktop with down draft • Quartz counters, disposal, designer pendant lights, backsplash & hardware • Recessed lighting • SS sink & faucet • Beautiful cabinets & drawers, custom pantry & all doors & drawers are soft-close! • Every inch has been accounted for. •••• MAIN LEVEL with kitchen, living room, dining room, sunroom, family room, fireplace & laundry. Walk out from the family room to the deck & the charming flat backyard •••• UPPER LEVEL with 3 bedrooms, 2 full baths, linen closet & loft area. OWNERS SUIITE easily fits a king bed, has 2 closets & large bathroom. •••• LOWER LEVEL offers a large space with recessed lighting, plus a bonus room & full bathroom ••• Access to the backyard via the family room or bulkhead doors in basement.•••• Commuting - Access to Rt 1/GW Parkway/95/495/395 •• Ft Belvoir 4 miles, The Pentagon 17 miles, Crystal City 18 miles, Huntington Metro yellow line 9 miles, Franconia-Springfield Metro blue line 6.5 miles •• Travel - Reagan National Airport 15 miles, Dulles International Airport 32 miles •• Close to GW Parkway and the popular Mt. Vernon Trail, plus Mt. Vernon Country Club, Mt. Vernon Estate, Grist Mill Dog Park, and the Potomac River. Enjoy Old Town Alexandria and National Harbor. •• Shopping: All your favorites including Target, Walmart, Costco, Home Goods, Home Depot and much more. •• 1 hour to Virginia Wine Country
Sold for $860,000
$860,000
8804 Northern Spruce Ln, Alexandria, VA 22309
3beds
3,383sqft
Single Family Residence
Built in 1983
9,689 Square Feet Lot
$867,800 Zestimate®
$254/sqft
$3,565 Estimated rent
Home value
$867,800
$816,000 - $929,000
$3,565/mo
Zestimate® history
Owner options
List your home for rent
$3,565/mo
Rent Zestimate®
Find your next renter with Zillow Rental Manager. Plus, with online applications, you can quickly screen prospective tenants – for free.
$3,565/mo
Rent Zestimate®
Refinance and save
$5,477/mo
Est. payment
Refinancing to a lower rate could help reduce your monthly payments and save thousands over the life of the loan.
$5,477/mo
Est. payment
Explore your selling options
Work with a Zillow partner agent
Leverage their expertise and Zillow's premium Showcase listings to get your home seen by more buyers.
Get startedList with your own agent
Get your home in front of millions of buyers by listing it on Zillow.
Learn how to do itSell it yourself
Take full control of how buyers see your home on Zillow by listing For Sale by Owner (FSBO).
List your homeWhat's special
Surrounded by mature treesQuartz countersLovely flat landscaped backyardRecessed lightingKitchen remodelGorgeous kitchenAccess to the backyard
Zillow last checked:
Listing updated:
Listed by:
Cheryl Smith 703-598-0979,
Keller Williams Fairfax Gateway
Bought with:
Bryan Montgomery
Coldwell Banker Realty
Source: Bright MLS,MLS#: VAFX2262032
Facts & features
Interior
Bedrooms & bathrooms
- Bedrooms: 3
- Bathrooms: 4
- Full bathrooms: 3
- 1/2 bathrooms: 1
- Main level bathrooms: 1
Rooms
- Room types: Living Room, Dining Room, Primary Bedroom, Bedroom 2, Bedroom 3, Kitchen, Family Room, Basement, Sun/Florida Room, Loft, Bathroom 1, Bathroom 2, Bathroom 3, Bonus Room, Primary Bathroom
Primary bedroom
- Features: Flooring - Carpet
- Level: Upper
Bedroom 2
- Features: Flooring - Carpet
- Level: Upper
Bedroom 3
- Features: Flooring - Carpet
- Level: Upper
Primary bathroom
- Level: Upper
Bathroom 1
- Level: Upper
Bathroom 2
- Level: Main
Bathroom 3
- Features: Flooring - Ceramic Tile
- Level: Lower
Basement
- Features: Basement - Finished, Flooring - Ceramic Tile, Recessed Lighting
- Level: Lower
Bonus room
- Features: Flooring - Ceramic Tile
- Level: Lower
Dining room
- Features: Flooring - HardWood
- Level: Main
Family room
- Features: Flooring - HardWood, Recessed Lighting, Fireplace - Wood Burning
- Level: Main
Kitchen
- Features: Flooring - Ceramic Tile, Recessed Lighting
- Level: Main
Living room
- Features: Flooring - HardWood
- Level: Main
Loft
- Features: Recessed Lighting, Flooring - HardWood
- Level: Upper
Other
- Features: Flooring - Tile/Brick
- Level: Main
Heating
- Heat Pump, Electric
Cooling
- Central Air, Programmable Thermostat, Electric
Appliances
- Included: Dishwasher, Disposal, Dryer, Refrigerator, Washer, Microwave, Cooktop, Down Draft, Ice Maker, Oven, Stainless Steel Appliance(s), Electric Water Heater
- Laundry: Main Level
Features
- Built-in Features, Kitchen - Table Space, Primary Bath(s), Bathroom - Stall Shower, Soaking Tub, Chair Railings, Dining Area, Eat-in Kitchen, Pantry, Recessed Lighting, Upgraded Countertops
- Flooring: Hardwood, Carpet, Wood
- Doors: French Doors, Sliding Glass, Storm Door(s)
- Windows: Bay/Bow, Double Pane Windows, Screens, Skylight(s), Storm Window(s)
- Basement: Full,Connecting Stairway,Sump Pump,Windows,Heated,Exterior Entry
- Number of fireplaces: 1
- Fireplace features: Wood Burning, Screen
Interior area
- Total structure area: 3,383
- Total interior livable area: 3,383 sqft
- Finished area above ground: 2,137
- Finished area below ground: 1,246
Property
Parking
- Total spaces: 4
- Parking features: Garage Faces Front, Concrete, Attached, Driveway, On Street
- Garage spaces: 2
- Uncovered spaces: 2
Accessibility
- Accessibility features: None
Features
- Levels: Three
- Stories: 3
- Patio & porch: Deck
- Exterior features: Lighting, Sidewalks
- Pool features: None
- Fencing: Back Yard
- Has view: Yes
- View description: Garden, Trees/Woods
Lot
- Size: 9,689 Square Feet
- Features: Backs to Trees, Cul-De-Sac
Details
- Additional structures: Above Grade, Below Grade
- Parcel number: 110125 22
- Zoning: 131
- Special conditions: Standard
Construction
Type & style
- Home type: SingleFamily
- Architectural style: Traditional
- Property subtype: Single Family Residence
Materials
- Vinyl Siding
- Foundation: Other
Condition
- New construction: No
- Year built: 1983
Utilities & green energy
- Sewer: Public Sewer
- Water: Public
- Utilities for property: Fiber Optic
Community & HOA
Community
- Subdivision: Woodmill Estates
HOA
- Has HOA: No
Location
- Region: Alexandria
Financial & listing details
- Price per square foot: $254/sqft
- Tax assessed value: $781,320
- Annual tax amount: $9,032
- Date on market: 9/12/2025
- Listing agreement: Exclusive Right To Sell
- Listing terms: Cash,Conventional,VA Loan,FHA
- Inclusions: Shed
- Ownership: Fee Simple
Price history
| Date | Event | Price |
|---|---|---|
| 10/6/2025 | Sold | $860,000+0.1%$254/sqft |
Source:  Bright MLS #VAFX2262032 Report a problem Bright MLS #VAFX2262032 Report a problem | ||
| 9/14/2025 | Contingent | $859,000$254/sqft |
Source: Bright MLS #VAFX2262032 Report a problem | ||
| 9/12/2025 | Listed for sale | $859,000+230.4%$254/sqft |
Source: Bright MLS #VAFX2262032 Report a problem | ||
| 11/3/1998 | Sold | $260,000$77/sqft |
Source: Public Record Report a problem | ||
Public tax history
| Year | Property taxes | Tax assessment |
|---|---|---|
| 2025 | $9,032 +5.1% | $781,320 +5.4% |
| 2024 | $8,590 -3.6% | $741,500 -6.1% |
| 2023 | $8,909 +16.7% | $789,490 +18.3% |
| 2022 | $7,633 | $667,520 +5.5% |
| 2021 | -- | $632,520 +3.7% |
| 2020 | $7,222 +1.2% | $610,190 +1.2% |
| 2019 | $7,139 | $603,190 |
| 2018 | $7,139 +1.9% | $603,190 |
| 2017 | $7,003 +0.2% | $603,190 |
| 2016 | $6,988 +9.1% | $603,190 +5.1% |
| 2015 | $6,407 +0.2% | $574,130 |
| 2014 | $6,393 | $574,130 +6.4% |
| 2013 | -- | $539,580 +12.5% |
| 2012 | -- | $479,490 +2.5% |
| 2011 | -- | $467,970 -8.1% |
| 2010 | -- | $508,970 -5.1% |
| 2009 | -- | $536,260 -6.2% |
| 2008 | -- | $571,440 -6.7% |
| 2007 | -- | $612,800 +71% |
| 2003 | -- | $358,440 +20% |
| 2002 | -- | $298,700 +17.3% |
| 2001 | -- | $254,650 |
Find assessor info on the county website
Neighborhood: 22309
Nearby homes
- $941,1004 bd3 ba2.6k sqft8808 Northern Spruce Ln, Alexandria, VA 22309Off Market
- $836,2003 bd4 ba2.4k sqft8803 Black Alder Dr, Alexandria, VA 22309Off Market
- $1,161,8007 bd5 ba4.7k sqft8802 Northern Spruce Ln, Alexandria, VA 22309Off Market
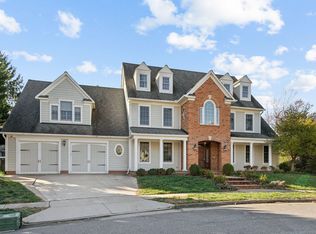
- $889,9004 bd3 ba3.5k sqft8807 Black Alder Dr, Alexandria, VA 22309Off Market
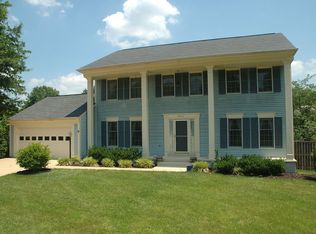
- $885,0004 bd4 ba3.7k sqft8801 Black Alder Dr, Alexandria, VA 22309Sold
- $786,2003 bd2 ba2k sqft8812 Northern Spruce Ln, Alexandria, VA 22309Off Market
- $902,3004 bd3 ba2.5k sqft8805 Northern Spruce Ln, Alexandria, VA 22309Off Market
- $903,6005 bd3 ba2.5k sqft8807 Northern Spruce Ln, Alexandria, VA 22309Off Market
Nearby schools
GreatSchools rating
- 5/10Washington Mill Elementary SchoolGrades: PK-6Distance: 1.2 mi
- 4/10Whitman Middle SchoolGrades: 7-8Distance: 3 mi
- 2/10Mount Vernon High SchoolGrades: 9-12Distance: 1.6 mi
Schools provided by the listing agent
- Elementary: Washington Mill
- Middle: Whitman
- High: Mount Vernon
- District: Fairfax County Public Schools
Source: Bright MLS. This data may not be complete. We recommend contacting the local school district to confirm school assignments for this home.
Get a cash offer in 3 minutes
Find out how much your home could sell for in as little as 3 minutes with a no-obligation cash offer.
Estimated market value
$867,800
Get a cash offer in 3 minutes
Find out how much your home could sell for in as little as 3 minutes with a no-obligation cash offer.
Estimated market value
$867,800
- Virginia
- Fairfax County
- Mount Vernon
- 22309
- 8804 Northern Spruce Ln
