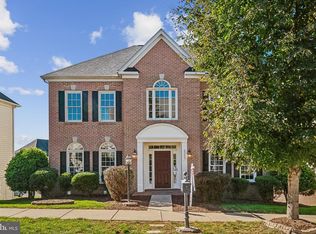
Set within the wooded landscape of Hope Hill Crossing, this Stanley Martin (Lawrence Model) stands among the community's uncommon four-level homes, offering a balance of architectural presence, an open, flowing layout, and understated elegance. Encompassing approximately 5,291 square feet of finished living space, the home features six bedrooms, five full bathrooms, and one half bathroom. Inside, natural light moves through expansive living spaces defined by French doors, hardwood floors, and a family room anchored by a gas fireplace. At the heart of the home, the gourmet kitchen features an oversized granite-topped center island, wraparound countertops, rich wood cabinetry, a five-burner KitchenAid gas cooktop, double wall ovens, and updated appliances, creating a natural gathering place for everyday living and entertainment. The upper level introduces a spacious primary suite with walk-in closets, tray ceiling, whirlpool tub and a separate glass-enclosed shower finished in floor-to-ceiling stone tile, alongside additional bedrooms and a Jack-and-Jill bathroom. Above that level, the private fourth-level loft suite, complete with its own full bathroom and dedicated HVAC system, offers a quiet retreat removed from the activity below. The finished lower level extends the home's versatility with an additional bedroom, full bathroom, recreation area, and storage space. Beyond the interiors, a covered porch, a main level deck, and a patio with ambient rail lighting provide inviting spaces for evenings spent outdoors. A fenced backyard and built-in stone fire pit with a sitting bench overlook the wooded Winding Run creek corridor, creating a setting where the surrounding landscape becomes part of everyday living. Thoughtful improvements extend beyond the living spaces, including a residential sprinkler system, security alarm, upgraded whole-home air purification system, French drain system, and a new water heater installed in February 2026. Both HVAC systems were serviced on November 10, 2026. An additional stainless-steel refrigerator provides everyday convenience. With Prince William Forest Park, Potomac Mills, I-95, and Quantico within easy reach, the residence brings together the privacy of its natural surroundings and the convenience of Northern Virginia living.
For sale
$985,000
15135 Athey Loop, Woodbridge, VA 22193
6beds
5,291sqft
Single Family Residence
Built in 2014
8,047 Square Feet Lot
$982,700 Zestimate®
$186/sqft
$115/mo HOA
What's special
Fenced backyardSix bedroomsMain level deckCovered porchUpdated appliancesFrench doorsHardwood floors
- --
- on Zillow
- 154
- views
- 11
- saves
Likely to sell faster than
Zillow last checked:
Listing updated:
Listed by:
Rich Asumadu 571-394-1816,
Pearson Smith Realty, LLC 571-386-1075
Source: Bright MLS,MLS#: VAPW2132780
Facts & features
Interior
Bedrooms & bathrooms
- Bedrooms: 6
- Bathrooms: 6
- Full bathrooms: 5
- 1/2 bathrooms: 1
- Main level bathrooms: 1
Basement
- Area: 1496
Heating
- Forced Air, Natural Gas
Cooling
- Central Air, Electric
Appliances
- Included: Microwave, Cooktop, Dishwasher, Disposal, Dryer, Oven, Refrigerator, Stainless Steel Appliance(s), Six Burner Stove, Washer, Electric Water Heater
- Laundry: Upper Level
Features
- Kitchen - Gourmet, 9'+ Ceilings
- Basement: Finished,Exterior Entry,Sump Pump,Walk-Out Access,Windows
- Number of fireplaces: 1
- Fireplace features: Gas/Propane
Interior area
- Total structure area: 5,515
- Total interior livable area: 5,291 sqft
- Finished area above ground: 4,019
- Finished area below ground: 1,272
Video & virtual tour
Property
Parking
- Total spaces: 2
- Parking features: Garage Faces Front, Inside Entrance, Garage Door Opener, Concrete, Attached, Driveway, On Street
- Attached garage spaces: 2
- Has uncovered spaces: Yes
Accessibility
- Accessibility features: None
Features
- Levels: Four
- Stories: 4
- Patio & porch: Deck
- Exterior features: Awning(s), Bump-outs
- Pool features: Community
Lot
- Size: 8,047 Square Feet
- Features: Backs - Open Common Area
Details
- Additional structures: Above Grade, Below Grade
- Parcel number: 8091323463
- Zoning: PMR
- Special conditions: Standard
- Other equipment: Negotiable
Construction
Type & style
- Home type: SingleFamily
- Architectural style: Colonial
- Property subtype: Single Family Residence
Materials
- Vinyl Siding
- Foundation: Concrete Perimeter
Condition
- New construction: No
- Year built: 2014
Details
- Builder model: Lawrence
Utilities & green energy
- Sewer: Public Sewer
- Water: Public
Community & HOA
Community
- Features: Pool
- Security: Security System
- Subdivision: Hope Hill Crossing
HOA
- Has HOA: Yes
- Amenities included: Clubhouse, Fitness Center, Pool, Basketball Court, Tot Lots/Playground
- Services included: Common Area Maintenance, Management, Road Maintenance, Snow Removal, Trash
- HOA fee: $115 monthly
- HOA name: HOPE HILL CROSSING HOMEOWNERS ASSOCIATION
Location
- Region: Woodbridge
Financial & listing details
- Price per square foot: $186/sqft
- Tax assessed value: $935,700
- Annual tax amount: $8,918
- Date on market: 11/12/2026
- Listing agreement: Exclusive Right To Sell
- Listing terms: FHA,Cash,Conventional,VA Loan,Negotiable
- Ownership: Fee Simple
Estimated market value
$982,700
$934,000 - $1.03M
$4,445/mo
Price history
| Date | Event | Price |
|---|---|---|
| 8/12/2014 | Sold | $658,115$124/sqft |
Source: Public Record Report a problem | ||
Public tax history
| Year | Property taxes | Tax assessment |
|---|---|---|
| 2025 | -- | $921,200 +5.2% |
| 2024 | -- | $875,400 +6.5% |
| 2023 | $8,550 +19296.1% | $821,700 +8.6% |
| 2022 | $44 -99.5% | $756,400 +11.8% |
| 2021 | $8,209 | $676,400 +5.2% |
| 2020 | -- | $642,700 +2.6% |
| 2019 | $3,784 -49.3% | $626,700 +1.5% |
| 2018 | $7,459 +1.9% | $617,700 +1.8% |
| 2017 | $7,320 +0.3% | $606,600 +0.9% |
| 2016 | $7,295 +301.4% | $601,300 +4.9% |
| 2015 | $1,817 | $573,100 |
Find assessor info on the county website
Monthly payment
Est. payment
Payment breakdown
Explore the cost of this home by adjusting the details. Changes won't be saved.Climate risks
Neighborhood: Hope Hill
Nearby schools
Schools provided by the listing agent
- Elementary: Kyle R Wilson
- Middle: Saunders
- High: Charles J. Colgan Senior
- District: Prince William County Public Schools
Source: Bright MLS. This data may not be complete. We recommend contacting the local school district to confirm school assignments for this home.

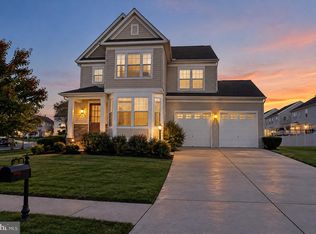
Similar homes
- $835,0004 bd4 ba3.8k sqft15420 Ann Arden Ave, Woodbridge, VA 22193For Sale
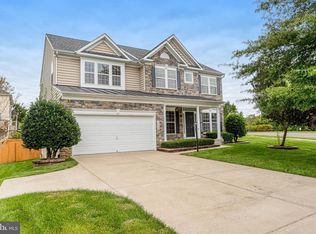
 MLS ID #VAPW2131368, Claudia Thomas, Samson Properties. Bright MLS
- $815,0006 bd5 ba4k sqft11973 Mojave Ln, Woodbridge, VA 22192For Sale
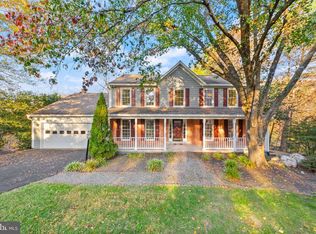 MLS ID #VAPW2133684, Connor Schoske, Samson Properties. Bright MLS
- $1,035,0005 bd5 ba5.4k sqft4759 Charter Ct, Woodbridge, VA 22192For Sale
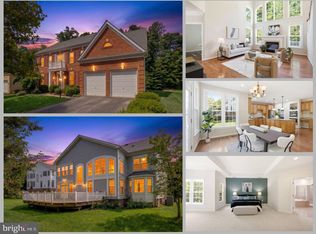 MLS ID #VAPW2124208, Melissa Govoruhk, eXp Realty LLC. Bright MLS
- $899,9005 bd6 ba5.2k sqft2555 Transom Pl, Woodbridge, VA 22191For Sale
 MLS ID #VAPW2132406, Ayesha Ayubi, RE/MAX Galaxy. Bright MLS
- $849,9994 bd4 ba3.4k sqft14023 Flagtree Pl, Manassas, VA 20112For SaleMLS ID #VAPW2133466, Ashley Kopecky, Samson Properties. Bright MLS
- $945,0005 bd4 ba3.4k sqft7316 Walnut Knoll Dr, Springfield, VA 22153For SaleMLS ID #VAFX2346740, Amanda Etro, Serhant. Bright MLS
- $925,0005 bd5 ba4.5k sqft1907 Serviceberry Rd, Dumfries, VA 22026For SaleMLS ID #VAPW2133626, Meg Czapiewski, EXP Realty, LLC. Bright MLS
- $900,0006 bd5 ba5.3k sqft121 Brooke Point Ct, Stafford, VA 22554For SaleMLS ID #VAST2054820, Phillip Brown, Real Broker, LLC. Bright MLS
- $634,9004 bd4 ba2.8k sqft5957 Reaves Ln, Woodbridge, VA 22193For SaleMLS ID #VAPW2132958, Shannon Willett, Long & Foster Real Estate, Inc.. Bright MLS
- $774,9995 bd4 ba4k sqft16505 Murray Pl, Woodbridge, VA 22191For SaleMLS ID #VAPW2133366, Ashley Kopecky, Samson Properties. Bright MLS
- $899,9006 bd5 ba5.5k sqft39 Oak Rd, Stafford, VA 22556For SaleMLS ID #VAST2055330, Abuzar Waleed, RE/MAX Galaxy. Bright MLS
- $999,9005 bd5 ba5.2k sqftBrooksmill Estates, Stafford, VA 22554For SaleMLS ID #VAST2054304, Anne Overington, Lando Massey Real Estate. Bright MLS
- $999,9997 bd4 ba5.2k sqft9018 Igoe St, Lorton, VA 22079For SaleMLS ID #VAFX2341258, Claudia Bennett, NextHome Capital City Realty. Bright MLS
- $910,0005 bd5 ba5.7k sqft11 Rushmore Ln, Stafford, VA 22554For SaleMLS ID #VAST2055340, Michael Gillies, EXP Realty, LLC. Bright MLS
- $714,9006 bd5 ba4.4k sqft3 Gallery Rd, Stafford, VA 22554For SaleMLS ID #VAST2055460, MiLyn Ward, Century 21 Redwood Realty. Bright MLS
- $700,0004 bd4 ba3.4k sqft6046 Persinger House Ct, Manassas, VA 20112For SaleMLS ID #VAPW2130154, Verria Hairston, Open Door Brokerage, LLC. Bright MLS
- $1,350,0005 bd5 ba6k sqftNone Available, Manassas, VA 20112For SaleMLS ID #VAPW2125148, Caitlin Novak, Paul Wesley Real Estate. Bright MLS
- $840,0004 bd4 ba3.7k sqft4557 Cotswold Manor Loop, Woodbridge, VA 22192For SaleMLS ID #VAPW2133038, Chanel Harper, Samson Properties. Bright MLS
- $949,5006 bd5 ba5.9k sqft75 Orion Way, Stafford, VA 22556For SaleMLS ID #VAST2049410, Robin Marine, Coldwell Banker Elite. Bright MLS
- $1,195,0006 bd6 ba5.8k sqft16001 Tryon Way, Gainesville, VA 20155For SaleMLS ID #VAPW2134070, Jim & Dawn Gaskill, RE/MAX Gateway. Bright MLS
