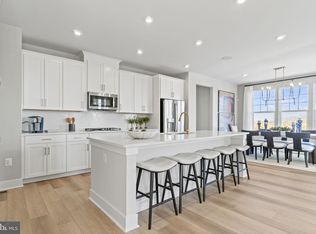
***Professionally Negotiated SHORT SALE - Instant Equity! Listed $50,000 below Oct 2026 Appraised value for quick sale*** Welcome to 1907 Serviceberry Road, a beautiful Stanley Martin home located in the sought-after Potomac Shores! This amenity rich waterfront community is sought after! Built in 2024, this spacious 5-bedroom, 4.5-bath plus home office and bonus room, single-family home offers approximately 4,568 finished square feet of thoughtfully designed living space, a finished walk-out lower level, and an attached 2-car garage. Upon entering, you'll appreciate the spacious main level, featuring an open and inviting floor plan with 9-foot ceilings, a private office, and a gourmet kitchen equipped with premium appliances, a built-in wall oven and microwave, an expansive island with seating for up to six, ample cabinetry, quartz countertops and a large walk-in pantry. The kitchen flows seamlessly into the dining area and family room, creating an ideal setting for everyday living and entertaining. BONUS MAIN-LEVEL bedroom suite provides added flexibility for guests or multigenerational living. Just off the kitchen, step outside to the beautiful screened-in porch, featuring low-maintenance composite construction. Whether enjoying your morning coffee or unwinding with an evening happy hour, this inviting outdoor space is sure to become a favorite. Upstairs, the spacious primary suite offers a relaxing retreat with a spa-inspired bathroom featuring a soaking tub, separate shower, and walk-in closet. This model has a large loft that is flexible open space or could easily be converted to make this a SIX bedroom home! Two additional bedrooms and bathroom complete the upper level. The laundry area and utility sink is conveniently located on this level. The finished lower level provides even more living space, featuring a fifth bedroom, full bathroom, large recreation area, additional storage, flexible bonus room and a walk-out to the lush green backyard with steps up to the deck and screened in porch. With its flexible layout and multiple living areas, this home offers plenty of room for entertaining, relaxing, and everyday living. Enjoy the exceptional Potomac Shores lifestyle with access to resort-style amenities, including swimming pools, fitness facilities, clubhouse and social spaces, walking and recreational areas, tennis and basketball courts, and the Potomac Shores Golf Club. Conveniently located near major commuter routes, shopping, dining, and entertainment, with access to the greater Northern Virginia and Washington, DC area. Don't miss this wonderful opportunity to own a newer, spacious home in one of Northern Virginia's most desirable waterfront communities! Ask us about our unique lender partnerships offering BELOW MARKET RATES and lender-paid RATE BUY DOWNS.
For sale
$925,000
1907 Serviceberry Rd, Dumfries, VA 22026
5beds
4,522sqft
Single Family Residence
Built in 2024
6,760 Square Feet Lot
$918,100 Zestimate®
$205/sqft
$200/mo HOA
What's special
Private officeLow-maintenance composite constructionFinished walk-out lower levelSpacious main levelBeautiful screened-in porchAdditional storageLarge walk-in pantry
- 11 days
- 301
- 20
Zillow last checked:
Listing updated:
Listed by:
Meg Czapiewski 571-264-1867,
EXP Realty, LLC 5712641867,
Listing Team: Honorable Service Realty, Co-Listing Team: Honorable Service Realty,Co-Listing Agent: Marcus A Joseph 571-755-8480,
EXP Realty, LLC
Source: Bright MLS,MLS#: VAPW2133626
Facts & features
Interior
Bedrooms & bathrooms
- Bedrooms: 5
- Bathrooms: 5
- Full bathrooms: 4
- 1/2 bathrooms: 1
- Main level bathrooms: 2
- Main level bedrooms: 1
Rooms
- Room types: Living Room, Dining Room, Primary Bedroom, Bedroom 2, Bedroom 3, Bedroom 4, Bedroom 5, Kitchen, Den, Loft, Office, Recreation Room, Bathroom 2, Primary Bathroom, Full Bath, Half Bath
Primary bedroom
- Features: Attached Bathroom, Walk-In Closet(s)
- Level: Upper
Bedroom 2
- Features: Walk-In Closet(s)
- Level: Upper
Bedroom 3
- Features: Walk-In Closet(s)
- Level: Upper
Bedroom 4
- Features: Attached Bathroom, Walk-In Closet(s)
- Level: Main
Bedroom 5
- Features: Walk-In Closet(s)
- Level: Lower
Primary bathroom
- Features: Soaking Tub, Bathroom - Walk-In Shower, Countertop(s) - Quartz
- Level: Upper
Bathroom 2
- Level: Upper
Den
- Level: Lower
Dining room
- Level: Main
Other
- Level: Main
Other
- Level: Lower
Half bath
- Level: Main
Kitchen
- Features: Breakfast Bar, Countertop(s) - Quartz, Kitchen Island, Kitchen - Gas Cooking, Lighting - LED, Pantry
- Level: Main
Living room
- Level: Main
Loft
- Level: Upper
Mud room
- Features: Walk-In Closet(s)
- Level: Main
Office
- Level: Main
Recreation room
- Level: Lower
Screened porch
- Level: Main
Heating
- Central, ENERGY STAR Qualified Equipment, Forced Air, Heat Pump, Programmable Thermostat, Natural Gas
Cooling
- Air Purification System, Central Air, ENERGY STAR Qualified Equipment, Heat Pump, Programmable Thermostat, Electric
Appliances
- Included: Cooktop, Dishwasher, Disposal, Exhaust Fan, Microwave, Double Oven, Water Heater, Gas Water Heater
- Laundry: Main Level, Mud Room
Features
- Breakfast Area, Combination Dining/Living, Combination Kitchen/Dining, Combination Kitchen/Living, Dining Area, Entry Level Bedroom, Family Room Off Kitchen, Open Floorplan, Kitchen - Gourmet, Kitchen Island, Kitchen - Table Space, Walk-In Closet(s), 9'+ Ceilings
- Flooring: Wood
- Windows: Double Pane Windows, ENERGY STAR Qualified Windows, Insulated Windows, Low Emissivity Windows, Screens
- Basement: Full,Connecting Stairway,Finished,Walk-Out Access,Heated,Improved,Interior Entry,Exterior Entry,Rear Entrance,Windows
- Has fireplace: No
Interior area
- Total structure area: 4,788
- Total interior livable area: 4,522 sqft
- Finished area above ground: 3,200
- Finished area below ground: 1,322
Property
Parking
- Total spaces: 4
- Parking features: Garage Faces Front, Attached, Driveway
- Attached garage spaces: 2
- Uncovered spaces: 2
Accessibility
- Accessibility features: None
Features
- Levels: Three
- Stories: 3
- Patio & porch: Deck, Porch, Screened, Screened Porch
- Pool features: Community
Lot
- Size: 6,760 Square Feet
Details
- Additional structures: Above Grade, Below Grade
- Parcel number: 8388397596
- Zoning: PMR
- Special conditions: Short Sale
Construction
Type & style
- Home type: SingleFamily
- Architectural style: Craftsman
- Property subtype: Single Family Residence
Materials
- HardiPlank Type
- Foundation: Concrete Perimeter
- Roof: Architectural Shingle
Condition
- Excellent
- New construction: No
- Year built: 2024
Details
- Builder model: Caswell (E)
- Builder name: Stanley Martin Homes
Utilities & green energy
- Sewer: Public Sewer
- Water: Public
- Utilities for property: Underground Utilities
Community & HOA
Community
- Features: Pool
- Subdivision: Potomac Shores
HOA
- Has HOA: Yes
- Amenities included: Baseball Field, Basketball Court, Bike Trail, Clubhouse, Common Grounds, Community Center, Jogging Path, Meeting Room, Picnic Area, Pool, Recreation Facilities, Tennis Court(s), Tot Lots/Playground, Boat Dock/Slip, Boat Ramp, Fitness Center, Golf Course Membership Available, Party Room, Pier/Dock, Water/Lake Privileges
- Services included: Pool(s), Recreation Facility, Reserve Funds, Trash, Management, Common Area Maintenance, Internet, Health Club, Pier/Dock Maintenance
- HOA fee: $200 monthly
- HOA name: POTOMAC SHORES
Location
- Region: Dumfries
Financial & listing details
- Price per square foot: $205/sqft
- Tax assessed value: $889,100
- Annual tax amount: $8,482
- Date on market: 11/11/2026
- Listing agreement: Exclusive Right To Sell
- Listing terms: Conventional,FHA,VA Loan,VHDA
- Ownership: Fee Simple
Estimated market value
$918,100
$872,000 - $964,000
$4,537/mo
Price history
| Date | Event | Price |
|---|---|---|
| 11/11/2026 | Listed for sale | $925,000-1.1%$205/sqft |
Source:  Bright MLS #VAPW2133626 Report a problem | ||
| 12/5/2024 | Sold | $934,990-1.6%$207/sqft |
Source: Bright MLS #VAPW2077600 Report a problem | ||
| 10/25/2024 | Pending sale | $949,990$210/sqft |
Source: Bright MLS #VAPW2077600 Report a problem | ||
| 10/21/2024 | Price change | $949,990-0.3%$210/sqft |
Source:  Stanley Martin Homes Report a problem | ||
| 10/18/2024 | Price change | $952,980+0.3%$211/sqft |
Source: Stanley Martin Homes Report a problem | ||
| 10/8/2024 | Price change | $949,990-2.1%$210/sqft |
Source: Stanley Martin Homes Report a problem | ||
| 8/15/2024 | Listed for sale | $969,990$215/sqft |
Source: Bright MLS #VAPW2077600 Report a problem | ||
Public tax history
| Year | Property taxes | Tax assessment |
|---|---|---|
| 2025 | $8,390 +240.2% | $855,700 +245% |
| 2024 | $2,466 +141.4% | $248,000 +152.5% |
| 2023 | $1,022 | $98,200 |
Find assessor info on the county website
Monthly payment
Est. payment
Payment breakdown
Explore the cost of this home by adjusting the details. Changes won't be saved.Climate risks
Neighborhood: 22026
Nearby schools
Schools provided by the listing agent
- Elementary: Covington-harper
- Middle: Potomac Shores
- High: Potomac
- District: Prince William County Public Schools
Source: Bright MLS. This data may not be complete. We recommend contacting the local school district to confirm school assignments for this home.
Similar homes
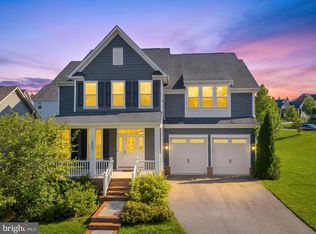
- $924,9006 bd5 ba4.5k sqft17775 White Campion Way, Dumfries, VA 22026For Sale

 MLS ID #VAPW2131406, Amadu Forna, Metro Houses Real Estate Services. Bright MLS
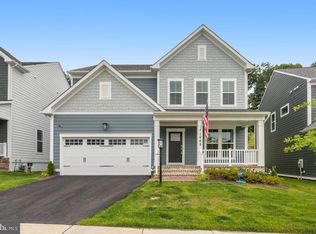
- $939,9005 bd4 ba4.5k sqft2341 Sweet Pepperbrush Loop, Dumfries, VA 22026For Sale
 MLS ID #VAPW2127218, Shahab Sariri, Redfin Corporation. Bright MLS
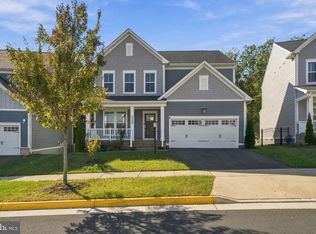
- $834,9004 bd5 ba3.7k sqft1988 Silver Sycamore Ln, Dumfries, VA 22026For Sale
 MLS ID #VAPW2126142, Chelsey Hugh, Real Property Management Pros. Bright MLS
- $790,0004 bd5 ba3.4k sqft2020 Silver Sycamore Ln, Dumfries, VA 22026For Sale
 MLS ID #VAPW2132248, Patty Blackwelder, Samson Properties. Bright MLS
- $1,045,0005 bd5 ba4.7k sqft17433 Spring Cress Dr, Dumfries, VA 22026For SaleMLS ID #VAPW2131866, Kevin Retcher, Jobin Realty. Bright MLS
- $930,0005 bd5 ba4.4k sqft16745 Mill Station Way, Dumfries, VA 22025For SaleMLS ID #VAPW2130356, Mark Williams, Beltway Realty Group LLC. Bright MLS
- $789,9004 bd4 ba3k sqft17157 Sea Skiff Way, Dumfries, VA 22026For SaleMLS ID #VAPW2130376, Christine Weedon, KW United. Bright MLS
- $918,0005 bd5 ba4.3k sqftMays Quarter, Woodbridge, VA 22192For SaleMLS ID #VAPW2133372, John Queeney, CENTURY 21 New Millennium. Bright MLS
- $649,9004 bd5 ba3k sqft1756 Blue Spruce St, Dumfries, VA 22026For SaleMLS ID #VAPW2128062, Kelly Thomas, Samson Properties. Bright MLS
- $700,0004 bd4 ba2.6k sqft17300 Turnstone Dr, Dumfries, VA 22026For SaleMLS ID #VAPW2128424, Meredith Hopper, Redfin Corporation. Bright MLS
- $869,9004 bd5 ba4.2k sqft55 Indian Point Rd, Stafford, VA 22554For SaleMLS ID #VAST2054670, Dawn Ferriss, Coldwell Banker Elite. Bright MLS
- $654,9004 bd4 ba2.4k sqft17279 Turnstone Dr, Dumfries, VA 22026For SaleMLS ID #VAPW2129728, Maheen Pirzada, RE/MAX Galaxy. Bright MLS
- $884,9006 bd5 ba5.5k sqft39 Oak Rd, Stafford, VA 22556For SaleMLS ID #VAST2055330, Abuzar Waleed, RE/MAX Galaxy. Bright MLS
- $570,0003 bd3 ba2.2k sqft1506 Sandpiper Bay Loop, Dumfries, VA 22026For SaleMLS ID #VAPW2133760, Christine Weedon, KW United. Bright MLS
- $874,7004 bd5 ba3.6k sqft14496 Aurora Dr, Woodbridge, VA 22193New ConstructionMLS ID #VAPW2123810, CallCathy Poungmalai, EXP Realty, LLC. Bright MLS
- $639,9003 bd3 ba3.3k sqft17751 Kingfisher Isle Rd, Dumfries, VA 22026For SaleMLS ID #VAPW2120692, Isabel Carrero, Samson Properties. Bright MLS
- $1,099,9005 bd5 ba6.4k sqft20 Southern View Dr, Stafford, VA 22554For SaleMLS ID #VAST2055156, Dr. maxwell adekoje, Goldmine Realty. Bright MLS
- $835,0004 bd4 ba3.8k sqft15420 Ann Arden Ave, Woodbridge, VA 22193For SaleMLS ID #VAPW2131368, Claudia Thomas, Samson Properties. Bright MLS
- $849,0006 bd4 ba4.5k sqft14468 General Washington Dr, Woodbridge, VA 22193For SaleMLS ID #VAPW2131386, Lorie Nijjar, NextHome NOVA Realty. Bright MLS
- $715,0004 bd4 ba3.1k sqft4706 Pinecrest Ct, Dumfries, VA 22025For SaleMLS ID #VAPW2131558, Jaskaran Singh, Pearson Smith Realty, LLC. Bright MLS
