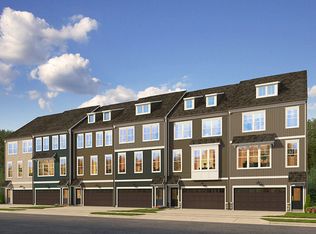
Motivated seller offers closing cost assistance, or check out the interest rate buydowns that are available on this property. PRICE, CONDITION & LIFESTYLE—THIS ONE DELIVERS! If you've been waiting for the right opportunity in Potomac Shores, this is the home you need to see NOW! Better than new and beautifully upgraded, this spectacular 4-level end-unit townhome combines exceptional value with an extraordinary lifestyle—and a TRUE backyard that sets it apart from today's builder-basic homes. Why wait for new construction when you can have the upgrades, outdoor space, and finished living areas already in place? This impressive 4 BR, 4.5 BA home features a 2-car garage, rooftop terrace with scenic views, oversized entertainment deck, and a private fenced backyard with an established lawn and gorgeous stamped patio. This is outdoor living—not a driveway pretending to be a backyard! Inside, the difference is everywhere. Over $100K in premium upgrades include engineered hardwood flooring on three levels, hardwood stairs, designer lighting, custom window treatments, ceiling fans, LED recessed lighting with dimmers, whole-house water purification, HVAC air purification, extra attic insulation, and more. A home warranty through August 2027 adds another layer of value and peace of mind. The gourmet kitchen is truly the heart of the home, featuring a spectacular 10-foot quartz gathering island, double wall ovens, upgraded stainless-steel appliances, custom cabinetry, and designer lighting. The spacious living room flows directly to the oversized deck—perfect for grilling, entertaining, or simply relaxing outdoors. The fourth-level loft offers incredible flexibility as a guest retreat, private office, fitness studio, media room, or creative space with its own split HVAC and full bath. The loft opens to the rooftop terrace for scenic views and beautiful sunsets. The finished lower level provides even more living space which can serve as an additional suite with direct access to the backyard oasis. Then comes the lifestyle you've been waiting for. Potomac Shores is more than a neighborhood—it's a destination.Enjoy the Jack Nicklaus Signature Golf Course, Tidewater Grill, resort-style pools, tennis, state-of-the-art fitness center, miles of scenic trails, Social Barn, community gardens, year-round activities, and the nearby Woods Recreation Center. The future Town Center and VRE commuter rail station are expected in 2027, adding even more convenience. Easy access to Quantico, Fort Belvoir, and Washington, D.C. THE COMPETITIVE PRICE. MOTIVATED SELLER. QUICK ACTION ENCOURAGED. Homes offering this combination of condition, upgrades, outdoor living, end-unit privacy, and resort-style amenities are rare—and this opportunity is priced to get your attention. Don't wait for someone else to discover it first. Come tour 1756 Blue Spruce Street and experience the difference for yourself. When price, condition, and lifestyle come together this beautifully, you need to move quickly! Open House Weekend, Saturday, September 5th and Sunday, September 6th from 1-3 p.m.
For sale
$664,900
1756 Blue Spruce St, Dumfries, VA 22026
4beds
2,674sqft
Townhouse
Built in 2023
3,049 Square Feet Lot
$662,300 Zestimate®
$249/sqft
$230/mo HOA
What's special
Whole-house water purificationTrue backyardGorgeous stamped patioCeiling fansHvac air purificationUpgraded stainless-steel appliancesHardwood stairs
- 26 days
- 256
- 11
Zillow last checked:
Listing updated:
Listed by:
Kelly Thomas 703-405-2222,
Samson Properties (571) 921-9755,
Co-Listing Agent: Owen F Thomas Jr. 703-901-5892,
Samson Properties
Source: Bright MLS,MLS#: VAPW2128062
Facts & features
Interior
Bedrooms & bathrooms
- Bedrooms: 4
- Bathrooms: 5
- Full bathrooms: 4
- 1/2 bathrooms: 1
- Main level bathrooms: 1
Rooms
- Room types: Living Room, Dining Room, Bedroom 2, Bedroom 3, Bedroom 4, Kitchen, Family Room, Primary Bathroom, Half Bath
Bedroom 2
- Features: Ceiling Fan(s), Flooring - Engineered Wood
- Level: Upper
- Area: 110 Square Feet
- Dimensions: 10 X 11
Bedroom 3
- Features: Ceiling Fan(s), Flooring - Engineered Wood
- Level: Upper
- Area: 100 Square Feet
- Dimensions: 10 X 10
Bedroom 4
- Features: Walk-In Closet(s), Ceiling Fan(s), Flooring - Carpet
- Level: Upper
- Area: 187 Square Feet
- Dimensions: 11 X 17
Primary bathroom
- Features: Flooring - Engineered Wood, Ceiling Fan(s)
- Level: Upper
- Area: 195 Square Feet
- Dimensions: 13 X 15
Primary bathroom
- Features: Bathroom - Walk-In Shower, Countertop(s) - Quartz, Double Sink, Flooring - Concrete
- Level: Upper
Dining room
- Features: Dining Area, Flooring - Engineered Wood, Window Treatments
- Level: Upper
- Area: 221 Square Feet
- Dimensions: 13 X 17
Family room
- Features: Flooring - Engineered Wood
- Level: Main
- Area: 294 Square Feet
- Dimensions: 14 X 21
Half bath
- Features: Flooring - Engineered Wood
- Level: Upper
Kitchen
- Features: Countertop(s) - Quartz, Dining Area, Flooring - Engineered Wood, Eat-in Kitchen, Kitchen - Gas Cooking, Lighting - LED, Recessed Lighting
- Level: Upper
- Area: 143 Square Feet
- Dimensions: 11 X 13
Living room
- Features: Window Treatments, Recessed Lighting, Flooring - Engineered Wood
- Level: Upper
- Area: 315 Square Feet
- Dimensions: 15 X 21
Heating
- Forced Air, Natural Gas
Cooling
- Central Air, Ceiling Fan(s), Electric
Appliances
- Included: Microwave, Cooktop, Dishwasher, Disposal, Dryer, Exhaust Fan, Humidifier, Ice Maker, Double Oven, Oven, Refrigerator, Stainless Steel Appliance(s), Washer, Water Treat System, Gas Water Heater
- Laundry: Upper Level
Features
- Bathroom - Tub Shower, Bathroom - Walk-In Shower, Ceiling Fan(s), Family Room Off Kitchen, Open Floorplan, Eat-in Kitchen, Kitchen - Gourmet, Kitchen Island, Kitchen - Table Space, Pantry, Recessed Lighting, Walk-In Closet(s), Upgraded Countertops, Air Filter System, Breakfast Area, Dining Area
- Flooring: Engineered Wood, Hardwood, Ceramic Tile, Carpet, Wood
- Windows: Window Treatments
- Has basement: No
- Has fireplace: No
Interior area
- Total structure area: 2,674
- Total interior livable area: 2,674 sqft
- Finished area above ground: 2,674
Property
Parking
- Total spaces: 4
- Parking features: Garage Faces Front, Inside Entrance, Garage Door Opener, Attached, Driveway
- Attached garage spaces: 2
- Uncovered spaces: 2
Accessibility
- Accessibility features: None
Features
- Levels: Four
- Stories: 4
- Pool features: Community
Lot
- Size: 3,049 Square Feet
Details
- Additional structures: Above Grade
- Parcel number: 8389506329
- Zoning: RES
- Special conditions: Standard
Construction
Type & style
- Home type: Townhouse
- Architectural style: Coastal,Contemporary
- Property subtype: Townhouse
Materials
- HardiPlank Type
- Foundation: Slab
Condition
- Excellent
- New construction: No
- Year built: 2023
Details
- Builder model: Maya w Loft BR/BA
- Builder name: Stanley Martin
Utilities & green energy
- Sewer: Public Sewer
- Water: Public
- Utilities for property: Fiber Optic
Community & HOA
Community
- Security: Security System
- Subdivision: Potomac Shores
HOA
- Has HOA: Yes
- Amenities included: Basketball Court, Clubhouse, Common Grounds, Community Center, Fitness Center, Game Room, Golf Club, Golf Course, Jogging Path, Pier/Dock, Pool, Recreation Facilities, Tennis Court(s), Tot Lots/Playground
- Services included: Common Area Maintenance, Internet, Snow Removal, Trash
- HOA fee: $230 monthly
- HOA name: POTOMAC SHORES
Location
- Region: Dumfries
Financial & listing details
- Price per square foot: $249/sqft
- Tax assessed value: $661,700
- Annual tax amount: $626,342
- Date on market: 8/14/2026
- Listing agreement: Exclusive Right To Sell
- Listing terms: Cash,Conventional,FHA,VA Loan
- Ownership: Fee Simple
Estimated market value
$662,300
$629,000 - $695,000
$3,719/mo
Price history
| Date | Event | Price |
|---|---|---|
| 8/14/2026 | Listed for sale | $664,900-1.5%$249/sqft |
Source:  Bright MLS #VAPW2128062 Report a problem Bright MLS #VAPW2128062 Report a problem | ||
| 8/14/2026 | Listing removed | $675,000$252/sqft |
Source: Bright MLS #VAPW2119470 Report a problem | ||
| 7/14/2026 | Price change | $675,000-2.2%$252/sqft |
Source: Bright MLS #VAPW2119470 Report a problem | ||
| 5/15/2026 | Listed for sale | $689,900+11.3%$258/sqft |
Source: Bright MLS #VAPW2119470 Report a problem | ||
| 8/2/2023 | Sold | $619,990-4.6%$232/sqft |
Source: Public Record Report a problem | ||
| 6/2/2023 | Listed for sale | $649,990$243/sqft |
Source:  Stanley Martin Homes Report a problem Stanley Martin Homes Report a problem | ||
Public tax history
| Year | Property taxes | Tax assessment |
|---|---|---|
| 2025 | $6,263 +3.7% | $638,800 +5.2% |
| 2024 | $6,038 +709.3% | $607,100 |
| 2023 | $746 -32.3% | -- |
| 2022 | $1,101 +44.1% | $67,000 +5% |
| 2021 | $764 -1.4% | $63,800 +10.2% |
| 2020 | $775 | $57,900 |
Find assessor info on the county website
Monthly payment
Est. payment
Payment breakdown
Explore the cost of this home by adjusting the details. Changes won't be saved.Climate risks
Neighborhood: 22026
Nearby schools
Schools provided by the listing agent
- Elementary: Covington-harper
- Middle: Potomac Shores
- High: Potomac
- District: Prince William County Public Schools
Source: Bright MLS. This data may not be complete. We recommend contacting the local school district to confirm school assignments for this home.
Similar homes
- $639,9004 bd4 ba2.3k sqft1713 Autumn Maple Leaf Dr, Dumfries, VA 22026For Sale

 MLS ID #VAPW2127238, JODIE MCMILLEN, Samson Properties. Bright MLS
 - $630,0004 bd4 ba2k sqft1784 Hickory Woods Rd, Dumfries, VA 22026For Sale
 MLS ID #VAPW2120900, Leah Sbitan, RE/MAX One. Bright MLS
 - $655,0003 bd3 ba3.3k sqft17751 Kingfisher Isle Rd, Dumfries, VA 22026For Sale
 MLS ID #VAPW2120692, Isabel Carrero, Samson Properties. Bright MLS
 - $700,0004 bd4 ba3.3k sqft17300 Turnstone Dr, Dumfries, VA 22026For Sale
 MLS ID #VAPW2128424, Meredith Hopper, Redfin Corporation. Bright MLS
 - $584,9003 bd4 ba1.9k sqft17768 Kingfisher Isle Rd, Dumfries, VA 22026For SaleMLS ID #VAPW2126876, Erick Burke, 212 Degrees Realty, LLC. Bright MLS
- $589,9904 bd4 ba2k sqft1790 Hickory Woods Rd, Dumfries, VA 22026For SaleMLS ID #VAPW2124612, Sofia Edwards, Realty ONE Group Capital. Bright MLS
- $715,0004 bd5 ba2.2k sqft2269 River Birch Rd, Dumfries, VA 22026For SaleMLS ID #VAPW2129358, Lou Rangel, TTR Sotheby's International Realty. Bright MLS
- $825,0004 bd5 ba3.7k sqft18110 Moss Garden Rd, Dumfries, VA 22026For SaleMLS ID #VAPW2129314, Lakeesha Washington, Long & Foster Real Estate, Inc.. Bright MLS
- $582,2213 bd4 ba2.3k sqft1910 Greenbriar Hall Rd, Dumfries, VA 22026For SaleMLS ID #VAPW2125598, Claudia Thomas, Samson Properties. Bright MLS
- $620,0004 bd4 ba2.3k sqft4150 Mountjoy Way, Dumfries, VA 22026For SaleMLS ID #VAPW2127128, Allen Johnson, EXP Realty, LLC. Bright MLS
- $665,0005 bd4 ba2.7k sqft4204 Avon Dr, Dumfries, VA 22025For SaleMLS ID #VAPW2129656, Meg Czapiewski, EXP Realty, LLC. Bright MLS
- $575,0004 bd4 ba2.5k sqft18105 Red Cedar Rd, Dumfries, VA 22026For SaleMLS ID #VAPW2122084, Leah Webster, RE/MAX Allegiance. Bright MLS
- $812,5005 bd5 ba4k sqft18270 Moss Garden Rd, Dumfries, VA 22026For SaleMLS ID #VAPW2127434, MATI LARROQUE, Samson Properties. Bright MLS
- $755,0004 bd4 ba3k sqft17154 Sea Skiff Way, Dumfries, VA 22026For SaleMLS ID #VAPW2126322, Bilal Bhatti, Samson Properties. Bright MLS
- $820,0005 bd5 ba3.9k sqft2074 River Heritage Blvd, Dumfries, VA 22026For SaleMLS ID #VAPW2120820, Sofia Edwards, Realty ONE Group Capital. Bright MLS
- $845,0004 bd4 ba3.3k sqft2301 Harmsworth Dr, Dumfries, VA 22026For SaleMLS ID #VAPW2124778, Tamara Inzunza, Realty ONE Group Capital. Bright MLS
- $937,0995 bd5 ba3.5k sqft1984 Silver Sycamore Ln, Dumfries, VA 22026For SaleMLS ID #VAPW2128548, Patience Kplivi, Diligence Real Estate LLC. Bright MLS
- $595,0003 bd4 ba2.4k sqft13368 Colchester Ferry Pl, Woodbridge, VA 22191For SaleMLS ID #VAPW2127848, Mya Abou-Alwan, RE/MAX Galaxy. Bright MLS
- $690,0003 bd4 ba2k sqft8358 Sallyport St, Lorton, VA 22079For SaleMLS ID #VAFX2336946, Valerie Hardee, Long & Foster Real Estate, Inc.. Bright MLS
- $645,0003 bd4 ba2.2k sqft8790 Kensington Church St, Manassas, VA 20112For SaleMLS ID #VAPW2129706, Neelu Kavuri, Maram Realty, LLC. Bright MLS
