Skip main navigation
Under contract
  • Price cut: $10K (5/25)
    $575,000

    1761 Autumn Maple Leaf Dr, Dumfries, VA 22026

    3beds
    2,808sqft
    : 
    Loading
    Get pre-qualified
    Townhouse
    Built in 2021
    2,556 Square Feet Lot
    $574,600 Zestimate®
    $205/sqft
    $200/mo HOA

    What's special

    Open-concept designUpper-level loft and terraceWarm and inviting atmosphereWalk-in closetGenerously sized secondary bedroomsPrivate primary suite retreatConvenient upper-level laundry
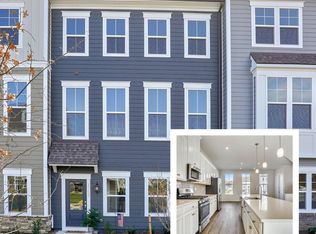
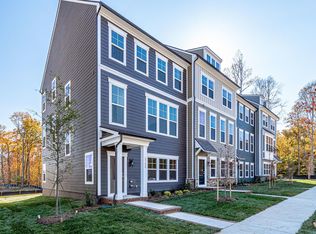
    Subject to Short Sale Approval- 2% Buyer premium due at time of settlement- Welcome to effortless luxury living in the heart of Potomac Shores—where lifestyle, design, and location come together seamlessly. This beautifully maintained interior-unit townhome, the highly sought-after Lachlan model by Stanley Martin Homes, offers the perfect blend of modern elegance and functional living. Known for award-winning craftsmanship and thoughtfully designed floor plans, Stanley Martin delivers open, flexible spaces tailored for the way you live. Step inside to discover rich hardwood floors flowing throughout the main level, setting the tone for a warm and inviting atmosphere. The open-concept design centers around a spacious gourmet kitchen with an oversized island, seamlessly connecting to the dining area and family room—ideal for both everyday living and entertaining. Upstairs, the home continues to impress with a private primary suite retreat, complete with a walk-in closet and spa-like bath, along with generously sized secondary bedrooms and convenient upper-level laundry. The Lachlan model is celebrated for its versatility, including flexible living spaces and a thoughtfully designed layout that adapts to your lifestyle. What truly sets this home apart is its exceptional outdoor living. Enjoy peaceful mornings or evening gatherings on your private deck overlooking serene green space, or take entertaining to the next level on the upper-level loft and terrace—a signature feature of this model that creates a rare indoor-outdoor lifestyle experience. Living in Potomac Shores means access to a resort-style community unlike any other in Northern Virginia. Residents enjoy miles of scenic walking and biking trails, pools, fitness facilities, and the renowned Jack Nicklaus Signature Golf Course. The community also features the Canoe Club with river access, social barns, community gardens, and a vibrant calendar of events. Future conveniences include a walkable town center and VRE commuter station, making this location as practical as it is picturesque. If you’ve been searching for low-maintenance living without sacrificing space, style, or amenities, this home delivers it all—beautifully positioned in one of the region’s most dynamic and amenity-rich communities. This is more than a home—it’s a lifestyle.
    77 days
    |
    91
    |
    0
    |

    Zillow last checked:

    Listing updated:

    Listed by:

    Amanda Elrod 540-845-5994,

    Coldwell Banker Elite 540-735-2600

    Source: Bright MLS,MLS#: VAPW2119094MLS Logo

      Facts & features

      Interior

      Bedrooms & bathrooms
      • Bedrooms: 3
      • Bathrooms: 4
      • Full bathrooms: 2
      • 1/2 bathrooms: 2
      • Main level bathrooms: 1
      Basement
      • Area: 960
      Heating
      • Forced Air, Natural Gas
      Cooling
      • Ceiling Fan(s), Central Air, Electric
      Appliances
      • Included: Microwave, Dishwasher, Disposal, Dryer, Ice Maker, Oven/Range - Gas, Refrigerator, Washer, Gas Water Heater
      Features
      • Ceiling Fan(s), Chair Railings, Combination Kitchen/Dining, Combination Kitchen/Living, Dining Area, Family Room Off Kitchen, Open Floorplan, Kitchen Island, Recessed Lighting
      • Flooring: Hardwood, Wood
      • Basement: Finished,Garage Access
      • Has fireplace: No
      Interior area
      • Total structure area: 3,288
      • Total interior livable area: 2,808 sqft
      • Finished area above ground: 2,328
      • Finished area below ground: 480

      Property

      Parking
      • Total spaces: 2
      • Parking features: Garage Faces Rear, Attached, Driveway
      • Attached garage spaces: 2
      • Has uncovered spaces: Yes
      Accessibility
      • Accessibility features: None
      Features
      • Levels: Three and One Half
      • Stories: 3.5
      • Patio & porch: Deck, Terrace
      • Pool features: Community
      • Has view: Yes
      • View description: Trees/Woods
      Lot
      • Size: 2,556 Square Feet
      Details
      • Additional structures: Above Grade, Below Grade
      • Parcel number: 8389403973
      • Zoning: PMR
      • Special conditions: Short Sale

      Construction

      Type & style
      • Home type: Townhouse
      • Architectural style: Colonial
      • Property subtype: Townhouse
      Materials
      • Vinyl Siding
      • Foundation: Concrete Perimeter, Slab
      Condition
      • Very Good
      • New construction: No
      • Year built: 2021
      Details
      • Builder model: Lachlan
      • Builder name: Stanley Martin

      Utilities & green energy

      • Sewer: Public Sewer
      • Water: Public

      Community & HOA

      Community
      • Subdivision: Potomac Shores
      HOA
      • Has HOA: Yes
      • Amenities included: Bike Trail, Clubhouse, Common Grounds, Fitness Center, Golf Course Membership Available, Jogging Path, Pool, Tennis Court(s), Tot Lots/Playground
      • HOA fee: $200 monthly
      Location
      • Region: Dumfries

      Financial & listing details

      • Price per square foot: $205/sqft
      • Tax assessed value: $660,100
      • Annual tax amount: $6,131
      • Date on market: 5/6/2026
      • Listing agreement: Exclusive Right To Sell
      • Ownership: Fee Simple

        Estimated market value

        $574,600

        $546,000 - $603,000

        $3,681/mo

        Price history

        DateEventPrice
        6/3/2026Contingent$575,000$205/sqft
        Source: Bright MLS #VAPW2119094 Report a problem
        5/25/2026Price change$575,000-1.7%$205/sqft
        Source: Bright MLS #VAPW2119094 Report a problem
        5/15/2026Price change$585,000-2.5%$208/sqft
        Source: Bright MLS #VAPW2119094 Report a problem
        5/6/2026Listed for sale$599,900-3.9%$214/sqft
        Source: Bright MLS #VAPW2119094 Report a problem
        11/10/2021Sold$624,415$222/sqft
        Source: Public Record Report a problem

        Public tax history

        YearProperty taxesTax assessment
        2025-- $636,300 +5%
        2024$6,029 $606,200 +3.6%
        2023-- $585,000 +6.7%
        2022$7,237 +848.8%$548,300 +760.8%
        2021$763 -1.6%$63,700 +10%
        2020$775 $57,900
        Find assessor info on the county website

        Monthly payment

        Est. payment

        Payment breakdown

        Explore the cost of this home by adjusting the details. Changes won't be saved.
        All calculations are estimates and provided by Zillow, Inc. for informational purposes only. Actual amounts may vary.
        HOA fees may include property taxes on listings classified as Co-Ops. Contact the listing agent and/or owner for fee details.
        Mortgage interest rates are dependent on a number of factors, including credit score, down payment, and repayment length. Interest rate data provided by Zillow Group Marketplace, Inc. as of 1/1/1970 from various mortgage lenders with which we have lead or other similar arrangements; the Estimated Payment is an average of those rates.
        See how much you could borrow to make a competitive offer.

        Climate risks

        Neighborhood: 22026

        Getting around

        1 / 100
        Car-Dependent
        1 / 100
        Somewhat Bikeable

        Nearby schools

        GreatSchools rating
        Schools provided by the listing agent
        • Elementary: Swans Creek
        • Middle: Potomac
        • High: Potomac
        • District: Prince William County Public Schools

        Source: Bright MLS. This data may not be complete. We recommend contacting the local school district to confirm school assignments for this home.

        A local agent can set up tours, give advice and negotiate with sellers.

        Browse local experts

        Similar homes