END-UNIT | 3 LEVELS | 2,200+ FINISHED SQ FT | ATTACHED GARAGE | CUSTOM BUILT-INS | GLASS-ENCLOSED STUDY WELCOME TO LIBERTY! This exceptional end-unit townhome offers more than 2,200 finished square feet across three levels, an attached rear garage, and a thoughtfully designed floor plan with custom finishes that truly set it apart. From the moment you step inside, the details make an impression. Artisan-crafted built-ins in the foyer flow seamlessly into a show-stopping, custom-designed study enclosed by sleek glass doors, creating a sophisticated workspace while maximizing natural light and architectural style. This distinctive entry-level design offers the perfect blend of function and elegance. The main living level is bright, open, and designed for entertaining. The spacious kitchen features a large center island with generous seating and storage, flowing effortlessly into the dining area and expansive family room. Large windows fill the space with natural light and create an inviting atmosphere. Upstairs, the spacious primary suite offers a private retreat with an ensuite bath featuring a dual vanity, and large separate shower. Two additional bedrooms, a full hall bath, and convenient upstairs laundry complete the upper level. The attached rear garage provides convenient parking and valuable storage. AND THEN THERE'S LIBERTY! Enjoy a vibrant community where convenience and recreation are right outside your door. Take advantage of the community pool, playgrounds, Liberty Green amphitheater, gathering room, exercise room, sidewalks, community paths, and trails. The walkable lifestyle is one of Liberty's biggest attractions. Leave your car in the garage and walk to LIDL, Taco Rock, Hangry Joe's, Yafa Grille, Ledo Pizza, Kokee Tea, F45 Training, Brynmor Early Education Center, and a variety of additional shops, restaurants, and services. Sportrock Climbing Center is also coming soon. Commuters will appreciate convenient access to I-95, commuter lots, bus stops, commuter rail, and major military installations. The home is located within the South County school pyramid, including Laurel Hill Elementary and South County Middle and High Schools. Custom details, exceptional space, a flexible floor plan, and a truly walkable community—9164 Power House Road delivers the Liberty lifestyle in a home that stands apart. Don't miss it!
For sale
$765,000
9164 Power House Rd, Lorton, VA 22079
4beds
2,100sqft
Townhouse
Built in 2019
1,242 Square Feet Lot
$-- Zestimate®
$364/sqft
$221/mo HOA
What's special
Attached rear garageEnd-unit townhomeCustom detailsTwo additional bedroomsFull hall bathMaximizing natural lightLiberty green amphitheater
- 9 days
- 290
- 22
Likely to sell faster than
Zillow last checked:
Listing updated:
Listed by:
Matt Davis 301-785-9080,
RE/MAX One 4102244400
Source: Bright MLS,MLS#: VAFX2343200
Facts & features
Interior
Bedrooms & bathrooms
- Bedrooms: 4
- Bathrooms: 3
- Full bathrooms: 2
- 1/2 bathrooms: 1
Heating
- Forced Air, Natural Gas
Cooling
- Central Air, Electric
Appliances
- Included: Gas Water Heater
Features
- Walk-In Closet(s), Upgraded Countertops, Kitchen - Table Space, Kitchen Island, Eat-in Kitchen, Family Room Off Kitchen, Ceiling Fan(s), Built-in Features, Bathroom - Walk-In Shower
- Flooring: Wood
- Windows: Window Treatments
- Has basement: No
- Has fireplace: No
Interior area
- Total structure area: 2,100
- Total interior livable area: 2,100 sqft
- Finished area above ground: 2,100
Property
Parking
- Total spaces: 2
- Parking features: Garage Faces Rear, Attached
- Attached garage spaces: 2
Accessibility
- Accessibility features: None
Features
- Levels: Three
- Stories: 3
- Pool features: Community
Lot
- Size: 1,242 Square Feet
Details
- Additional structures: Above Grade
- Parcel number: 1071 09F 0010
- Zoning: 308
- Special conditions: Standard
Construction
Type & style
- Home type: Townhouse
- Architectural style: Colonial
- Property subtype: Townhouse
Materials
- Brick
- Foundation: Permanent
Condition
- New construction: No
- Year built: 2019
Utilities & green energy
- Sewer: Public Sewer
- Water: Public
Community & HOA
Community
- Subdivision: Liberty
HOA
- Has HOA: Yes
- Amenities included: Common Grounds, Tot Lots/Playground, Pool, Jogging Path, Fitness Center, Community Center
- Services included: Common Area Maintenance, Management, Pool(s), Recreation Facility, Reserve Funds, Snow Removal, Trash
- HOA fee: $663 quarterly
- HOA name: LIBERTY
Location
- Region: Lorton
Financial & listing details
- Price per square foot: $364/sqft
- Tax assessed value: $743,090
- Annual tax amount: $8,571
- Date on market: 9/30/2026
- Listing agreement: Exclusive Right To Sell
- Ownership: Fee Simple
Estimated market value
Not available
Estimated sales range
Not available
Not available
Price history
| Date | Event | Price |
|---|---|---|
| 9/30/2026 | Listed for sale | $765,000+30.9%$364/sqft |
Source:  Bright MLS #VAFX2343200 Report a problem Bright MLS #VAFX2343200 Report a problem | ||
| 7/16/2019 | Sold | $584,448+3.4%$278/sqft |
Source: Public Record Report a problem | ||
| 5/2/2019 | Price change | $564,990+0.4%$269/sqft |
Source: Pearson Smith Realty, LLC #1010011268 Report a problem | ||
| 12/6/2018 | Listed for sale | $562,990$268/sqft |
Source: Pearson Smith Realty, LLC #1010011310 Report a problem | ||
Public tax history
| Year | Property taxes | Tax assessment |
|---|---|---|
| 2025 | $8,212 +3.8% | $710,420 +4% |
| 2024 | $7,913 +2.8% | $683,060 +0.2% |
| 2023 | $7,694 +4.6% | $681,830 +6% |
| 2022 | $7,354 | $643,110 +5% |
| 2021 | -- | $612,530 +9.4% |
| 2020 | $6,624 +261.1% | $559,720 +0.7% |
| 2019 | $1,834 | $555,710 +258.5% |
| 2018 | $1,834 +163.3% | $155,000 +158.3% |
| 2017 | $697 +501.3% | $60,000 +500% |
| 2016 | $116 | $10,000 |
Find assessor info on the county website
Monthly payment
Est. payment
Payment breakdown
Explore the cost of this home by adjusting the details. Changes won't be saved.Climate risks
Neighborhood: 22079
Nearby schools
Schools provided by the listing agent
- District: Fairfax County Public Schools
Source: Bright MLS. This data may not be complete. We recommend contacting the local school district to confirm school assignments for this home.
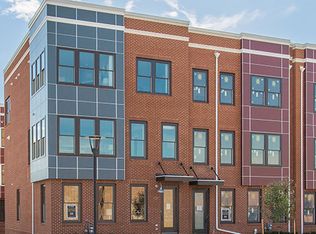
Similar homes
- $750,0004 bd4 ba2k sqft9155 Power House Rd, Lorton, VA 22079For Sale

 MLS ID #VAFX2335962, Michael Gorman, RealtyPeople. Bright MLS
 - $665,0003 bd3 ba2.3k sqft9089 Acheson Ct, Lorton, VA 22079For Sale
 MLS ID #VAFX2344678, Ally Goldwater, Coldwell Banker Realty. Bright MLS
 - $690,0003 bd4 ba2k sqft8358 Sallyport St, Lorton, VA 22079For Sale
 MLS ID #VAFX2342180, Valerie Hardee, Long & Foster Real Estate, Inc.. Bright MLS
 - $735,0003 bd4 ba2.6k sqft8313 Dockray Ct, Lorton, VA 22079For Sale
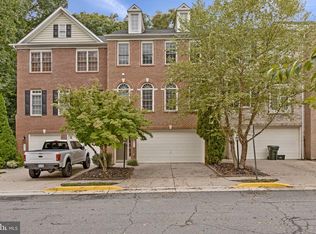 MLS ID #VAFX2343064, Ramon Pardo, Berkshire Hathaway HomeServices PenFed Realty. Bright MLS
 - $699,9004 bd3 ba2.5k sqft8200 Legion Dr, Lorton, VA 22079For SaleMLS ID #VAFX2340360, Abel Aquino, Real Broker, LLC. Bright MLS
- $799,0004 bd4 ba1.6k sqft9524 3rd Pl, Lorton, VA 22079For SaleMLS ID #VAFX2339520, Adil Benyoussef, The Piedmont Realty Group of Northern Virginia. Bright MLS
- $855,0003 bd3 ba2.3k sqft8930 Pink Carnation Ct, Lorton, VA 22079For SaleMLS ID #VAFX2340396, Gary Dopslaff, Washington Fine Properties, LLC. Bright MLS
- $1,019,0004 bd3 ba2.6k sqft8157 Douglas Fir Dr, Lorton, VA 22079For SaleMLS ID #VAFX2344304, Matt Ferris, Redfin Corporation. Bright MLS
- $535,0003 bd3 ba2.1k sqft7710 Baird Ct, Lorton, VA 22079For SaleMLS ID #VAFX2344998, Mike Putnam, EXP Realty, LLC. Bright MLS
- $599,0004 bd2 ba2.1k sqft7608 Devries Dr, Lorton, VA 22079For SaleMLS ID #VAFX2344756, Liam Coonahan, Real of Pennsylvania. Bright MLS
- $799,9004 bd3 ba2.2k sqft8014 W Point Dr, Springfield, VA 22153For SaleMLS ID #VAFX2344734, Christine Richardson, Weichert Company of Virginia. Bright MLS
- $450,0003 bd2 ba1.3k sqft7942 Timarand Ct, Lorton, VA 22079For SaleMLS ID #VAFX2345344, Tanya Tran, Fairfax Realty Select. Bright MLS
- $799,9274 bd3 ba2k sqft8317 Accotink Rd, Lorton, VA 22079For SaleMLS ID #VAFX2333798, Dorry Kee, RE/MAX Executives. Bright MLS
- $850,0004 bd4 ba2.3k sqft9080 Arch Hall Rd, Lorton, VA 22079For SaleMLS ID #VAFX2338036, yuxiu li, Fairfax Realty 50/66 LLC. Bright MLS
- $809,9904 bd3 ba2.5k sqft7907 Colorado Springs Dr, Springfield, VA 22153For SaleMLS ID #VAFX2345442, Homayoun Nouri, BNI Realty. Bright MLS
- $795,5003 bd4 ba2.5k sqft9163 Stonegarden Dr, Lorton, VA 22079For SaleMLS ID #VAFX2283038, Josh Bell, Keller Williams Realty Dulles. Bright MLS
- $775,0003 bd4 ba2.2k sqft9205 Point Replete Dr, Fort Belvoir, VA 22060For SaleMLS ID #VAFX2342116, Suzi Serene, Pearson Smith Realty, LLC. Bright MLS
- $555,0004 bd4 ba2.1k sqft7815 Stovall Ct, Lorton, VA 22079For SaleMLS ID #VAFX2332432, Madlin Mahdawi, Independent Realty, Inc. Bright MLS
- $449,9003 bd3 ba1.5k sqft8320 Sanderling Way #40, Lorton, VA 22079For SaleMLS ID #VAFX2337368, Jill Judge, Real Broker, LLC. Bright MLS
- $819,9005 bd4 ba2.8k sqft1628 Mount High St, Woodbridge, VA 22192For SaleMLS ID #VAPW2131180, Sofia Pellegrino, Samson Properties. Bright MLS
