Welcome to 8702 Southrun Court, an exceptional end-unit villa in the intimate Villas at Newington Chase community. Built just two years ago by Christopher Companies, this beautifully appointed 4-bedroom, 2.5-bath home delivers the space, finishes, and feel of a luxury single-family home while offering the rare opportunity to own a villa that still feels practically brand new. Unlike many other townhome-style properties, this thoughtfully designed home offers the convenience of just two floors, making everyday living feel open, comfortable, and easy to navigate. A 2-car garage adds even more functionality, storage, and convenience. At the heart of the home is an impressive kitchen designed for both everyday living and entertaining, featuring a large center island, arabesque backsplash, upgraded appliances, and abundant workspace and storage. Spacious rooms, generous walk-in closets, and thoughtfully selected finishes throughout create a comfortable yet sophisticated interior. As an end unit in a private enclave of only eight villa homes, the property enjoys an added sense of space and privacy. Additional features include a sprinkler system, covered porch, and the quality, energy-conscious construction for which Christopher Companies is known. For commuters, the location is hard to beat. This is truly a commuter’s dream, located approximately 8–10 minutes from the Lorton VRE Station, about 15 minutes from the Franconia–Springfield Metro, and offering quick access to I-95 and Fairfax County Parkway. Whether commuting to Fort Belvoir, the Pentagon, Washington, D.C., or other major Northern Virginia employment centers, this location makes getting where you need to go remarkably convenient. Beyond the commute, Newington Chase offers a peaceful neighborhood setting just off Silverbrook Road with easy access to shopping, dining, parks, recreation, and everything the Lorton area has to offer. Please note: One or more interior photos have been virtually staged to illustrate the home's potential formatting and layout options. If you've been considering new construction but don't want to wait for a home to be built, 8702 Southrun Court is a rare opportunity to enjoy the look, feel, and modern conveniences of a nearly new luxury home in an established, exceptionally convenient setting. ***ASSUMABLE VA LOAN FOR QUALIFIED BUYERS***
For sale
$1,020,000
8702 Southrun Ct, Lorton, VA 22079
4beds
2,856sqft
Townhouse
Built in 2024
3,920 Square Feet Lot
$1,009,000 Zestimate®
$357/sqft
$250/mo HOA
What's special
Thoughtfully selected finishes throughoutSpacious roomsSprinkler systemExceptional end-unit villaLarge center islandUpgraded appliancesCovered porch
- 40 days
- 503
- 22
Zillow last checked:
Listing updated:
Listed by:
Chris Langley 757-652-1670,
KW Metro Center 8048589000
Source: Bright MLS,MLS#: VAFX2330356
Facts & features
Interior
Bedrooms & bathrooms
- Bedrooms: 4
- Bathrooms: 3
- Full bathrooms: 2
- 1/2 bathrooms: 1
- Main level bathrooms: 1
Rooms
- Room types: Living Room, Dining Room, Primary Bedroom, Bedroom 2, Bedroom 3, Kitchen, Foyer, Breakfast Room, Bedroom 1, Laundry, Loft, Other, Bathroom 1, Bathroom 2, Primary Bathroom
Primary bedroom
- Features: Ceiling Fan(s), Lighting - Ceiling, Flooring - Carpet, Window Treatments, Walk-In Closet(s), Attached Bathroom
- Level: Upper
- Area: 208 Square Feet
- Dimensions: 13 X 16
Bedroom 1
- Features: Walk-In Closet(s), Flooring - Carpet, Window Treatments
- Level: Upper
- Area: 140 Square Feet
- Dimensions: 10 X 14
Bedroom 2
- Features: Flooring - Carpet, Walk-In Closet(s), Window Treatments
- Level: Upper
- Area: 140 Square Feet
- Dimensions: 10 X 14
Bedroom 3
- Features: Walk-In Closet(s), Window Treatments, Flooring - Carpet
- Level: Upper
- Area: 176 Square Feet
- Dimensions: 11 X 16
Primary bathroom
- Features: Walk-In Closet(s), Flooring - Tile/Brick, Countertop(s) - Quartz, Bathroom - Walk-In Shower, Double Sink, Lighting - Wall sconces
- Level: Upper
- Area: 72 Square Feet
- Dimensions: 9 X 8
Bathroom 1
- Features: Countertop(s) - Solid Surface, Flooring - Luxury Vinyl Plank
- Level: Main
- Area: 30 Square Feet
- Dimensions: 6 X 5
Bathroom 2
- Features: Countertop(s) - Quartz, Bathroom - Tub Shower
- Level: Upper
- Area: 45 Square Feet
- Dimensions: 9 X 5
Breakfast room
- Level: Main
- Area: 117 Square Feet
- Dimensions: 9 X 13
Dining room
- Features: Crown Molding, Flooring - Luxury Vinyl Plank, Recessed Lighting
- Level: Main
- Area: 176 Square Feet
- Dimensions: 16 X 11
Foyer
- Features: Cathedral/Vaulted Ceiling, Lighting - Ceiling
- Level: Main
- Area: 144 Square Feet
- Dimensions: 9 X 16
Kitchen
- Features: Breakfast Bar, Granite Counters, Pantry, Flooring - Luxury Vinyl Plank, Eat-in Kitchen, Kitchen Island, Kitchen - Electric Cooking, Lighting - Pendants, Recessed Lighting
- Level: Main
- Area: 192 Square Feet
- Dimensions: 12 X 16
Laundry
- Level: Upper
- Area: 48 Square Feet
- Dimensions: 6 X 8
Living room
- Features: Crown Molding, Flooring - Luxury Vinyl Plank, Window Treatments, Recessed Lighting
- Level: Main
- Area: 272 Square Feet
- Dimensions: 16 X 17
Loft
- Features: Lighting - Ceiling, Recessed Lighting
- Level: Upper
- Area: 220 Square Feet
- Dimensions: 20 X 11
Other
- Features: Pantry
- Level: Main
- Area: 45 Square Feet
- Dimensions: 9 X 5
Heating
- Heat Pump, Electric
Cooling
- Central Air, Heat Pump, Electric
Appliances
- Included: Microwave, Cooktop, Dishwasher, Disposal, Dryer, Exhaust Fan, Oven, Oven/Range - Electric, Washer, Humidifier, Ice Maker, Electric Water Heater
- Laundry: Upper Level, Dryer In Unit, Washer In Unit, Laundry Room
Features
- Bar, Breakfast Area, Ceiling Fan(s), Combination Dining/Living, Combination Kitchen/Living, Crown Molding, Dining Area, Efficiency, Open Floorplan, Kitchen Island, Pantry, Primary Bath(s), Recessed Lighting, Upgraded Countertops, Walk-In Closet(s), 9'+ Ceilings, Dry Wall, High Ceilings, Vaulted Ceiling(s)
- Flooring: Carpet, Luxury Vinyl, Tile/Brick
- Windows: Double Pane Windows, Vinyl Clad, Low Emissivity Windows, Insulated Windows, Screens, Window Treatments
- Has basement: No
- Has fireplace: No
Interior area
- Total structure area: 2,856
- Total interior livable area: 2,856 sqft
- Finished area above ground: 2,856
Property
Parking
- Total spaces: 4
- Parking features: Garage Faces Front, Inside Entrance, Asphalt, Attached, Driveway
- Attached garage spaces: 2
- Uncovered spaces: 2
- Details: Garage Sqft: 400
Accessibility
- Accessibility features: None
Features
- Levels: Two
- Stories: 2
- Exterior features: Rain Gutters, Lawn Sprinkler, Lighting
- Pool features: None
Lot
- Size: 3,920 Square Feet
- Features: Backs to Trees, No Thru Street, SideYard(s)
Details
- Additional structures: Above Grade
- Parcel number: 0983 20 0002
- Zoning: PHD-5
- Special conditions: Standard
- Other equipment: Some
Construction
Type & style
- Home type: Townhouse
- Architectural style: Contemporary,Villa
- Property subtype: Townhouse
Materials
- Shake Siding, Vinyl Siding, Stone
- Foundation: Slab
- Roof: Fiberglass,Shingle
Condition
- Excellent
- New construction: No
- Year built: 2024
Details
- Builder model: Dominion
- Builder name: Christopher Companies
Utilities & green energy
- Electric: 200+ Amp Service
- Sewer: Public Sewer
- Water: Public
- Utilities for property: Electricity Available, Sewer Available, Fiber Optic
Community & HOA
Community
- Security: Security System, Fire Sprinkler System
- Subdivision: None Available
HOA
- Has HOA: Yes
- Services included: Common Area Maintenance, Lawn Care Front, Lawn Care Rear, Maintenance Grounds, Trash
- HOA fee: $750 quarterly
- HOA name: VILLAS AT NEWINGTON CHASE HOA, INC
Location
- Region: Lorton
Financial & listing details
- Price per square foot: $357/sqft
- Tax assessed value: $939,700
- Annual tax amount: $10,564
- Date on market: 9/9/2026
- Listing agreement: Exclusive Right To Sell
- Listing terms: Assumable,Cash,Conventional,VA Loan,FHA,Negotiable
- Ownership: Fee Simple
Estimated market value
$1,009,000
$959,000 - $1.06M
$4,105/mo
Price history
| Date | Event | Price |
|---|---|---|
| 9/9/2026 | Listed for sale | $1,020,000+6.5%$357/sqft |
Source:  Bright MLS #VAFX2330356 Report a problem Bright MLS #VAFX2330356 Report a problem | ||
| 1/31/2024 | Sold | $957,435$335/sqft |
Source: Public Record Report a problem | ||
Public tax history
| Year | Property taxes | Tax assessment |
|---|---|---|
| 2025 | $10,564 +5.5% | $913,830 +3.1% |
| 2024 | $10,011 | $885,970 |
| 2023 | -- | -- |
Find assessor info on the county website
Monthly payment
Est. payment
Payment breakdown
Explore the cost of this home by adjusting the details. Changes won't be saved.Climate risks
Neighborhood: 22079
Nearby schools
Schools provided by the listing agent
- Elementary: Silverbrook
- Middle: South County
- High: South County
- District: Fairfax County Public Schools
Source: Bright MLS. This data may not be complete. We recommend contacting the local school district to confirm school assignments for this home.
Similar homes
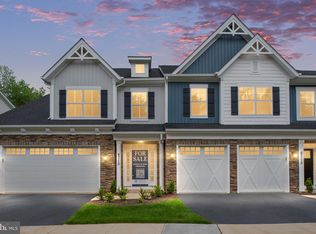
- $935,0004 bd4 ba3.2k sqft7362 Silver Pine Dr, Springfield, VA 22153For Sale
 MLS ID #VAFX2343756, Joyce Wadle, Long & Foster Real Estate, Inc.. Bright MLS
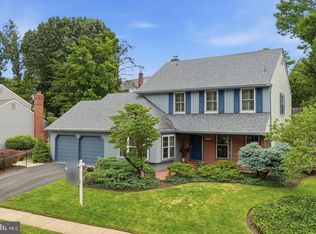
 - $839,9004 bd4 ba3.1k sqft13827 Estuary Pl, Woodbridge, VA 22191For Sale
 MLS ID #VAPW2130118, David Farajollahi, Pearson Smith Realty, LLC. Bright MLS
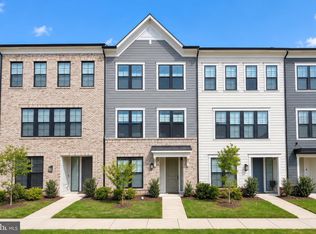
 - $855,0004 bd5 ba2.5k sqft2861 Hokie Ln, Alexandria, VA 22306For Sale
 MLS ID #VAFX2346340, Anthony Lacey, Keller Williams Realty Centre. Bright MLS
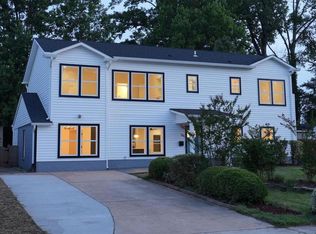
 - $1,050,0005 bd5 ba3.1k sqft7304 Dickenson St, Springfield, VA 22150For Sale
 MLS ID #VAFX2344406, Margaret Ruhe, KW United. Bright MLS
 - $999,9993 bd4 ba2.5k sqft1020 S Taylor Ct, Arlington, VA 22204For SaleMLS ID #VAAR2078584, Tanya Salseth, KW United. Bright MLS
- $999,9003 bd4 ba2.2k sqft3722 McLean Ave, Fairfax, VA 22030For SaleMLS ID #VAFC2009326, Nate Shapiro, Long & Foster Real Estate, Inc.. Bright MLS
- $914,9004 bd6 ba2.7k sqft2874 Lowen Valley Rd, Alexandria, VA 22303For SaleMLS ID #VAFX2339076, Tim Kane, D.S.A. Properties & Investments LLC. Bright MLS
- $1,025,0003 bd3 ba2.6k sqft13121 Bristow Rd, Nokesville, VA 20181New ConstructionMLS ID #VAPW2131102, Patricia Stronko, Real Property Management Pros. Bright MLS
- $919,0003 bd5 ba3.1k sqft6312 Chaucer View Cir, Alexandria, VA 22304For SaleMLS ID #VAFX2340710, Scott Ford, KW United. Bright MLS
- $930,0005 bd5 ba3.5k sqft8004 Frye Rd, Alexandria, VA 22309For SaleMLS ID #VAFX2343152, Mr. Ramiro Matos, Samson Properties. Bright MLS
- $835,0004 bd3 ba3.8k sqft9901 Kildore Way, Fort Washington, MD 20744For SaleMLS ID #MDPG2222710, Nicole Scott, Keller Williams Realty. Bright MLS
- $729,0004 bd3 ba2.7k sqft10645 Fence Post Ct, Manassas, VA 20112For SaleMLS ID #VAPW2131880, Juliet Mayers, LPT Realty, LLC. Bright MLS
- $1,100,0003 bd5 ba2.5k sqft1739 13th St S, Arlington, VA 22204For SaleMLS ID #VAAR2080290, Joshua Chapman, Compass. Bright MLS
- $839,0004 bd3 ba3.5k sqft13389 Gandall Ct, Manassas, VA 20112For SaleMLS ID #VAPW2129936, Norm Odeneal, KW Metro Center. Bright MLS
- $800,0004 bd4 ba3.4k sqft2020 Silver Sycamore Ln, Dumfries, VA 22026For SaleMLS ID #VAPW2132248, Patty Blackwelder, Samson Properties. Bright MLS
- $1,048,9994 bd4 ba3.2k sqft12555 Cross Country Ln, Reston, VA 20191For SaleMLS ID #VAFX2336328, Ashish Khianey, Vylla Home. Bright MLS
- $935,0004 bd4 ba3.1k sqft2663 Yukon Rd, Herndon, VA 20171For SaleMLS ID #VAFX2344612, Kristie Gaibler, Pearson Smith Realty, LLC. Bright MLS
- $1,100,0004 bd4 ba4k sqft26780 Crusher Dr, Chantilly, VA 20152For SaleMLS ID #VALO2138186, Reema Wadhwannia, Keller Williams Realty. Bright MLS
- $849,9004 bd4 ba3.3k sqft4557 Cotswold Manor Loop, Woodbridge, VA 22192For SaleMLS ID #VAPW2125276, Chanel Harper, Samson Properties. Bright MLS
- $849,9004 bd4 ba1.9k sqft1733 Dogwood Dr, Alexandria, VA 22302For SaleMLS ID #VAAX2066546, Kayli Michels, KW Metro Center. Bright MLS
