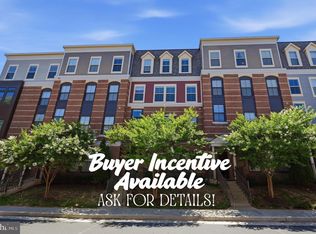
Welcome to Boulevard VI Towns, where modern luxury, thoughtful design, and an unbeatable Fairfax City location come together. Built in 2023, this stunning three-level brick townhome offers abundant natural light, an open-concept floor plan, a two-car garage, and exceptional indoor-outdoor living. The above-ground lower level features a spacious finished recreation room with LVP flooring and recessed lighting, along with a full bath—perfect for a home office, guest suite, media room, or flexible living space. Upstairs, the main level showcases an inviting open layout designed for both everyday living and entertaining. The gourmet kitchen is the centerpiece, featuring sleek white shaker cabinetry, quartz countertops, stainless steel appliances, gas cooking, a ceramic tile backsplash, an oversized island with breakfast bar, and stylish designer lighting and faucet fixtures. The kitchen flows seamlessly into the spacious living area, where abundant natural light creates a bright and welcoming atmosphere. Just off the living room, step onto the spacious covered lanai and enjoy an incredible outdoor retreat complete with a built-in gas fireplace framed by a beautiful stone surround. Whether hosting friends, enjoying a quiet evening, or extending your living space outdoors, this is a space you'll love year-round. The upper level offers three generously sized bedrooms, including a luxurious owner's suite with a walk-in closet and spa-inspired en-suite bath. The owner's bath features dual vanities, a glass-enclosed shower with dual showerheads, and beautiful ceramic tile flooring and shower surround. Two additional spacious bedrooms share a modern hall bath with ample storage, while the conveniently located laundry room makes everyday living effortless. The oversized two-car garage includes an additional storage nook, while the driveway provides parking for two more vehicles. Ample street parking throughout the neighborhood offers even more convenience for residents and guests. Location is everything, and this home delivers. Boulevard VI Towns is just a short walk from the shopping, dining, and entertainment of Fairfax City, while major commuter routes are close at hand. The community offers paved walking trails and two playgrounds just steps from the home. Nearby Pat Rodio Park provides a baseball field and expansive open parkland for recreation and relaxation. From its nearly new construction and abundant natural light to its impressive finishes, private outdoor living space, exceptional parking, and walkable Fairfax City location, this home offers the best of modern townhome living. Don't miss your opportunity to enjoy the very best of Fairfax City right at your fingertips!
For sale
$1,024,900
3722 McLean Ave, Fairfax, VA 22030
3beds
2,239sqft
Townhouse
Built in 2023
1,500 Square Feet Lot
$1,005,900 Zestimate®
$458/sqft
$109/mo HOA
What's special
Spacious finished recreation roomTwo-car garageAmple street parkingOpen-concept floor planInviting open layoutBright and welcoming atmosphereThree-level brick townhome
- 20 days
- 382
- 9
Zillow last checked:
Listing updated:
Listed by:
Nate Shapiro 703-789-2046,
Long & Foster Real Estate, Inc. 703-938-4200
Source: Bright MLS,MLS#: VAFC2009000
Facts & features
Interior
Bedrooms & bathrooms
- Bedrooms: 3
- Bathrooms: 4
- Full bathrooms: 3
- 1/2 bathrooms: 1
- Main level bathrooms: 1
Basement
- Area: 0
Heating
- Forced Air, Natural Gas
Cooling
- Central Air, Electric
Appliances
- Included: Microwave, Cooktop, Dishwasher, Disposal, Dryer, Exhaust Fan, Oven, Refrigerator, Stainless Steel Appliance(s), Washer, Tankless Water Heater, Gas Water Heater
- Laundry: Has Laundry, Washer In Unit, Dryer In Unit
Features
- Attic, Bathroom - Walk-In Shower, Ceiling Fan(s), Combination Kitchen/Dining, Combination Kitchen/Living, Family Room Off Kitchen, Open Floorplan, Kitchen - Gourmet, Kitchen Island, Pantry, Recessed Lighting, Sound System, Walk-In Closet(s), 9'+ Ceilings
- Flooring: Luxury Vinyl, Wood
- Basement: Other
- Number of fireplaces: 1
- Fireplace features: Gas/Propane
Interior area
- Total structure area: 2,239
- Total interior livable area: 2,239 sqft
- Finished area above ground: 2,239
- Finished area below ground: 0
Property
Parking
- Total spaces: 4
- Parking features: Garage Faces Rear, Storage, Garage Door Opener, Concrete, Attached, Driveway
- Attached garage spaces: 2
- Uncovered spaces: 2
Accessibility
- Accessibility features: Other
Features
- Levels: Three
- Stories: 3
- Pool features: None
Lot
- Size: 1,500 Square Feet
Details
- Additional structures: Above Grade, Below Grade
- Parcel number: 57 1 39 01 024
- Zoning: PD-M
- Special conditions: Standard
Construction
Type & style
- Home type: Townhouse
- Architectural style: Contemporary
- Property subtype: Townhouse
Materials
- Masonry
- Foundation: Slab
- Roof: Architectural Shingle
Condition
- New construction: No
- Year built: 2023
Details
- Builder model: Harper Grand
- Builder name: NVHOMES
Utilities & green energy
- Sewer: Public Sewer
- Water: Public
Community & HOA
Community
- Subdivision: Boulevard Vi Towns
HOA
- Has HOA: Yes
- Amenities included: Common Grounds, Jogging Path, Tot Lots/Playground
- Services included: Common Area Maintenance, Road Maintenance, Snow Removal, Trash, Management
- HOA fee: $109 monthly
- HOA name: THE TOWNS AT BOULEVARD VI
Location
- Region: Fairfax
Financial & listing details
- Price per square foot: $458/sqft
- Tax assessed value: $894,800
- Annual tax amount: $9,440
- Date on market: 8/20/2026
- Listing agreement: Exclusive Right To Sell
- Ownership: Fee Simple
Estimated market value
$1,005,900
$956,000 - $1.06M
$4,360/mo
Price history
| Date | Event | Price |
|---|---|---|
| 8/20/2026 | Listed for sale | $1,024,900-6.8%$458/sqft |
Source:  Bright MLS #VAFC2009000 Report a problem Bright MLS #VAFC2009000 Report a problem | ||
| 9/14/2025 | Listing removed | $4,900$2/sqft |
Source: Zillow Rentals Report a problem | ||
| 7/18/2025 | Listed for rent | $4,900$2/sqft |
Source: Zillow Rentals Report a problem | ||
| 7/17/2025 | Listing removed | $1,100,000$491/sqft |
Source: Bright MLS #VAFC2006110 Report a problem | ||
| 4/22/2025 | Listed for sale | $1,100,000+21.2%$491/sqft |
Source: Bright MLS #VAFC2006110 Report a problem | ||
| 3/2/2023 | Sold | $907,904$405/sqft |
Source: Public Record Report a problem | ||
Public tax history
| Year | Property taxes | Tax assessment |
|---|---|---|
| 2025 | $9,440 +2.5% | $894,800 +0.1% |
| 2024 | $9,210 +74.5% | $894,200 +73.6% |
| 2023 | $5,279 +126.7% | $515,000 +128.9% |
| 2022 | $2,329 -3.7% | $225,000 |
| 2021 | $2,419 | $225,000 |
Find assessor info on the county website
Monthly payment
Est. payment
Payment breakdown
Explore the cost of this home by adjusting the details. Changes won't be saved.Climate risks
Neighborhood: 22030
Nearby schools
Schools provided by the listing agent
- Elementary: Providence
- Middle: Katherine Johnson
- High: Fairfax
- District: Fairfax County Public Schools
Source: Bright MLS. This data may not be complete. We recommend contacting the local school district to confirm school assignments for this home.
Similar homes
- $1,000,0005 bd3 ba2.4k sqft10319 Cardinal Rd, Fairfax, VA 22030For Sale

 MLS ID #VAFC2009074, Louise Molton, RE/MAX Distinctive Real Estate, Inc.. Bright MLS
 - $749,9003 bd3 ba2.4k sqftMount Vineyard, Fairfax, VA 22030For Sale
 MLS ID #VAFC2008598, Cheantae Lewis, Century 21 Redwood Realty. Bright MLS
 - $1,100,0004 bd3 ba2.4k sqft5104 Spring Rock Ct, Fairfax, VA 22032For Sale
 MLS ID #VAFX2326378, Kellie Quartana, Long & Foster Real Estate, Inc.. Bright MLS
 - $1,025,0004 bd4 ba2.8k sqft9009 Mears St, Fairfax, VA 22031For Sale
 MLS ID #VAFX2318720, Allison Gillette, Paul Wesley Real Estate. Bright MLS
 - $745,0003 bd3 ba2.3k sqft4130 Legato Rd Unit 54, Fairfax, VA 22033For SaleMLS ID #VAFX2321914, Helaine Newman, Berkshire Hathaway HomeServices PenFed Realty. Bright MLS
- $1,075,0003 bd4 ba1.8k sqft2067 Van Tuyl Pl, Falls Church, VA 22043For SaleMLS ID #VAFX2332242, Mona Banes, TTR Sothebys International Realty. Bright MLS
- $849,9003 bd4 ba2.1k sqft1604 Apricot Ct, Reston, VA 20190For SaleMLS ID #VAFX2336416, Keith Howard, Keller Williams Realty. Bright MLS
- $925,0004 bd4 ba3.2k sqft42355 Piper Creek Ter, Ashburn, VA 20148For SaleMLS ID #VALO2134450, Lisa Smith, Pearson Smith Realty, LLC. Bright MLS
- $999,9004 bd4 ba2.6k sqftCameron Station, Alexandria, VA 22304For SaleMLS ID #VAAX2063552, Bob Chew, Samson Properties. Bright MLS
- $949,9004 bd3 ba2.4k sqft43320 Middlecoff Ln, Chantilly, VA 20152For SaleMLS ID #VALO2135110, Frances Irizarry, Pearson Smith Realty, LLC. Bright MLS
- $975,0005 bd3 ba2k sqft4508 Fidelity Ct, Annandale, VA 22003For SaleMLS ID #VAFX2328572, Teresa Deng, Fairfax Realty of Tysons. Bright MLS
- $945,0003 bd4 ba1.8k sqft307 Gundry Dr, Falls Church, VA 22046For SaleMLS ID #VAFA2003866, Chip Benjamin, Long & Foster Real Estate, Inc.. Bright MLS
- $1,275,0004 bd5 ba3.1k sqft1876 Easterly Rd, Reston, VA 20190For SaleMLS ID #VAFX2331946, Kelly Stock Bacon, Century 21 Redwood Realty. Bright MLS
- $864,9003 bd4 ba2.5k sqft5155 Ballycastle Cir, Alexandria, VA 22315For SaleMLS ID #VAFX2337492, Diana Cianto, Samson Properties. Bright MLS
- $750,0002 bd2 ba1.5k sqftAtrium At Metrowest Cond, Fairfax, VA 22031For SaleMLS ID #VAFX2333580, Jennifer Mack, EXP Realty, LLC. Bright MLS
- $1,175,0004 bd4 ba2.1k sqft7328 Aynsley Ln, Mc Lean, VA 22102For SaleMLS ID #VAFX2321604, Isabelle Jelinski, Keller Williams Realty. Bright MLS
- $829,9904 bd4 ba2.9k sqft42322 Sillas Sq, Ashburn, VA 20148For SaleMLS ID #VALO2135850, Shivam Vashi, DMV Realty, INC.. Bright MLS
- $925,0003 bd5 ba3.1k sqft6312 Chaucer View Cir, Alexandria, VA 22304For SaleMLS ID #VAFX2324204, Scott Ford, KW United. Bright MLS
- $1,200,0004 bd5 ba3.3k sqft1606 Montmorency Dr, Vienna, VA 22182For SaleMLS ID #VAFX2334080, Zach Abbasi, RE/MAX Real Estate Connections. Bright MLS
- $775,0003 bd4 ba2.2k sqft43498 Apple Orchard Sq, Ashburn, VA 20148For SaleMLS ID #VALO2135320, Areizo Anderson, Long & Foster Real Estate, Inc.. Bright MLS
