Skip main navigation
Sold for $1,035,000
  • $1,035,000

    3720 McLean Ave, Fairfax, VA 22030

    3beds
    2,398sqft
    Townhouse
    Built in 2023
    1,500 Square Feet Lot
    $1,027,900 Zestimate®
    $432/sqft
    $4,614 Estimated rent

    Home value

    $1,027,900

    $977,000 - $1.08M

    $4,614/mo

    Zestimate® history
    Loading
    Loading...

    Owner options

    List your home for rent

    $4,614/mo

    Rent Zestimate®

    Find your next renter with Zillow Rental Manager. Plus, with online applications, you can quickly screen prospective tenants – for free.

    Learn more

    $4,614/mo

    Rent Zestimate®

    Refinance and save

    $6,513/mo

    Est. payment

    Refinancing to a lower rate could help reduce your monthly payments and save thousands over the life of the loan.

    See today's rates

    $6,513/mo

    Est. payment

    Explore your selling options

    Work with a Zillow partner agent

    Leverage their expertise and Zillow's premium Showcase listings to get your home seen by more buyers.

    Get started

    List with your own agent

    Get your home in front of millions of buyers by listing it on Zillow.

    Learn how to do it

    Sell it yourself

    Take full control of how buyers see your home on Zillow by listing For Sale by Owner (FSBO).

    List your home

    What's special

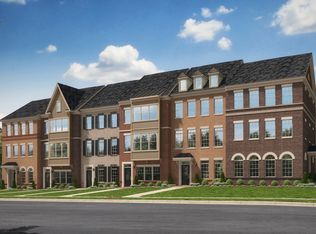
    Own this beautiful, almost brand new, 2023 built, less than a year young Townhome in the City of Fairfax!! Grand, elegant, NV Homes built Townhome w/exquisite finest features @ the region's most sought-after 'The Towns at Boulevard VI' sub-division can be yours! A timeless exterior architecture, 2,400 sq. ft. of interior finished space, accomodating 3 spacious bedrms, 3 full bathrms, a powder rm, 200 sq ft of sky lanai terrace; an outdoor living equipped w/fireplace , & an attached rear entry two-car garage | This townhome's open airy floorplan allows space for sizable furniture pieces & its long windows, invites sun light making the home bright & fresh | Oak staircase all thru the flights | LVP flooring @ lower & main level | Gourmet kitchen w/quartz countertops, pendants, under cabinet lighting, ceramic tile backsplash, cushion close cabinet doors & drawers, high end SS appliances makes everyday cooking a breeze | Sophisticated owner's suite w/walk-in-closet, spa bath featuring dual vanities, frameless glass shower door, tiled floors floor to ceiling, & a wide seat | Laundry @ bedrm level | Just walk in to the home to experience it | An exceptional location: An urban destination for shopping, dining, entertainment, recreational, fitness; yet a serene scenic setting that is surrounded by parks & trails. Walk or bike to the 20 acre Van Dyck Park, attend year round events, festivals, parades, concerts, & art fairs hosted by city of Fairfax. Walking distance to Dolce Vita, 99 Ranch Market, Masala Wok, Starbucks, Brewery, & more right around the corner. In addition, to these existing shops & restaurants, Boulevard VI will feature its own ONSITE commercial/retail/office space which is under construction. The development will provide an attractive & convenient destination for the community to include essentials, dining, child care, & shopping | Imagine this convenience! Boulevard VI has a Metro bus stop | Good rated schools | Easy access to Mosaic District which features over 85 shops, restaurants, & entertainment venues | 3 miles to George Mason University. The University's Center for the Arts, hosts live performances & concerts, while the Eagle Bank Arena, offers sporting events & live entertainment | 5 miles to Inova Fairfax Hospital | Close to two International Airports | Centrally located for easy access thru major routes to Washington, DC, Tysons, Reston, & to popular employment centers of the area | Currently Tenant occupied | Interior pics taken right after closing in 2023. Some of the exterior pics were captured recently.

    Zillow last checked:

    Listing updated:

    Listed by:

    Priya Meka 703-508-9205,

    Franklin Realty LLC

    Bought with:

    Mary Rezaie, 0225042290

    Metropolitan Fine Properties, Inc.

    Source: Bright MLS,MLS#: VAFC2004260MLS Logo

    Facts & features

    Interior

    Bedrooms & bathrooms
    • Bedrooms: 3
    • Bathrooms: 4
    • Full bathrooms: 3
    • 1/2 bathrooms: 1
    • Main level bathrooms: 1
    Rooms
    • Room types: Living Room, Dining Room, Primary Bedroom, Bedroom 2, Bedroom 3, Kitchen, Foyer, Bathroom 2, Bathroom 3, Primary Bathroom
    Basement
    • Area: 0
    Heating
    • Forced Air, Natural Gas
    Cooling
    • Central Air, Electric
    Appliances
    • Included: Microwave, Cooktop, Dishwasher, Dryer, Disposal, Washer, Ice Maker, Refrigerator, Water Dispenser, Oven, Gas Water Heater
    • Laundry: Upper Level
    Features
    • Combination Dining/Living, Open Floorplan, Kitchen Island, Primary Bath(s), Recessed Lighting, Bathroom - Stall Shower, Upgraded Countertops, Walk-In Closet(s), 9'+ Ceilings, High Ceilings
    • Flooring: Carpet, Ceramic Tile, Luxury Vinyl, Wood
    • Basement: Garage Access,Front Entrance,Finished
    • Number of fireplaces: 1
    • Fireplace features: Glass Doors, Mantel(s), Stone
    Interior area
    • Total structure area: 2,398
    • Total interior livable area: 2,398 sqft
    • Finished area above ground: 2,398
    • Finished area below ground: 0

    Property

    Parking
    • Total spaces: 4
    • Parking features: Garage Faces Rear, Inside Entrance, Attached, Driveway
    • Attached garage spaces: 2
    • Uncovered spaces: 2
    • Details: Garage Sqft: 425
    Accessibility
    • Accessibility features: None
    Features
    • Levels: Three
    • Stories: 3
    • Patio & porch: Enclosed, Terrace, Wrap Around
    • Pool features: None
    Lot
    • Size: 1,500 Square Feet
    • Dimensions: 20 x 50
    Details
    • Additional structures: Above Grade, Below Grade
    • Parcel number: 57 1 39 01 023
    • Zoning: PD-M
    • Special conditions: Standard

    Construction

    Type & style
    • Home type: Townhouse
    • Architectural style: Contemporary
    • Property subtype: Townhouse
    Materials
    • Masonry
    • Foundation: Concrete Perimeter
    Condition
    • Excellent
    • New construction: No
    • Year built: 2023
    Details
    • Builder model: HARPER GRAND
    • Builder name: NV Homes

    Utilities & green energy

    • Sewer: Public Sewer
    • Water: Public

    Community & HOA

    Community
    • Subdivision: Boulevard Vi Towns
    HOA
    • Has HOA: Yes
    • Amenities included: Tot Lots/Playground
    • Services included: Common Area Maintenance, Maintenance Grounds, Snow Removal, Trash
    • HOA fee: $109 monthly
    Location
    • Region: Fairfax

    Financial & listing details

    • Price per square foot: $432/sqft
    • Tax assessed value: $515,000
    • Annual tax amount: $5,278
    • Date on market: 3/19/2024
    • Listing agreement: Exclusive Right To Sell
    • Ownership: Fee Simple

    Price history

    DateEventPrice
    9/13/2024Listing removed$1,350$1/sqft
    Source: Zillow Rentals Report a problem
    8/30/2024Listed for rent$1,350-66.3%$1/sqft
    Source: Zillow Rentals Report a problem
    5/16/2024Sold$1,035,000-1.4%$432/sqft
    Source: Bright MLS #VAFC2004260 Report a problem
    4/9/2024Contingent$1,049,990$438/sqft
    Source: Bright MLS #VAFC2004260 Report a problem
    3/19/2024Listed for sale$1,049,990+10.5%$438/sqft
    Source: Bright MLS #VAFC2004260 Report a problem
    3/17/2023Listing removed--
    Source: Zillow Rentals Report a problem
    3/10/2023Listed for rent$4,000$2/sqft
    Source: Zillow Rentals Report a problem
    3/2/2023Sold$950,000+1.6%$396/sqft
    Source: Public Record Report a problem
    9/13/2022Listing removed--
    Source: NV Homes Report a problem
    9/11/2022Listed for sale$935,000$390/sqft
    Source: NV Homes Report a problem

    Public tax history

    YearProperty taxesTax assessment
    2025$10,317 +10.9%$977,900 +8.3%
    2024$9,301 +76.2%$903,000 +75.3%
    2023$5,279 +126.7%$515,000 +128.9%
    2022$2,329 -3.7%$225,000
    2021$2,419 $225,000
    Find assessor info on the county website

    Neighborhood: 22030

    Nearby schools

    GreatSchools rating
    Schools provided by the listing agent
    • District: Fairfax County Public Schools

    Source: Bright MLS. This data may not be complete. We recommend contacting the local school district to confirm school assignments for this home.

    Get a cash offer in 3 minutes
    Find out how much your home could sell for in as little as 3 minutes with a no-obligation cash offer.
    Estimated market value
    $1,027,900
    Get a cash offer in 3 minutes
    Find out how much your home could sell for in as little as 3 minutes with a no-obligation cash offer.
    Estimated market value
    $1,027,900