Skip main navigation
Sold for $687,000
  • $687,000

    7664 Audubon Meadow Way, Alexandria, VA 22306

    3beds
    2,785sqft
    Townhouse
    Built in 2004
    1,848 Square Feet Lot
    $705,600 Zestimate®
    $247/sqft
    $3,915 Estimated rent

    Home value

    $705,600

    $670,000 - $741,000

    $3,915/mo

    Zestimate® history
    Loading
    Loading...

    Owner options

    List your home for rent

    $3,915/mo

    Rent Zestimate®

    Find your next renter with Zillow Rental Manager. Plus, with online applications, you can quickly screen prospective tenants – for free.

    Learn more

    $3,915/mo

    Rent Zestimate®

    Refinance and save

    $4,415/mo

    Est. payment

    Refinancing to a lower rate could help reduce your monthly payments and save thousands over the life of the loan.

    See today's rates

    $4,415/mo

    Est. payment

    Explore your selling options

    Work with a Zillow partner agent

    Leverage their expertise and Zillow's premium Showcase listings to get your home seen by more buyers.

    Get started

    List with your own agent

    Get your home in front of millions of buyers by listing it on Zillow.

    Learn how to do it

    Sell it yourself

    Take full control of how buyers see your home on Zillow by listing For Sale by Owner (FSBO).

    List your home

    What's special

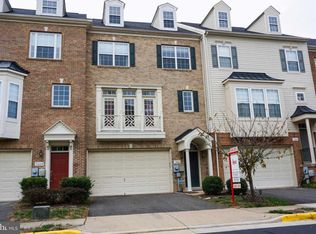
    Experience the perfect blend of elegance and convenience in this beautiful townhouse located in desirable Grove at Huntley Meadows. With bump outs on all 3 levels, this home offers over 2,700 square feet of finished living space. The striking two-story entryway welcomes you with a flood of natural light, complemented by abundant windows throughout all three levels. Fresh designer paint graces the interior, enhancing the hardwood floors on the main and lower levels and new carpeting on the upper level adds a touch of warmth. The heart of the home is in the modern kitchen that hosts ample storage, new quartz countertops, stylish new backsplash, gas cooking, and a breakfast bar, making it a culinary haven. The elegant living room and dining room flow seamlessly to the outdoor deck creating open and inviting spaces perfect for both everyday living and entertaining. The upper level features three generously sized bedrooms. The primary suite serves as a personal retreat, complete with ample closet space and en-suite bathroom that includes a soaking tub, separate shower, and dual vanity. An additional full bathroom caters to the other bedrooms, and a convenient laundry room adds to the ease of living. The walkout lower level is a standout feature and is home to a fully finished recreation room and a full bathroom, offering flexibility for various uses. For added convenience, the home includes an attached two-car garage, providing ample parking and storage options. The Grove at Huntley Meadows community offers wonderful amenities, including a pool and tot lots. It is conveniently located near Huntley Meadows Park, Old Town, National Airport, Fort Belvoir, Mount Vernon, and a variety of shopping and dining options.

    Zillow last checked:

    Listing updated:

    Listed by:

    Sharon Wildberger 703-597-0374,

    TTR Sotheby's International Realty,

    Co-Listing Agent: Andrea E Courduvelis 703-307-3170,

    TTR Sotheby's International Realty

    Bought with:

    Lynn Walsh, 225243201

    Coldwell Banker Realty

    Source: Bright MLS,MLS#: VAFX2201232MLS Logo

    Facts & features

    Interior

    Bedrooms & bathrooms
    • Bedrooms: 3
    • Bathrooms: 4
    • Full bathrooms: 3
    • 1/2 bathrooms: 1
    • Main level bathrooms: 1
    Rooms
    • Room types: Living Room, Dining Room, Primary Bedroom, Bedroom 2, Bedroom 3, Kitchen, Family Room, Recreation Room, Bathroom 2, Bathroom 3, Primary Bathroom
    Basement
    • Area: 160
    Heating
    • Forced Air, Natural Gas
    Cooling
    • Central Air, Electric
    Appliances
    • Included: Microwave, Dishwasher, Disposal, Dryer, Oven/Range - Gas, Refrigerator, Washer, Gas Water Heater
    Features
    • Ceiling Fan(s), Combination Dining/Living, Dining Area, Floor Plan - Traditional, Primary Bath(s), Walk-In Closet(s)
    • Flooring: Hardwood, Carpet, Wood
    • Has basement: No
    • Has fireplace: No
    Interior area
    • Total structure area: 2,945
    • Total interior livable area: 2,785 sqft
    • Finished area above ground: 2,785
    • Finished area below ground: 0

    Property

    Parking
    • Total spaces: 2
    • Parking features: Garage Faces Front, Attached
    • Attached garage spaces: 2
    • Details: Garage Sqft: 385
    Accessibility
    • Accessibility features: 2+ Access Exits
    Features
    • Levels: Three
    • Stories: 3
    • Patio & porch: Deck
    • Pool features: Community
    Lot
    • Size: 1,848 Square Feet
    Details
    • Additional structures: Above Grade, Below Grade
    • Parcel number: 0924 11 0194
    • Zoning: 308
    • Special conditions: Standard

    Construction

    Type & style
    • Home type: Townhouse
    • Architectural style: Traditional
    • Property subtype: Townhouse
    Materials
    • Brick, Vinyl Siding
    • Foundation: Concrete Perimeter
    Condition
    • Excellent
    • New construction: No
    • Year built: 2004

    Utilities & green energy

    • Sewer: Public Sewer
    • Water: Public

    Community & HOA

    Community
    • Features: Pool
    • Subdivision: Grove At Huntley Meadows
    HOA
    • Has HOA: Yes
    • Amenities included: Pool
    • Services included: Common Area Maintenance, Pool(s)
    • HOA fee: $144 monthly
    Location
    • Region: Alexandria

    Financial & listing details

    • Price per square foot: $247/sqft
    • Tax assessed value: $632,740
    • Annual tax amount: $7,330
    • Date on market: 9/13/2024
    • Listing agreement: Exclusive Right To Sell
    • Ownership: Fee Simple

    Price history

    DateEventPrice
    11/5/2024Sold$687,000-1.4%$247/sqft
    Source: Bright MLS #VAFX2201232 Report a problem
    10/6/2024Contingent$697,000$250/sqft
    Source: Bright MLS #VAFX2201232 Report a problem
    9/13/2024Listed for sale$697,000+86.9%$250/sqft
    Source: Bright MLS #VAFX2201232 Report a problem
    1/30/2004Sold$372,995$134/sqft
    Source: Public Record Report a problem

    Public tax history

    YearProperty taxesTax assessment
    2025$7,628 $659,860 +4.3%
    2024-- $632,740 -2.7%
    2023-- $650,570 +10.5%
    2022-- $588,600 +9.9%
    2021-- $535,340 +7.1%
    2020$5,917 +2.3%$499,980 +2.3%
    2019$5,783 +2.2%$488,660 +2.2%
    2018$5,658 +3%$478,060 +1%
    2017$5,495 +0.2%$473,300
    2016$5,483 +9.1%$473,300 +5.1%
    2015$5,026 -2.8%$450,380 -3%
    2014$5,172 $464,460 +10.8%
    2013-- $419,070 -1.8%
    2012-- $426,690 +2.1%
    2011-- $417,910 +5%
    2010-- $397,920 -1.3%
    2009-- $403,360 -16.5%
    2008-- $483,250 -2.9%
    2007-- $497,610
    Find assessor info on the county website

    Neighborhood: Hybla Valley

    Nearby schools

    GreatSchools rating
    Schools provided by the listing agent
    • District: Fairfax County Public Schools

    Source: Bright MLS. This data may not be complete. We recommend contacting the local school district to confirm school assignments for this home.

    Get a cash offer in 3 minutes
    Find out how much your home could sell for in as little as 3 minutes with a no-obligation cash offer.
    Estimated market value
    $705,600
    Get a cash offer in 3 minutes
    Find out how much your home could sell for in as little as 3 minutes with a no-obligation cash offer.
    Estimated market value
    $705,600