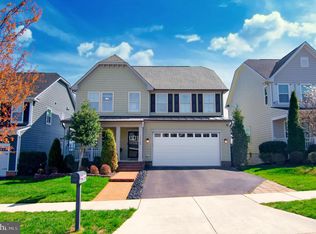
***OPEN HOUSE SUNDAY 8/15/2026 @ 12pm - 3pm*** Price Reduction. Welcome to this beautifully maintained Potomac Shores residence, offering three finished levels, spacious living areas, and a thoughtful combination of comfort, convenience, and modern features. A welcoming covered front porch leads into a bright main level featuring hardwood flooring, crown molding, recessed lighting, and an open layout ideal for everyday living and entertaining. The flexible front room can serve as a formal living room, home office, or sitting area. Toward the rear of the home, the kitchen opens to the dining and family rooms, creating a comfortable central gathering space. The kitchen is appointed with abundant dark wood cabinetry, stone countertops, a tile backsplash, stainless steel appliances, gas cooking, and a large center island. The adjoining family room features a gas fireplace, while access from the dining area leads to the backyard. The upper level includes four bedrooms, including a spacious primary suite with a tray ceiling, ceiling fan, walk-in closet, and private bathroom featuring dual sinks, a soaking tub, and a separate shower. Three additional bedrooms, a full hall bathroom, and a conveniently located laundry room complete the upper level. The lower level provides additional living and entertaining space, along with a full bathroom, storage, and access to the backyard through rear entrance walk-up. This versatile level can accommodate a recreation room, guest area, home gym, media room, or private workspace. Outdoor spaces include a covered front porch and a large stamped-concrete patio in the rear, providing plenty of room for grilling, dining, relaxing, and entertaining. Additional highlights include Nest Smart thermostat, a Smart Lock on the front entrance, energy-efficient features, durable exterior siding, and an interior fire-suppression sprinkler system throughout the home. The property is also equipped with leased solar panels. The solar panels agreement will transfer to the new purchaser and assume remaining solar panel loan free of any liens. Located within the award-winning Potomac Shores community, residents enjoy an impressive selection of amenities, Socal Barn & Garden, multiple swimming pools, fitness facilities, community clubhouses, playgrounds, social activities, and miles of scenic walking and biking trails. The community also offers access to the Jack Nicklaus Signature Golf Course, with resident benefits available. Set along the Potomac River, Potomac Shores is a nearly 2,000-acre master-planned community that continues to grow with planned shopping, dining, entertainment, and a future VRE station. The Rippon and Quantico VRE stations are currently accessible, and the community offers convenient connections to I-95, Route 1, Marine Corps Base Quantico, Fort Belvoir, and the Washington, D.C. metropolitan area. This exceptional home offers generous living space, smart-home conveniences, flexible rooms, inviting outdoor areas, and access to one of Northern Virginia’s most desirable communities. Schedule your private tour today.
For sale
Price cut: $15K (8/3)
$755,000
17154 Sea Skiff Way, Dumfries, VA 22026
4beds
3,024sqft
Single Family Residence
Built in 2016
5,248 Square Feet Lot
$750,800 Zestimate®
$250/sqft
$180/mo HOA
What's special
Three finished levelsDurable exterior sidingBright main levelGenerous living spaceRecessed lightingInviting outdoor areasThree additional bedrooms
- 40 days
- 660
- 17
Zillow last checked:
Listing updated:
Listed by:
Bilal Bhatti 703-987-6122,
Samson Properties 7036802631
Source: Bright MLS,MLS#: VAPW2126322
Facts & features
Interior
Bedrooms & bathrooms
- Bedrooms: 4
- Bathrooms: 4
- Full bathrooms: 3
- 1/2 bathrooms: 1
- Main level bathrooms: 1
Basement
- Area: 930
Heating
- Central, Natural Gas
Cooling
- Central Air, Solar On Grid, Electric
Appliances
- Included: Dishwasher, Disposal, Dryer, Self Cleaning Oven, Oven/Range - Gas, Refrigerator, Washer, Water Heater, Microwave, Energy Efficient Appliances, Ice Maker, Stainless Steel Appliance(s), Gas Water Heater
Features
- Combination Kitchen/Dining, Open Floorplan, Primary Bath(s), Upgraded Countertops, Soaking Tub, Bathroom - Walk-In Shower, Ceiling Fan(s), Efficiency, Kitchen - Efficiency, Walk-In Closet(s), Pantry, Breakfast Area
- Flooring: Carpet, Hardwood, Wood
- Windows: Window Treatments
- Basement: Connecting Stairway,Full,Finished,Exterior Entry,Rear Entrance
- Number of fireplaces: 1
- Fireplace features: Glass Doors, Screen
Interior area
- Total structure area: 3,154
- Total interior livable area: 3,024 sqft
- Finished area above ground: 2,224
- Finished area below ground: 800
Property
Parking
- Total spaces: 4
- Parking features: Garage Faces Front, Attached, Driveway, On Street
- Attached garage spaces: 2
- Uncovered spaces: 2
Accessibility
- Accessibility features: None
Features
- Levels: Three
- Stories: 3
- Patio & porch: Patio, Porch
- Pool features: Community
- Has spa: Yes
- Spa features: Bath
Lot
- Size: 5,248 Square Feet
Details
- Additional structures: Above Grade, Below Grade
- Parcel number: 8289964068
- Zoning: PMR
- Special conditions: Standard
Construction
Type & style
- Home type: SingleFamily
- Architectural style: Colonial
- Property subtype: Single Family Residence
Materials
- Vinyl Siding
- Foundation: Brick/Mortar, Concrete Perimeter
- Roof: Architectural Shingle
Condition
- Very Good
- New construction: No
- Year built: 2016
Utilities & green energy
- Electric: Other
- Sewer: Public Septic, Public Sewer
- Water: Public
- Utilities for property: Cable Available, Other, Fiber Optic, Cable, Satellite Internet Service
Green energy
- Energy generation: PV Solar Array(s) Leased
Community & HOA
Community
- Subdivision: Harbor Station
HOA
- Has HOA: Yes
- Amenities included: Bike Trail, Boat Dock/Slip, Boat Ramp, Clubhouse, Common Grounds, Community Center, Fitness Center, Golf Club, Golf Course, Golf Course Membership Available, Jogging Path, Lake, Marina/Marina Club, Meeting Room, Non-Lake Recreational Area, Party Room, Pier/Dock, Pool, Recreation Facilities, Tot Lots/Playground, Tennis Court(s), Picnic Area
- Services included: Pier/Dock Maintenance, Pool(s), Road Maintenance, Sewer, Snow Removal, Trash, Internet, Common Area Maintenance, Recreation Facility
- HOA fee: $180 monthly
Location
- Region: Dumfries
Financial & listing details
- Price per square foot: $250/sqft
- Tax assessed value: $692,200
- Annual tax amount: $6,637
- Date on market: 7/31/2026
- Listing agreement: Exclusive Right To Sell
- Listing terms: Cash,Contract,Conventional,FHA,VA Loan
- Inclusions: Solar Panels, All Appliances, Nest Home Thermostat, Front Door Smart Lock
- Ownership: Fee Simple
- Road surface type: Black Top
Estimated market value
$750,800
$713,000 - $788,000
$3,733/mo
Price history
| Date | Event | Price |
|---|---|---|
| 8/3/2026 | Price change | $755,000-1.9%$250/sqft |
Source:  Bright MLS #VAPW2126322 Report a problem Bright MLS #VAPW2126322 Report a problem | ||
| 7/31/2026 | Listed for sale | $770,000+26.2%$255/sqft |
Source: Bright MLS #VAPW2126322 Report a problem | ||
| 10/8/2021 | Sold | $610,000+23.1%$202/sqft |
Source: Bright MLS #VAPW2006634 Report a problem | ||
| 7/1/2016 | Sold | $495,640$164/sqft |
Source: EXIT Realty solds #-8709532456390096062 Report a problem | ||
Public tax history
| Year | Property taxes | Tax assessment |
|---|---|---|
| 2025 | $6,597 +4.3% | $672,800 +5.8% |
| 2024 | $6,323 -3.9% | $635,800 +0.5% |
| 2023 | $6,580 -18.2% | $632,400 +8.7% |
| 2022 | $8,041 +24.7% | $581,600 +9.9% |
| 2021 | $6,449 -15% | $529,400 +5.7% |
| 2020 | $7,585 +162.5% | $500,800 +4.7% |
| 2019 | $2,889 -49.3% | $478,500 +1.4% |
| 2018 | $5,698 +55.9% | $471,900 -2.6% |
| 2017 | $3,656 | $484,500 +147.8% |
| 2016 | $3,656 +65.6% | $195,500 |
| 2015 | $2,208 | $195,500 |
Find assessor info on the county website
Monthly payment
Est. payment
Payment breakdown
Explore the cost of this home by adjusting the details. Changes won't be saved.Climate risks
Neighborhood: 22026
Nearby schools
Schools provided by the listing agent
- Elementary: Swans Creek
- Middle: Potomac
- High: Potomac
- District: Prince William County Public Schools
Source: Bright MLS. This data may not be complete. We recommend contacting the local school district to confirm school assignments for this home.
- $745,7004 bd2 ba2.5k sqft17150 Sea Skiff Way, Dumfries, VA 22026Off Market
- $778,1004 bd3 ba2.5k sqft2356 Harmsworth Dr, Dumfries, VA 22026Off Market
- $887,6005 bd5 ba3.8k sqft2308 Sweet Pepperbrush Loop, Dumfries, VA 22026Off Market
- $1,018,4004 bd3 ba2.5k sqft17146 Sea Skiff Way, Dumfries, VA 22026Off Market
Similar homes
- $749,9004 bd4 ba3.1k sqft17149 Sea Skiff Way, Dumfries, VA 22026For Sale
 MLS ID #VAPW2127180, Laurie Newberry, Weichert, REALTORS. Bright MLS
 - $845,0004 bd4 ba3.3k sqft2301 Harmsworth Dr, Dumfries, VA 22026For Sale
 MLS ID #VAPW2124778, Tamara Inzunza, Realty ONE Group Capital. Bright MLS
 - $715,0004 bd5 ba2.2k sqft2269 River Birch Rd, Dumfries, VA 22026For Sale
 MLS ID #VAPW2129358, Lou Rangel, TTR Sotheby's International Realty. Bright MLS
 - $825,0004 bd5 ba3.7k sqft18110 Moss Garden Rd, Dumfries, VA 22026For Sale
 MLS ID #VAPW2129314, Lakeesha Washington, Long & Foster Real Estate, Inc.. Bright MLS
 - $899,0004 bd5 ba4.1k sqft2505 Sweet Clover Ct, Dumfries, VA 22026For SaleMLS ID #VAPW2118836, Kat Brown, Century 21 Redwood Realty. Bright MLS
- $820,0005 bd5 ba3.9k sqft2074 River Heritage Blvd, Dumfries, VA 22026For SaleMLS ID #VAPW2120820, Sofia Edwards, Realty ONE Group Capital. Bright MLS
- $700,0004 bd4 ba3.3k sqft17300 Turnstone Dr, Dumfries, VA 22026For SaleMLS ID #VAPW2128424, Meredith Hopper, Redfin Corporation. Bright MLS
- $937,0995 bd5 ba3.5k sqft1984 Silver Sycamore Ln, Dumfries, VA 22026For SaleMLS ID #VAPW2128548, Patience Kplivi, Diligence Real Estate LLC. Bright MLS
- $749,9904 bd4 ba3.6k sqft3157 Eagle Ridge Dr, Woodbridge, VA 22191For SaleMLS ID #VAPW2123942, Israel Mohammed, Slate Realty. Bright MLS
- $889,9995 bd5 ba4.2k sqft2425 Morgans Point Dr, Dumfries, VA 22026For SaleMLS ID #VAPW2114382, Stacie Bowman, LPT Realty, LLC. Bright MLS
- $664,9004 bd5 ba2.6k sqft1756 Blue Spruce St, Dumfries, VA 22026For SaleMLS ID #VAPW2128062, Kelly Thomas, Samson Properties. Bright MLS
- $582,2213 bd4 ba2.3k sqft1910 Greenbriar Hall Rd, Dumfries, VA 22026For SaleMLS ID #VAPW2125598, Claudia Thomas, Samson Properties. Bright MLS
- $655,0003 bd3 ba3.3k sqft17751 Kingfisher Isle Rd, Dumfries, VA 22026For SaleMLS ID #VAPW2120692, Isabel Carrero, Samson Properties. Bright MLS
- $575,0004 bd4 ba2.5k sqft18105 Red Cedar Rd, Dumfries, VA 22026For SaleMLS ID #VAPW2122084, Leah Webster, RE/MAX Allegiance. Bright MLS
- $630,0004 bd4 ba2k sqft1784 Hickory Woods Rd, Dumfries, VA 22026For SaleMLS ID #VAPW2120900, Leah Sbitan, RE/MAX One. Bright MLS
- $799,9004 bd4 ba4.3k sqft48 Old Creekside Rd, Fredericksburg, VA 22405For SaleMLS ID #VAST2053696, Laura Monaghan, Nest Realty Fredericksburg. Bright MLS
- $735,0004 bd3 ba4k sqft49 Dog Patch Ln, Stafford, VA 22554For SaleMLS ID #VAST2052834, Linda Light, Coldwell Banker Elite. Bright MLS
- $805,0006 bd4 ba3.5k sqft15801 Aerial View Rd, Woodbridge, VA 22193For SaleMLS ID #VAPW2127292, Shai Gaines, Redfin Corporation. Bright MLS
- $779,9004 bd3 ba3k sqftLOT 4 Forest Flower Dr, Stafford, VA 22554New ConstructionMLS ID #VAST2046284, Leslie Mytrysak, Coldwell Banker Elite. Bright MLS
- $950,0005 bd5 ba4.4k sqftStanley Martin, Dumfries, VA 22026For SaleMLS ID #VAPW2124748, Patty Blackwelder, Samson Properties. Bright MLS
