Beautiful Single Family Home with MANY custom features! This home features a large fenced corner lot allowing so much natural light to pour in. The custom features allow comfort & functionality to come together in this open-concept home. Upon entering you immediately notice the high ceilings, crown molding, large windows, freshly painted walls, and gleaming REAL hardwood floors that flow throughout the main level. Off the family room is a beautiful open kitchen with a very large working island complete with granite countertops, linen cabinets, and stainless appliances. The main level comes with a mud room off the two-car garage for easy access and storage items. As you make your way upstairs, the primary suite is to the right, and the UPDATES include newly installed hardwood floors, Custom floor to ceiling built-in TV/Desk area, a large, walk-in ORGANIZED CUSTOM closet system, and an updated AMAZING SPA-LIKE bathroom that you have to see for yourself equipped with custom rock floor in the shower, additional cabinets space, custom lighting, and jetted soaker tub! Additionally on this level are two other generous-sized bedrooms, an updated bath, and an upper-level laundry room complete with a washer & dryer. The lower walk-out level has a workout room, a fourth large bedroom TO CODE, and an en-suite full bath. The rec room is perfect for adult gatherings with a gorgeous bar also equipped with mini beverage fridge, and automatic ice maker, perfect for friends and family to entertain! This home includes over $130,000 in amazing upgrades including a custom deck and stamped concrete patio with connecting stairs that spill into the large corner lot with a fully fenced backyard, in-ground irrigation system, and professional landscaping. Make this your home and enjoy the world-class amenities that POTOMAC SHORES has to offer, including the state-of-the-art fitness facilities, Jack Nicklaus Signature Public Golf Course and Tidewater Grill, 2 swimming pools, social facilities, 5+ miles of walking trails, canoe/kayak launch and well planned and extremely well-attended community activities. Both the elementary (Covington-Harper) and Potomac Shores Middle school are located within the community as well as John Paul The Great private high school and the Ali Krieger Sports Complex. A VRE station construction has begun, and the town center are underway. The combination of this beautiful home and all the amenities available in Potomac Shores, makes this a wonderful place to call home!
Sold for $825,000
$825,000
17221 Continental Dr, Dumfries, VA 22026
4beds
3,217sqft
Single Family Residence
Built in 2015
8,180 Square Feet Lot
$831,000 Zestimate®
$256/sqft
$3,516 Estimated rent
Home value
$831,000
$773,000 - $897,000
$3,516/mo
Zestimate® history
Owner options
List your home for rent
$3,516/mo
Rent Zestimate®
Find your next renter with Zillow Rental Manager. Plus, with online applications, you can quickly screen prospective tenants – for free.
$3,516/mo
Rent Zestimate®
Refinance and save
$5,266/mo
Est. payment
Refinancing to a lower rate could help reduce your monthly payments and save thousands over the life of the loan.
$5,266/mo
Est. payment
Explore your selling options
Work with a Zillow partner agent
Leverage their expertise and Zillow's premium Showcase listings to get your home seen by more buyers.
Get startedList with your own agent
Get your home in front of millions of buyers by listing it on Zillow.
Learn how to do itSell it yourself
Take full control of how buyers see your home on Zillow by listing For Sale by Owner (FSBO).
List your homeWhat's special
In-ground irrigation systemRec roomFully fenced backyardMud roomHigh ceilingsLarge fenced corner lotStainless appliances
Zillow last checked:
Listing updated:
Listed by:
Patty Blackwelder 703-801-9367,
Samson Properties,
Co-Listing Agent: Courtney S Kuykendall 703-898-5120,
Samson Properties
Bought with:
Armae Fant, 0225215775
Redfin Corporation
Source: Bright MLS,MLS#: VAPW2088066
Facts & features
Interior
Bedrooms & bathrooms
- Bedrooms: 4
- Bathrooms: 4
- Full bathrooms: 3
- 1/2 bathrooms: 1
- Main level bathrooms: 1
Rooms
- Room types: Living Room, Dining Room, Primary Bedroom, Bedroom 2, Bedroom 3, Bedroom 4, Kitchen, Exercise Room, Great Room, Laundry, Recreation Room, Bathroom 2, Primary Bathroom, Full Bath, Half Bath
Primary bedroom
- Features: Flooring - HardWood, Built-in Features, Ceiling Fan(s), Walk-In Closet(s)
- Level: Upper
Bedroom 2
- Features: Flooring - Carpet
- Level: Upper
Bedroom 3
- Features: Flooring - Carpet
- Level: Upper
Bedroom 4
- Features: Flooring - Carpet
- Level: Lower
Primary bathroom
- Features: Flooring - Tile/Brick, Double Sink, Soaking Tub
- Level: Upper
Bathroom 2
- Level: Upper
Dining room
- Features: Flooring - HardWood, Crown Molding
- Level: Main
Exercise room
- Level: Lower
Other
- Features: Flooring - Tile/Brick
- Level: Lower
Great room
- Features: Flooring - HardWood, Ceiling Fan(s), Crown Molding, Fireplace - Gas
- Level: Main
Half bath
- Features: Flooring - HardWood
- Level: Main
Kitchen
- Features: Flooring - HardWood, Breakfast Bar, Granite Counters, Kitchen - Gas Cooking, Window Treatments
- Level: Main
Laundry
- Level: Upper
Living room
- Features: Flooring - HardWood, Crown Molding
- Level: Main
Mud room
- Features: Flooring - HardWood
- Level: Main
Recreation room
- Features: Flooring - Carpet, Granite Counters, Flooring - Tile/Brick, Wet Bar
- Level: Lower
Heating
- Forced Air, Programmable Thermostat, ENERGY STAR Qualified Equipment, Natural Gas
Cooling
- Ceiling Fan(s), Central Air, Programmable Thermostat, Fresh Air Recovery System, ENERGY STAR Qualified Equipment, Electric
Appliances
- Included: Air Cleaner, Microwave, Dishwasher, Disposal, Dryer, Energy Efficient Appliances, Extra Refrigerator/Freezer, Ice Maker, Oven/Range - Gas, Refrigerator, Stainless Steel Appliance(s), Washer, Water Heater, Gas Water Heater
- Laundry: Dryer In Unit, Upper Level, Washer In Unit, Laundry Room, Mud Room
Features
- Built-in Features, Ceiling Fan(s), Combination Dining/Living, Crown Molding, Dining Area, Family Room Off Kitchen, Open Floorplan, Kitchen - Gourmet, Kitchen Island, Pantry, Recessed Lighting, Soaking Tub, Bathroom - Tub Shower, Upgraded Countertops, Walk-In Closet(s), Bar, Tray Ceiling(s)
- Flooring: Carpet, Hardwood, Wood
- Doors: Storm Door(s)
- Windows: Screens, Energy Efficient, Low Emissivity Windows, Transom, Window Treatments
- Basement: Full,Finished,Heated,Walk-Out Access,Windows
- Number of fireplaces: 1
- Fireplace features: Glass Doors, Gas/Propane, Mantel(s)
Interior area
- Total structure area: 3,467
- Total interior livable area: 3,217 sqft
- Finished area above ground: 2,422
- Finished area below ground: 795
Property
Parking
- Total spaces: 4
- Parking features: Garage Faces Front, Garage Door Opener, Inside Entrance, Driveway, Attached
- Attached garage spaces: 2
- Uncovered spaces: 2
Accessibility
- Accessibility features: None
Features
- Levels: Three
- Stories: 3
- Patio & porch: Deck, Patio, Porch
- Exterior features: Sidewalks, Underground Lawn Sprinkler
- Pool features: Community
- Fencing: Decorative,Back Yard
Lot
- Size: 8,180 Square Feet
- Features: Corner Lot
Details
- Additional structures: Above Grade, Below Grade
- Parcel number: 8289962863
- Zoning: PMR
- Special conditions: Standard
Construction
Type & style
- Home type: SingleFamily
- Architectural style: Craftsman,Coastal
- Property subtype: Single Family Residence
Materials
- Batts Insulation, Blown-In Insulation, HardiPlank Type, Mixed
- Foundation: Concrete Perimeter
- Roof: Asphalt
Condition
- Very Good
- New construction: No
- Year built: 2015
Details
- Builder model: John Smith
- Builder name: Ryan
Utilities & green energy
- Sewer: Public Sewer
- Water: Public
- Utilities for property: Underground Utilities, Fixed Wireless
Green energy
- Energy efficient items: Appliances, HVAC
Community & HOA
Community
- Features: Pool
- Security: Carbon Monoxide Detector(s), Security System, Smoke Detector(s), Fire Sprinkler System
- Subdivision: Potomac Shores
HOA
- Has HOA: Yes
- Amenities included: Common Grounds, Fitness Center, Golf Course Membership Available, Jogging Path, Party Room, Pool, Tot Lots/Playground, Basketball Court, Tennis Court(s)
- Services included: Common Area Maintenance, Internet, Management, Pool(s), Reserve Funds, Recreation Facility, Snow Removal, Trash
- HOA fee: $180 monthly
- HOA name: POTOMAC SHORES HOA
Location
- Region: Dumfries
Financial & listing details
- Price per square foot: $256/sqft
- Tax assessed value: $700,800
- Annual tax amount: $7,091
- Date on market: 3/6/2025
- Listing agreement: Exclusive Right To Sell
- Listing terms: Cash,Conventional,FHA,VA Loan
- Inclusions: Ring Doorbell, And Camera Off Basement
- Ownership: Fee Simple
- Road surface type: Black Top
Price history
| Date | Event | Price |
|---|---|---|
| 4/28/2025 | Sold | $825,000$256/sqft |
Source:  Bright MLS #VAPW2088066 Report a problem Bright MLS #VAPW2088066 Report a problem | ||
| 3/20/2025 | Pending sale | $825,000$256/sqft |
Source: Bright MLS #VAPW2088066 Report a problem | ||
| 3/6/2025 | Listed for sale | $825,000+22.2%$256/sqft |
Source: Bright MLS #VAPW2088066 Report a problem | ||
| 10/20/2021 | Sold | $675,000$210/sqft |
Source: Bright MLS #VAPW2008602 Report a problem | ||
| 9/22/2021 | Pending sale | $675,000$210/sqft |
Source: Bright MLS #VAPW2008602 Report a problem | ||
| 9/17/2021 | Listed for sale | $675,000+34.6%$210/sqft |
Source: Bright MLS #VAPW2008602 Report a problem | ||
| 8/4/2015 | Sold | $501,578$156/sqft |
Source: Public Record Report a problem | ||
Public tax history
| Year | Property taxes | Tax assessment |
|---|---|---|
| 2025 | $2,360 -66.1% | $740,500 +5.7% |
| 2024 | $6,969 -4% | $700,800 +0.5% |
| 2023 | $7,256 -16.7% | $697,400 +8.7% |
| 2022 | $8,707 +22.9% | $641,700 +10.1% |
| 2021 | $7,086 -13.6% | $582,600 +5.6% |
| 2020 | $8,198 +156.6% | $551,600 +4.2% |
| 2019 | $3,195 -49.3% | $529,200 +1.5% |
| 2018 | $6,298 -20.4% | $521,600 -2.5% |
| 2017 | $7,913 | $534,800 -1.4% |
| 2016 | $7,913 +251.8% | $542,600 +172.9% |
| 2015 | $2,249 | $198,800 |
Find assessor info on the county website
Neighborhood: 22026
Nearby homes
- $761,3004 bd3 ba3.2k sqft17217 Continental Dr, Dumfries, VA 22026Off Market
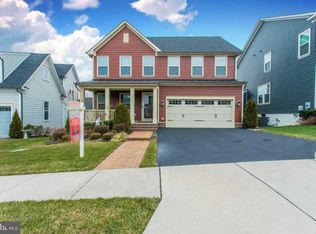
- $877,1005 bd5 ba3.8k sqft2308 Sweet Pepperbrush Loop, Dumfries, VA 22026Off Market
- $780,5004 bd3 ba2.5k sqft2356 Harmsworth Dr, Dumfries, VA 22026Off Market
- $864,5004 bd4 ba2.7k sqft17213 Continental Dr, Dumfries, VA 22026Off Market

- $755,0004 bd4 ba3k sqft17154 Sea Skiff Way, Dumfries, VA 22026For Sale
- $680,0004 bd4 ba2.9k sqft2365 Harmsworth Dr, Dumfries, VA 22026Sold
- $750,4004 bd4 ba3k sqft2361 Harmsworth Dr, Dumfries, VA 22026Off Market
- $748,4004 bd2 ba2.5k sqft17150 Sea Skiff Way, Dumfries, VA 22026Off Market
Nearby schools
GreatSchools rating
- 7/10Covington-Harper Elementary SchoolGrades: PK-5Distance: 0.6 mi
- 6/10Potomac Shores MiddleGrades: 6-8Distance: 1.2 mi
- 4/10Potomac High SchoolGrades: 9-12Distance: 1.6 mi
Schools provided by the listing agent
- Elementary: Covington-harper
- Middle: Potomac Shores
- High: Potomac
- District: Prince William County Public Schools
Source: Bright MLS. This data may not be complete. We recommend contacting the local school district to confirm school assignments for this home.
Get a cash offer in 3 minutes
Find out how much your home could sell for in as little as 3 minutes with a no-obligation cash offer.
Estimated market value
$831,000
Get a cash offer in 3 minutes
Find out how much your home could sell for in as little as 3 minutes with a no-obligation cash offer.
Estimated market value
$831,000
- Virginia
- Prince William County
- Dumfries
- 22026
- 17221 Continental Dr
Nearby cities
Nearby zip codes
Other Dumfries Topics
