1% Lender Credit to the buyer's for a RATE BUY DOWN!! Welcome home to your Potomac Shores/Harbor Station home. This home has it all to include 4 beds 3.5 baths with an open floorplan. Fresh paint and carpet await you. Do you want a single-family home over a townhome then this is your home. As you walk up you see an amazing front porch perfect for enjoying a cup of coffee or having a drink after work. The home has an open floor plan with a huge island and upgraded appliances and granite counter tops. Luxury vinyl plank flooring throughout the main level with a huge dining space and family room connected to the kitchen with a gas fireplace. Walk out to the large deck and enjoy grilling and entertaining to your delight! The upstairs boosts 3 bedrooms with a primary bath to die for! No more hiking up the stairs with laundry as you have your very own laundry room on the bedroom level for ease and convenience. The lower level has a 4th bedroom, huge closet and a full bath! Luxury abounds in this home. The rec room has room for everything you need and walks out to the back yard! The home features a warm gas fireplace, interior sound system, interior fire suppression system, low elite windows, warm gas heat, cooking, and hot water It also has a two-car tandem garage perfect for the hobbyist or someone with a car or motorcycle that they do not take out often. The community is an amenity-filled resort-style living front porch community with beautiful tree-lined streets and sidewalks. Potomac Shores HOA fee includes high-speed internet, trash, the gym, miles, and miles of nature trails, access to The Shores Club, Social Barns, two pool complexes, and all resident-sponsored social events here are clubs, classes, and meetups weekly the community, when complete, will be home to a new VRE Station on the banks of the Potomac River, A Day to Night Town Center, A raised boardwalk and waterfront park along the Potomac River, and so much more. Run don't walk to this home and make it yours!
Sold for $680,000
$680,000
2365 Harmsworth Dr, Dumfries, VA 22026
4beds
2,959sqft
Single Family Residence
Built in 2015
5,719 Square Feet Lot
$692,400 Zestimate®
$230/sqft
$3,314 Estimated rent
Home value
$692,400
$644,000 - $748,000
$3,314/mo
Zestimate® history
Owner options
List your home for rent
$3,314/mo
Rent Zestimate®
Find your next renter with Zillow Rental Manager. Plus, with online applications, you can quickly screen prospective tenants – for free.
$3,314/mo
Rent Zestimate®
Refinance and save
$4,412/mo
Est. payment
Refinancing to a lower rate could help reduce your monthly payments and save thousands over the life of the loan.
$4,412/mo
Est. payment
Explore your selling options
Work with a Zillow partner agent
Leverage their expertise and Zillow's premium Showcase listings to get your home seen by more buyers.
Get startedList with your own agent
Get your home in front of millions of buyers by listing it on Zillow.
Learn how to do itSell it yourself
Take full control of how buyers see your home on Zillow by listing For Sale by Owner (FSBO).
List your homeWhat's special
Gas fireplaceRec roomOpen floor planGranite counter topsInterior fire suppression systemAmazing front porchHuge island
Zillow last checked:
Listing updated:
Listed by:
Leslie Reisinger 571-238-4714,
Pearson Smith Realty, LLC
Bought with:
Rebecca Williams, 17907
Compass
Source: Bright MLS,MLS#: VAPW2104350
Facts & features
Interior
Bedrooms & bathrooms
- Bedrooms: 4
- Bathrooms: 4
- Full bathrooms: 3
- 1/2 bathrooms: 1
- Main level bathrooms: 1
Rooms
- Room types: Dining Room, Primary Bedroom, Bedroom 2, Bedroom 4, Kitchen, Family Room, Recreation Room, Bathroom 3, Primary Bathroom
Primary bedroom
- Level: Upper
Bedroom 2
- Level: Upper
Bedroom 4
- Features: Walk-In Closet(s)
- Level: Lower
Primary bathroom
- Features: Bathroom - Stall Shower, Bathroom - Walk-In Shower, Double Sink
- Level: Upper
Bathroom 3
- Level: Upper
Dining room
- Level: Main
Family room
- Features: Fireplace - Gas, Flooring - Luxury Vinyl Plank
- Level: Main
Kitchen
- Features: Breakfast Bar, Granite Counters, Double Sink, Flooring - Luxury Vinyl Plank, Kitchen Island, Kitchen - Gas Cooking, Lighting - Pendants
- Level: Main
Recreation room
- Level: Lower
Heating
- Forced Air, Natural Gas
Cooling
- Ceiling Fan(s), Central Air, Electric
Appliances
- Included: Microwave, Dishwasher, Disposal, Dryer, Exhaust Fan, Ice Maker, Oven/Range - Electric, Range Hood, Refrigerator, Stainless Steel Appliance(s), Washer, Gas Water Heater
- Laundry: Dryer In Unit, Upper Level
Features
- Bathroom - Tub Shower, Bathroom - Walk-In Shower, Ceiling Fan(s), Family Room Off Kitchen, Open Floorplan, Eat-in Kitchen, Kitchen - Gourmet, Kitchen Island, Primary Bath(s), Recessed Lighting, Walk-In Closet(s)
- Flooring: Luxury Vinyl, Carpet
- Basement: Full
- Number of fireplaces: 1
- Fireplace features: Glass Doors, Gas/Propane, Mantel(s)
Interior area
- Total structure area: 3,015
- Total interior livable area: 2,959 sqft
- Finished area above ground: 2,002
- Finished area below ground: 957
Property
Parking
- Total spaces: 4
- Parking features: Garage Faces Front, Garage Door Opener, Inside Entrance, Asphalt, Attached, Driveway, On Street
- Attached garage spaces: 2
- Uncovered spaces: 2
Accessibility
- Accessibility features: None
Features
- Levels: Three
- Stories: 3
- Patio & porch: Porch, Deck
- Pool features: Community
Lot
- Size: 5,719 Square Feet
Details
- Additional structures: Above Grade, Below Grade
- Parcel number: 8289962550
- Zoning: PMR
- Special conditions: Standard
Construction
Type & style
- Home type: SingleFamily
- Architectural style: Coastal
- Property subtype: Single Family Residence
Materials
- HardiPlank Type
- Foundation: Slab
Condition
- Excellent
- New construction: No
- Year built: 2015
Utilities & green energy
- Sewer: Public Sewer
- Water: Public
Community & HOA
Community
- Security: Fire Sprinkler System
- Subdivision: Potomac Shores
HOA
- Has HOA: Yes
- Services included: Common Area Maintenance, Health Club, Management, Pool(s), Recreation Facility, Road Maintenance, Snow Removal, Trash
- HOA fee: $180 monthly
- HOA name: POTOMAC SHORES
Location
- Region: Dumfries
Financial & listing details
- Price per square foot: $230/sqft
- Tax assessed value: $669,300
- Annual tax amount: $6,410
- Date on market: 9/18/2025
- Listing agreement: Exclusive Right To Sell
- Ownership: Fee Simple
Price history
| Date | Event | Price |
|---|---|---|
| 11/14/2025 | Sold | $680,000+1.5%$230/sqft |
Source:  Bright MLS #VAPW2104350 Report a problem Bright MLS #VAPW2104350 Report a problem | ||
| 10/27/2025 | Pending sale | $670,000$226/sqft |
Source: Bright MLS #VAPW2104350 Report a problem | ||
| 10/23/2025 | Price change | $670,000-1.5%$226/sqft |
Source: Bright MLS #VAPW2104350 Report a problem | ||
| 10/10/2025 | Price change | $680,000-0.7%$230/sqft |
Source: Bright MLS #VAPW2104350 Report a problem | ||
| 10/9/2025 | Price change | $684,9000%$231/sqft |
Source: Bright MLS #VAPW2104350 Report a problem | ||
| 10/5/2025 | Price change | $685,000-2.1%$231/sqft |
Source: Bright MLS #VAPW2104350 Report a problem | ||
| 9/28/2025 | Price change | $699,9000%$237/sqft |
Source: Bright MLS #VAPW2104350 Report a problem | ||
| 9/18/2025 | Listed for sale | $700,000+44.1%$237/sqft |
Source: Bright MLS #VAPW2104350 Report a problem | ||
| 9/11/2015 | Sold | $485,632$164/sqft |
Source: Public Record Report a problem | ||
Public tax history
| Year | Property taxes | Tax assessment |
|---|---|---|
| 2025 | $6,562 +4.4% | $669,300 +5.9% |
| 2024 | $6,288 -3.9% | $632,300 +0.5% |
| 2023 | $6,546 -18.3% | $629,100 +8.7% |
| 2022 | $8,008 +24% | $578,600 +9.2% |
| 2021 | $6,456 -15.1% | $530,000 +5.5% |
| 2020 | $7,604 +162.3% | $502,400 +4.6% |
| 2019 | $2,899 -49.1% | $480,200 +1.8% |
| 2018 | $5,695 -2.6% | $471,600 -2.6% |
| 2017 | $5,844 -20.4% | $484,300 -2.2% |
| 2016 | $7,345 +231.6% | $495,100 +152.6% |
| 2015 | $2,215 | $196,000 |
Find assessor info on the county website
Neighborhood: 22026
Nearby homes
- $771,4004 bd3 ba2.5k sqft2369 Harmsworth Dr, Dumfries, VA 22026Off Market
- $750,4004 bd4 ba3k sqft2361 Harmsworth Dr, Dumfries, VA 22026Off Market
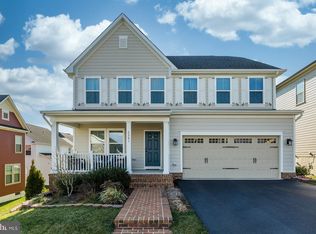
- $799,4004 bd4 ba3.9k sqft2373 Harmsworth Dr, Dumfries, VA 22026Off Market
- $748,3004 bd3 ba2.3k sqft2373 Harmsworth, Dumfries, VA 22026Off Market
- $935,0004 bd5 ba4.1k sqft2454 Conqueror Ct, Dumfries, VA 22026Sold
- $855,0004 bd3 ba2.7k sqft2458 Conqueror Ct, Dumfries, VA 22026Off Market
- $882,4005 bd4 ba2.7k sqft2450 Conqueror Ct, Dumfries, VA 22026Off Market
- $907,3005 bd5 ba3.9k sqft17162 Sea Skiff Way, Dumfries, VA 22026Off Market
Nearby schools
GreatSchools rating
- 7/10Covington-Harper Elementary SchoolGrades: PK-5Distance: 0.6 mi
- 6/10Potomac Shores MiddleGrades: 6-8Distance: 1.2 mi
- 4/10Potomac High SchoolGrades: 9-12Distance: 1.6 mi
Schools provided by the listing agent
- District: Prince William County Public Schools
Source: Bright MLS. This data may not be complete. We recommend contacting the local school district to confirm school assignments for this home.
Get a cash offer in 3 minutes
Find out how much your home could sell for in as little as 3 minutes with a no-obligation cash offer.
Estimated market value
$692,400
Get a cash offer in 3 minutes
Find out how much your home could sell for in as little as 3 minutes with a no-obligation cash offer.
Estimated market value
$692,400
- Virginia
- Prince William County
- Dumfries
- 22026
- 2365 Harmsworth Dr
Nearby cities
Nearby zip codes
Other Dumfries Topics
