Skip main navigation
Sold for $935,000
  • $935,000

    2454 Conqueror Ct, Dumfries, VA 22026

    4beds
    4,125sqft
    Single Family Residence
    Built in 2014
    5,967 Square Feet Lot
    $956,300 Zestimate®
    $227/sqft
    $4,408 Estimated rent

    Home value

    $956,300

    $889,000 - $1.03M

    $4,408/mo

    Zestimate® history
    Loading
    Loading...

    Owner options

    List your home for rent

    $4,408/mo

    Rent Zestimate®

    Find your next renter with Zillow Rental Manager. Plus, with online applications, you can quickly screen prospective tenants – for free.

    Learn more

    $4,408/mo

    Rent Zestimate®

    Refinance and save

    $5,819/mo

    Est. payment

    Refinancing to a lower rate could help reduce your monthly payments and save thousands over the life of the loan.

    See today's rates

    $5,819/mo

    Est. payment

    Explore your selling options

    Work with a Zillow partner agent

    Leverage their expertise and Zillow's premium Showcase listings to get your home seen by more buyers.

    Get started

    List with your own agent

    Get your home in front of millions of buyers by listing it on Zillow.

    Learn how to do it

    Sell it yourself

    Take full control of how buyers see your home on Zillow by listing For Sale by Owner (FSBO).

    List your home

    What's special

    Private balconyCozy gas fireplaceFinished lower levelRecreation roomSitting nookLight filled family roomStunning granite countertops
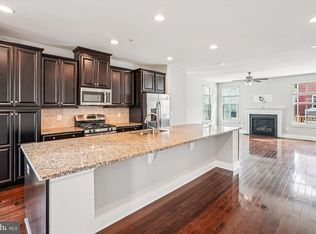
    Welcome to this exceptional 4 bedroom/4.5 bath home, offering nearly 5,000 sq ft of beautifully finished space on a quiet cul-de-sac in the renowned Potomac Shores master planned community. . Designed with soaring ceilings, stunning wide-plank hardwood floors and abundant natural light, this residence combines elegance, comfort, and functionality across three levels. The main level greets you with a gracious foyer, formal dining room, and private home office with custom built-ins. At the heart of the home, the gourmet chef's kitchen features stunning granite countertops, custom tile backsplash, 46” cabinetry, stainless steel appliances, double ovens, gas cooktop, built-in wine storage, and a massive island with seating for six. The kitchen opens to a spacious, light filled family room anchored by a cozy gas fireplace and recessed lighting, with seamless access to the Trex deck for effortless entertaining. Upstairs, the grand primary suite offers double door entry, tray ceiling, dual walk-in closets, and a spa-worthy bath with soaking tub, oversized shower, dual vanities, and private water closet. The secondary bedrooms are generously sized: two share a Jack & Jill bathroom with double vanity and separate tub/shower room, and one of these bedrooms also enjoys access to a private balcony. The fourth bedroom includes a sitting nook and private ensuite bath. .A full laundry room completes this level for everyday convenience. The finished lower level features 9’ ceilings, a large recreation room, full bath, and an expansive storage/flex space with walk-out to the backyard. Potomac Shores offers residents a resort-style lifestyle complete with the Shores Club—featuring multiple swimming pools, fitness barn, social barn, community garden, and event lawn—plus a Jack Nicklaus Signature Golf Course, expansive sports complex, miles of scenic riverfront trails, and planned VRE and Marketplace amenities. With amenities designed for relaxation, recreation, and convenience, Potomac Shores is more than a neighborhood—it’s a lifestyle. Some photos have been virtually staged to help illustrate the potential use and layout of the spaces

    Zillow last checked:

    Listing updated:

    Listed by:

    Michael Gillies 540-300-1578,

    EXP Realty, LLC

    Bought with:

    Madeline Lussier, 0225209956

    RLAH @properties

    Source: Bright MLS,MLS#: VAPW2103710MLS Logo

    Facts & features

    Interior

    Bedrooms & bathrooms
    • Bedrooms: 4
    • Bathrooms: 5
    • Full bathrooms: 4
    • 1/2 bathrooms: 1
    • Main level bathrooms: 1
    Primary bedroom
    • Features: Flooring - HardWood, Attached Bathroom, Ceiling Fan(s)
    • Level: Upper
    Bedroom 2
    • Features: Attached Bathroom, Ceiling Fan(s), Flooring - HardWood
    • Level: Upper
    Bedroom 3
    • Features: Ceiling Fan(s), Attached Bathroom, Flooring - HardWood
    • Level: Upper
    Bedroom 4
    • Features: Attached Bathroom, Ceiling Fan(s), Flooring - HardWood
    • Level: Upper
    Primary bathroom
    • Features: Soaking Tub, Bathroom - Walk-In Shower, Flooring - Ceramic Tile
    • Level: Upper
    Bathroom 1
    • Features: Bathroom - Tub Shower
    • Level: Upper
    Bathroom 2
    • Features: Bathroom - Tub Shower
    • Level: Upper
    Bathroom 3
    • Level: Lower
    Dining room
    • Features: Crown Molding, Flooring - HardWood
    • Level: Main
    Family room
    • Features: Fireplace - Gas, Flooring - HardWood
    • Level: Main
    Half bath
    • Features: Flooring - HardWood
    • Level: Main
    Kitchen
    • Features: Granite Counters, Flooring - HardWood
    • Level: Main
    Office
    • Features: Built-in Features, Flooring - HardWood
    • Level: Main
    Recreation room
    • Features: Flooring - Carpet
    • Level: Lower
    Heating
    • Central, Natural Gas
    Cooling
    • Central Air, Electric
    Appliances
    • Included: Microwave, Cooktop, Dishwasher, Disposal, Double Oven, Refrigerator, Stainless Steel Appliance(s), Water Heater, Dryer, Washer, Gas Water Heater
    • Laundry: Upper Level
    Features
    • Bathroom - Tub Shower, Soaking Tub, Bathroom - Walk-In Shower, Built-in Features, Ceiling Fan(s), Crown Molding, Family Room Off Kitchen, Open Floorplan, Formal/Separate Dining Room, Kitchen - Gourmet, Kitchen Island, Pantry, Primary Bath(s), Recessed Lighting, Upgraded Countertops, Walk-In Closet(s)
    • Flooring: Carpet, Ceramic Tile, Hardwood, Wood
    • Doors: Sliding Glass
    • Basement: Full
    • Number of fireplaces: 1
    • Fireplace features: Gas/Propane
    Interior area
    • Total structure area: 4,735
    • Total interior livable area: 4,125 sqft
    • Finished area above ground: 3,210
    • Finished area below ground: 915

    Property

    Parking
    • Total spaces: 2
    • Parking features: Garage Door Opener, Inside Entrance, Driveway, Attached, On Street
    • Attached garage spaces: 2
    • Has uncovered spaces: Yes
    Accessibility
    • Accessibility features: None
    Features
    • Levels: Three
    • Stories: 3
    • Patio & porch: Porch, Deck
    • Exterior features: Sidewalks, Balcony
    • Pool features: Community
    Lot
    • Size: 5,967 sqft
    • Features: Cul-De-Sac, Front Yard, Landscaped, Rear Yard
    Details
    • Additional structures: Above Grade, Below Grade
    • Parcel number: 8289962340
    • Zoning: PMR
    • Special conditions: Standard

    Construction

    Type & style
    • Home type: SingleFamily
    • Architectural style: Contemporary,Coastal
    • Property subtype: Single Family Residence
    Materials
    • HardiPlank Type
    • Foundation: Slab
    Condition
    • Excellent
    • New construction: No
    • Year built: 2014
    Details
    • Builder model: Monroe
    • Builder name: Ryan

    Utilities & green energy

    • Sewer: Public Sewer
    • Water: Public

    Community & neighborhood

    Location
    • Region: Dumfries
    • Subdivision: Potomac Shores

    HOA & financial

    HOA
    • Has HOA: Yes
    • HOA fee: $180 monthly
    • Amenities included: Clubhouse, Fitness Center, Golf Course, Golf Course Membership Available, Jogging Path, Party Room, Pool, Tot Lots/Playground, Common Grounds, Recreation Facilities, Baseball Field, Basketball Court, Tennis Court(s)
    • Services included: Common Area Maintenance, Health Club, Pool(s), Recreation Facility, Snow Removal, Trash
    • Association name: POTOMAC SHORES HOME OWNERS ASSOCIATION

    Other

    Other facts
    • Listing agreement: Exclusive Right To Sell
    • Ownership: Fee Simple

    Price history

    DateEventPrice
    12/1/2025Sold$935,000-1.1%$227/sqft
    Source: Bright MLS #VAPW2103710 Report a problem
    11/4/2025Pending sale$945,000$229/sqft
    Source: Bright MLS #VAPW2103710 Report a problem
    11/4/2025Contingent$945,000$229/sqft
    Source: Bright MLS #VAPW2103710 Report a problem
    10/16/2025Price change$945,000-0.5%$229/sqft
    Source: Bright MLS #VAPW2103710 Report a problem
    9/23/2025Price change$950,000-2.1%$230/sqft
    Source: Bright MLS #VAPW2103710 Report a problem
    9/13/2025Listed for sale$970,000+10.9%$235/sqft
    Source: Bright MLS #VAPW2103710 Report a problem
    5/4/2024Listing removed--
    Source: Bright MLS #VAPW2067128 Report a problem
    3/20/2024Listed for sale$875,000+0.6%$212/sqft
    Source: Bright MLS #VAPW2067128 Report a problem
    11/2/2022Listing removed$870,000$211/sqft
    Source: Bright MLS #VAPW2040166 Report a problem
    10/21/2022Listed for sale$870,000+14.5%$211/sqft
    Source: Bright MLS #VAPW2040166 Report a problem
    7/14/2021Sold$760,000$184/sqft
    Source: Bright MLS #VAPW519658 Report a problem
    6/25/2021Pending sale$760,000+1.6%$184/sqft
    Source: Bright MLS #VAPW519658 Report a problem
    6/10/2021Listing removed$748,000$181/sqft
    Source: Bright MLS #VAPW519658 Report a problem
    6/7/2021Price change$748,000-1.6%$181/sqft
    Source: Bright MLS #VAPW519658 Report a problem
    5/3/2021Price change$759,900-2.6%$184/sqft
    Source: Bright MLS #VAPW519658 Report a problem
    4/22/2021Listed for sale$779,900+20.6%$189/sqft
    Source: Bright MLS #VAPW519658 Report a problem
    3/24/2021Listing removed--
    Source: Owner Report a problem
    4/28/2018Listing removed$3,400$1/sqft
    Source: Owner Report a problem
    4/12/2018Listed for rent$3,400+17.2%$1/sqft
    Source: Owner Report a problem
    8/1/2015Listing removed$2,900$1/sqft
    Source: Nova Home Hunters Realty #PW8679055 Report a problem
    7/15/2015Price change$2,900-3.3%$1/sqft
    Source: Nova Home Hunters Realty #PW8679055 Report a problem
    7/2/2015Price change$3,000-3.2%$1/sqft
    Source: Nova Home Hunters Realty #PW8679055 Report a problem
    6/28/2015Listed for rent$3,100$1/sqft
    Source: Nova Home Hunters Realty #PW8679055 Report a problem
    8/12/2014Sold$646,642$157/sqft
    Source: Public Record Report a problem

    Public tax history

    YearProperty taxesTax assessment
    2025$8,182 +4.2%$834,500 +5.7%
    2024$7,855 -4%$789,800 +0.4%
    2023$8,181 -14.4%$786,300 +9.5%
    2022$9,555 +19.4%$718,300 +9%
    2021$8,000 -11.9%$658,900 +5.5%
    2020$9,077 +150.6%$624,400 +4.1%
    2019$3,623 -49.1%$600,000 +1.9%
    2018$7,111 -19.2%$588,900 -2.3%
    2017$8,801 $603,000 -2.3%
    2016$8,801 +296.6%$616,900 -0.2%
    2015$2,219 $618,200

    Find assessor info on the county website

    Neighborhood: 22026

    Nearby schools

    GreatSchools rating
    Schools provided by the listing agent
    • Elementary: Swans Creek
    • Middle: Potomac Shores
    • High: Potomac
    • District: Prince William County Public Schools

    Source: Bright MLS. This data may not be complete. We recommend contacting the local school district to confirm school assignments for this home.

    Get a cash offer in 3 minutes
    Find out how much your home could sell for in as little as 3 minutes with a no-obligation cash offer.
    Estimated market value
    $956,300
    Get a cash offer in 3 minutes
    Find out how much your home could sell for in as little as 3 minutes with a no-obligation cash offer.
    Estimated market value
    $956,300