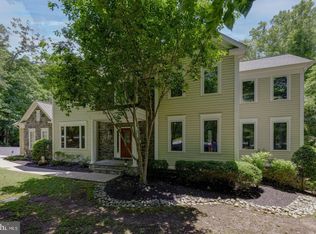
New Price! Don’t wait for interest rates to come down and find yourself competing with more buyers. Take advantage of the opportunity now and make this home your own with your personal touches and updates! This spacious 6-bedroom, 3.5-bath brick-front Colonial sits on a generous **half-acre lot** with a fully fenced backyard and two-car garage. The expansive yard features mature trees and a large deck, creating the perfect setting for relaxing, entertaining, or enjoying time outdoors. Inside, you’ll find generous living space and a spacious primary suite featuring a private bath with an oversized soaking tub, separate shower, double vanity, and walk-in closet. With generous living space inside and out, this property offers plenty of potential to be the perfect home. Approximately 4 miles from Lorton Station, offering convenient access to the VRE, restaurants, coffee shops, and the Sundays Lorton Farmers Market.
For sale
Price cut: $100K (10/20)
$999,999
9018 Igoe St, Lorton, VA 22079
7beds
5,200sqft
Single Family Residence
Built in 1999
0.5 Acres Lot
$-- Zestimate®
$192/sqft
$-- HOA
What's special
Private bathTwo-car garageFully fenced backyardGenerous living spaceHalf-acre lotExpansive yardMature trees
- --
- on Zillow
- 1,649
- views
- 98
- saves
Zillow last checked:
Listing updated:
Listed by:
Claudia Bennett 703-302-0700,
NextHome Capital City Realty (703) 552-2600
Source: Bright MLS,MLS#: VAFX2341258
Facts & features
Interior
Bedrooms & bathrooms
- Bedrooms: 7
- Bathrooms: 4
- Full bathrooms: 3
- 1/2 bathrooms: 1
- Main level bathrooms: 1
- Main level bedrooms: 1
Basement
- Description: Percent Finished: 90.0
- Area: 1506
Heating
- Forced Air, Propane
Cooling
- Central Air, Heat Pump, Zoned, Electric
Appliances
- Included: Electric Water Heater
- Laundry: Dryer In Unit, Main Level, Washer In Unit
Features
- Family Room Off Kitchen, Floor Plan - Traditional, Formal/Separate Dining Room, Kitchen - Gourmet, Kitchen Island, Kitchen - Table Space, Walk-In Closet(s)
- Flooring: Carpet, Hardwood, Wood
- Windows: Window Treatments
- Basement: Full,Finished,Heated,Improved,Exterior Entry,Concrete,Side Entrance,Sump Pump,Walk-Out Access,Windows
- Number of fireplaces: 2
- Fireplace features: Gas/Propane, Mantel(s), Screen
Interior area
- Total structure area: 5,200
- Total interior livable area: 5,200 sqft
- Finished area above ground: 3,694
- Finished area below ground: 1,506
Property
Parking
- Total spaces: 2
- Parking features: Garage Faces Front, Driveway, Attached
- Attached garage spaces: 2
- Has uncovered spaces: Yes
Accessibility
- Accessibility features: Other
Features
- Levels: Three
- Stories: 3
- Patio & porch: Brick, Deck
- Pool features: None
- Fencing: Back Yard,Wrought Iron
Lot
- Size: 0.5 Acres
- Features: Cleared, Front Yard, Landscaped, No Thru Street, Wooded
Details
- Additional structures: Above Grade, Below Grade
- Parcel number: 1062 05 0081
- Zoning: N/A
- Zoning description: Residential 1 DU/AC
- Special conditions: Standard
Construction
Type & style
- Home type: SingleFamily
- Architectural style: Colonial
- Property subtype: Single Family Residence
Materials
- Brick Front
- Foundation: Concrete Perimeter
Condition
- Good
- New construction: No
- Year built: 1999
Utilities & green energy
- Electric: 120/240V
- Sewer: Public Sewer
- Water: Public
- Utilities for property: Cable Available, Electricity Available, Phone Available, Propane
Community & HOA
Community
- Subdivision: Lorfax Heights
HOA
- Has HOA: No
Location
- Region: Lorton
Financial & listing details
- Price per square foot: $192/sqft
- Tax assessed value: $988,010
- Annual tax amount: $11,397
- Date on market: 9/28/2026
- Listing agreement: Exclusive Right To Sell
- Listing terms: Cash,Conventional,FHA
- Ownership: Fee Simple
Estimated market value
Not available
Estimated sales range
Not available
Not available
Price history
| Date | Event | Price |
|---|---|---|
| 10/20/2026 | Price change | $999,999-9.1%$192/sqft |
Source:  NextHome #VAFX2341258 Report a problem | ||
| 10/19/2026 | Listed for sale | $1,100,000+250.3%$212/sqft |
Source: NextHome #VAFX2341258 Report a problem | ||
| 8/29/2026 | Listing removed | -- |
Source:  Hubzu REO #94617649901 Report a problem | ||
| 8/1/2026 | Pending sale | -- |
Source: Hubzu REO #94617649901 Report a problem | ||
| 4/5/2019 | Listing removed | $3,650$1/sqft |
Source: Coldwell Banker Residential Brokerage - Vienna / Tysons Corner #VAFX995194 Report a problem | ||
| 3/1/2019 | Listed for rent | $3,650-1.2%$1/sqft |
Source: Coldwell Banker Residential Brokerage #VAFX995194 Report a problem | ||
| 6/13/2018 | Listing removed | $3,695$1/sqft |
Source: Coldwell Banker Residential Brokerage - Vienna #1001623730 Report a problem | ||
| 6/6/2018 | Price change | $3,695-5.1%$1/sqft |
Source: Coldwell Banker Residential Brokerage - Vienna #1001623730 Report a problem | ||
| 5/26/2018 | Listed for rent | $3,895+8.2%$1/sqft |
Source: Coldwell Banker Residential Brokerage - Vienna #1001623730 Report a problem | ||
| 4/8/2014 | Listing removed | $3,600$1/sqft |
Source: Long & Foster Real Estate, Inc. #FX8157268 Report a problem | ||
| 8/15/2013 | Listed for rent | $3,600$1/sqft |
Source: Long & Foster Real Estate, Inc. #FX8157268 Report a problem | ||
| 8/17/1999 | Sold | $314,000$60/sqft |
Source: Agent Provided Report a problem | ||
Public tax history
| Year | Property taxes | Tax assessment |
|---|---|---|
| 2026 | $11,397 +6.2% | $988,010 +6.4% |
| 2025 | $10,730 +8.8% | $928,200 +9% |
| 2024 | $9,866 -10.4% | $851,630 -12.7% |
| 2023 | $11,005 +16% | $975,230 +17.6% |
| 2022 | $9,485 | $829,500 +12.9% |
| 2021 | -- | $734,980 +1.7% |
| 2020 | $8,556 +1.4% | $722,980 +1.4% |
| 2019 | $8,436 +2.7% | $712,810 +2.7% |
| 2018 | $8,211 -8.5% | $693,810 -10.3% |
| 2017 | $8,977 +0.2% | $773,200 |
| 2016 | $8,958 +4.5% | $773,200 +0.7% |
| 2015 | $8,573 +10.9% | $768,200 +10.7% |
| 2014 | $7,728 | $694,030 +6% |
| 2013 | -- | $654,730 +4.6% |
| 2012 | -- | $625,650 |
| 2011 | -- | $625,650 +1.9% |
| 2010 | -- | $613,950 -0.4% |
| 2009 | -- | $616,630 -17.5% |
| 2008 | -- | $747,820 -8.4% |
| 2007 | -- | $816,720 +90.7% |
| 2003 | -- | $428,320 +27.6% |
| 2002 | -- | $335,675 |
| 2001 | -- | $335,675 |
Find assessor info on the county website
Monthly payment
Est. payment
Payment breakdown
Explore the cost of this home by adjusting the details. Changes won't be saved.Climate risks
Neighborhood: 22079
Nearby schools
Schools provided by the listing agent
- District: Fairfax County Public Schools
Source: Bright MLS. This data may not be complete. We recommend contacting the local school district to confirm school assignments for this home.

Similar homes
- $895,0004 bd3 ba2.7k sqft6233 Garretson St, Burke, VA 22015For Sale

 MLS ID #VAFX2348324, Kathy Stark, Weichert, REALTORS. Bright MLS
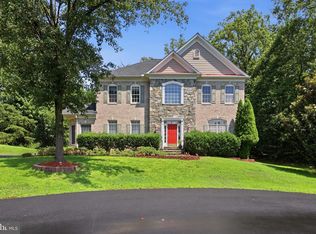
- $1,099,0005 bd4 ba5.5k sqft4689 Occoquan Overlook, Woodbridge, VA 22192For Sale
 MLS ID #VAPW2132202, Jeffery McGlothlin, Corcoran McEnearney. Bright MLS
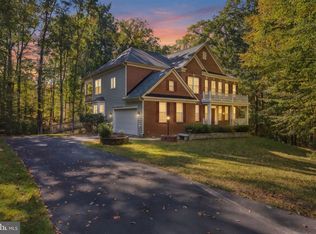
- $1,449,9995 bd7 ba6.7k sqft9205 Forest Greens Dr, Lorton, VA 22079For Sale
 MLS ID #VAFX2333640, Omer RESHID, Real Broker, LLC - Gaithersburg. Bright MLS
- $849,9005 bd5 ba4.8k sqft6380 Ruskin Row Pl, Woodbridge, VA 22193For Sale
 MLS ID #VAPW2133094, Amanda Downs, Samson Properties. Bright MLS
- $860,0005 bd4 ba4k sqftAshley Ridge Hoa, Nokesville, VA 20181For SaleMLS ID #VAPW2133120, Bob Frazier, Samson Properties. Bright MLS
- $910,0004 bd3 ba2.8k sqft3907 Prosperity Ave, Fairfax, VA 22031For SaleMLS ID #VAFX2347476, Verria Hairston, Open Door Brokerage, LLC. Bright MLS
- $1,075,0005 bd4 ba4k sqft13020 Quay Ct, Woodbridge, VA 22193For SaleMLS ID #VAPW2123664, Krissy Cruse, Pearson Smith Realty, LLC. Bright MLS
- $689,0006 bd4 ba4.1k sqft12906 Argyle Cir, Fort Washington, MD 20744For SaleMLS ID #MDPG2223154, LaGreta Dennis, TTR Sotheby's International Realty. Bright MLS
- $850,0005 bd4 ba3.2k sqft10347 Bear Creek Dr, Manassas, VA 20111For SaleMLS ID #VAPW2131110, Tia Richards, Keller Williams Realty. Bright MLS
- $995,0004 bd3 ba2.6k sqft3875 Pearl St, White Plains, MD 20695For SaleMLS ID #MDCH2057300, Bill Franklin, Long & Foster Real Estate, Inc.. Bright MLS
- $1,049,0005 bd4 ba3.5k sqft4604 Spalding Dr, Dumfries, VA 22025For SaleMLS ID #VAPW2130752, JOE LOZANO, Samson Properties. Bright MLS
- $960,0005 bd5 ba3.7k sqft4213 Dandridge Ter, Alexandria, VA 22309For SaleMLS ID #VAFX2303680, Raymond Bacon, Meyers & McCabe Realtors. Bright MLS
- $800,0004 bd4 ba4.5k sqft2114 Jellico Ct, Woodbridge, VA 22191For SaleMLS ID #VAPW2133200, REESE SHOPTAW, Real Broker, LLC. Bright MLS
- $1,175,0005 bd5 ba4.9k sqft7838 Heritage Dr, Annandale, VA 22003For SaleMLS ID #VAFX2344316, Tammy Bjorge, EXP Realty, LLC. Bright MLS
- $876,9004 bd5 ba4.7k sqft5598 Websters Way, Manassas, VA 20112For SaleMLS ID #VAPW2129022, Ms. Donald-Peters, Coldwell Banker Realty. Bright MLS
- $879,7005 bd3 ba2.6k sqft3919 Gallows Rd, Annandale, VA 22003For SaleMLS ID #VAFX2346236, Ronnie Molina, Weichert, REALTORS. Bright MLS
- $1,250,0006 bd4 ba3.3k sqft3502 Launcelot Way, Annandale, VA 22003For SaleMLS ID #VAFX2347336, Nicole Hillyard, RE/MAX Gateway, LLC. Bright MLS
- $950,0005 bd4 ba3k sqftLake Devereux, Alexandria, VA 22315For SaleMLS ID #VAFX2318834, Brendan Heatherman, Heatherman Homes, LLC.. Bright MLS
- $1,120,0006 bd7 ba7k sqft6655 Birchwood Pl, La Plata, MD 20646For SaleMLS ID #MDCH2050950, Shawn Renae Jones, Samson Properties. Bright MLS
- $685,0004 bd4 ba2.6k sqft15503 Golf Club Dr, Dumfries, VA 22025For SaleMLS ID #VAPW2132360, JOE LOZANO, Samson Properties. Bright MLS
