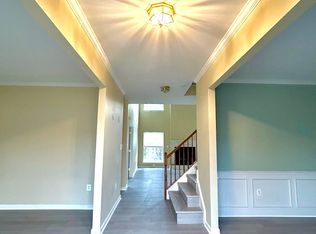
Fantastic Community and schools. Right next to Bristow! This is a great home, 5 bedrooms, 4 full baths. Formal Living room and formal dining room. Main level bedroom(Den or office) and bath off of Family room which has high ceilings and Fireplace. Great deck and Fenced yard with walkout from basement. Basement has full bar, game area, Pool table (convey or not), Video room. Central Vacuum system. Ready to move right into, within 10 minutes of the VREB, close to shopping and the best schools in the county! Immaculate, Move in Ready, some updates in process. Overton III model includes custom designed 5 piece moldings,gourmet kitchen, office/den area, formal living room, dining room , breakfast nook, 2 story family room with fireplace, Huge master bedroom, walk in closets, finished lower level with wet bar, game room, entertainment center or 6yh bedroom, & custom trex deck. sprinkler yard watering system, HVAC and Hot water heater replaced 2 yrs ago, roof 3 years ago. Neighborhood has a couple fish ponds to explore, very close to shopping - within 10 minutes of the VREB.
For sale
$860,000
12163 Rain Slicker Pl, Nokesville, VA 20181
5beds
4,064sqft
Single Family Residence
Built in 2005
10,001 Square Feet Lot
$846,600 Zestimate®
$212/sqft
$79/mo HOA
What's special
Custom trex deckSprinkler yard watering systemHuge master bedroomCentral vacuum systemBreakfast nookFormal dining roomGame room
- 17 days
- 619
- 25
Zillow last checked:
Listing updated:
Listed by:
Bob Frazier 703-407-4053,
Samson Properties 7033788810
Source: Bright MLS,MLS#: VAPW2133120
Facts & features
Interior
Bedrooms & bathrooms
- Bedrooms: 5
- Bathrooms: 4
- Full bathrooms: 4
- Main level bathrooms: 1
- Main level bedrooms: 1
Basement
- Area: 1406
Heating
- Forced Air, Natural Gas
Cooling
- Ceiling Fan(s), Central Air, Heat Pump, Electric
Appliances
- Included: Dishwasher, Disposal, Dryer, Exhaust Fan, Self Cleaning Oven, Washer, Central Vacuum, Cooktop, Oven, Refrigerator, Gas Water Heater
- Laundry: Has Laundry, Upper Level
Features
- Attic, Dining Area, Eat-in Kitchen, Primary Bath(s), Entry Level Bedroom, Chair Railings, Upgraded Countertops, Crown Molding, Floor Plan - Traditional, 9'+ Ceilings, Dry Wall
- Doors: Insulated, Sliding Glass
- Windows: Double Pane Windows, Insulated Windows, Screens, Window Treatments
- Basement: Connecting Stairway,Exterior Entry,Rear Entrance,Full,Finished
- Number of fireplaces: 1
- Fireplace features: Mantel(s)
Interior area
- Total structure area: 4,275
- Total interior livable area: 4,064 sqft
- Finished area above ground: 2,869
- Finished area below ground: 1,195
Property
Parking
- Total spaces: 6
- Parking features: Garage Door Opener, Driveway, Attached
- Attached garage spaces: 2
- Uncovered spaces: 4
Accessibility
- Accessibility features: None
Features
- Levels: Three
- Stories: 3
- Patio & porch: Deck, Brick
- Exterior features: Play Area
- Pool features: None
- Fencing: Full,Panel
- Has view: Yes
- View description: Trees/Woods, Street
Lot
- Size: 10,001 Square Feet
- Features: Backs to Trees
Details
- Additional structures: Above Grade, Below Grade
- Parcel number: 220225
- Zoning: R4
- Zoning description: SFD
- Special conditions: Standard
Construction
Type & style
- Home type: SingleFamily
- Architectural style: Colonial
- Property subtype: Single Family Residence
Materials
- Combination, Brick
- Foundation: Block
- Roof: Asphalt
Condition
- Very Good
- New construction: No
- Year built: 2005
Details
- Builder model: OVERTON 3
- Builder name: RICHMOND AMERICAN
Utilities & green energy
- Sewer: No Septic System
- Water: Community
- Utilities for property: Electricity Available, Cable Available, Sewer Available, Water Available, Fiber Optic
Community & HOA
Community
- Subdivision: Ashley Ridge
HOA
- Has HOA: Yes
- Services included: Common Area Maintenance
- HOA fee: $236 quarterly
- HOA name: ASHLEY RIDGE
Location
- Region: Nokesville
Financial & listing details
- Price per square foot: $212/sqft
- Tax assessed value: $745,700
- Annual tax amount: $7,138
- Date on market: 10/31/2026
- Listing agreement: Exclusive Right To Sell
- Ownership: Fee Simple
Estimated market value
$846,600
$804,000 - $889,000
$4,247/mo
Price history
| Date | Event | Price |
|---|---|---|
| 10/31/2026 | Listed for sale | $860,000+63.8%$212/sqft |
Source:  Bright MLS #VAPW2133120 Report a problem | ||
| 9/30/2016 | Sold | $525,000$129/sqft |
Source: Agent Provided Report a problem | ||
| 7/2/2016 | Pending sale | $525,000$129/sqft |
Source: RE/MAX Regency #PW9692273 Report a problem | ||
| 6/20/2016 | Listed for sale | $525,000-18%$129/sqft |
Source: RE/MAX Regency #PW9692273 Report a problem | ||
| 10/27/2005 | Sold | $640,515$158/sqft |
Source: Public Record Report a problem | ||
Public tax history
| Year | Property taxes | Tax assessment |
|---|---|---|
| 2025 | $6,901 +4.9% | $703,800 +6.4% |
| 2024 | $6,580 +2.1% | $661,600 +6.8% |
| 2023 | $6,443 -2.1% | $619,200 +6% |
| 2022 | $6,581 +3.4% | $583,900 +11.8% |
| 2021 | $6,363 +7.1% | $522,200 +8.2% |
| 2020 | $5,939 +110.9% | $482,800 +3.5% |
| 2019 | $2,816 -47.5% | $466,500 +5% |
| 2018 | $5,365 +1.5% | $444,300 +1.4% |
| 2017 | $5,285 -1.4% | $438,000 -0.3% |
| 2016 | $5,360 +0.3% | $439,400 -0.4% |
| 2015 | $5,346 | $441,000 +2.8% |
| 2014 | $5,346 | $428,900 +12.1% |
| 2013 | -- | $382,700 +3% |
| 2012 | -- | $371,600 +8.9% |
| 2010 | -- | $341,300 -6.1% |
| 2009 | -- | $363,300 -21.4% |
| 2008 | -- | $462,400 -12% |
| 2007 | -- | $525,700 +0.5% |
| 2006 | -- | $522,900 |
Find assessor info on the county website
Monthly payment
Est. payment
Payment breakdown
Explore the cost of this home by adjusting the details. Changes won't be saved.Climate risks
Neighborhood: 20181
Nearby schools
Schools provided by the listing agent
- Elementary: Cedar Point
- Middle: Marsteller
- High: Patriot
- District: Prince William County Public Schools
Source: Bright MLS. This data may not be complete. We recommend contacting the local school district to confirm school assignments for this home.
- $861,4005 bd4 ba3.3k sqft12159 Rain Slicker Pl, Nokesville, VA 20181Off Market
- $847,8004 bd4 ba4.5k sqft12167 Rain Slicker Pl, Nokesville, VA 20181Off Market
- $764,2004 bd3 ba2.8k sqft12171 Rain Slicker Pl, Nokesville, VA 20181Off Market
- $839,3001 bd1 ba-- sqft12164 Rain Slicker Pl, Nokesville, VA 20181Off Market

Similar homes
- $820,0006 bd4 ba3.2k sqft10180 Ponderosa Pine Ct, Manassas, VA 20110For Sale

 MLS ID #VAMN2012152, Mohmeet Choudhary, Real Broker, LLC. Bright MLS
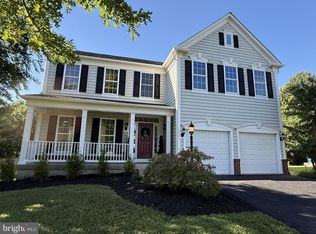
- $819,9005 bd5 ba4.5k sqft9407 Rim Rock Ct, Manassas, VA 20112For Sale
 MLS ID #VAPW2129860, Dan Mleziva, Samson Properties. Bright MLS
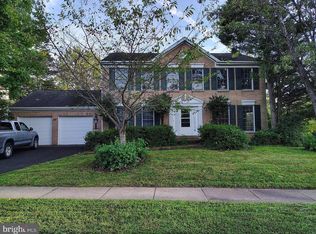
- $849,9904 bd4 ba2.8k sqft14141 Wood Rock Way, Centreville, VA 20121For Sale
 MLS ID #VAFX2350606, Jay Gholson, RE/MAX Executives. Bright MLS
- $855,0005 bd4 ba3.2k sqft14722 Calvary Pl, Centreville, VA 20121For Sale
 MLS ID #VAFX2347194, Mr. Derek Greene, The Greene Realty Group. Bright MLS
- $919,5005 bd4 ba4.2k sqft4056 Shrayer Ct, Warrenton, VA 20187For SaleMLS ID #VAFQ2022640, Mrs. Krissy Aussems, Pearson Smith Realty LLC. Bright MLS
- $705,0003 bd4 ba2.3k sqft10539 Bittersweet Ln, Bristow, VA 20136For SaleMLS ID #VAPW2131814, Tanesa Singleton, Realty ONE Group Capital. Bright MLS
- $850,0006 bd5 ba4.8k sqft7485 Admiral Nelson Dr, Warrenton, VA 20186For SaleMLS ID #VAFQ2024490, Rosario Carballo, Fairfax Realty Select. Bright MLS
- $679,0004 bd4 ba3.5k sqft10036 Pentland Hills Way, Bristow, VA 20136For SaleMLS ID #VAPW2132608, Brenda Rich, Century 21 Redwood Realty. Bright MLS
- $829,0004 bd5 ba3.8k sqft5750 Pendleton Ln, Warrenton, VA 20187For SaleMLS ID #VAFQ2022956, Chrissy Blackwell, Blackwell & Associates, LLC.. Bright MLS
- $880,0005 bd4 ba2.8k sqft8801 Aquary Ct, Springfield, VA 22153For SaleMLS ID #VAFX2349484, Steve Townley, Townley and Seaman Realty LLC. Bright MLS
- $729,0005 bd4 ba3.5k sqft10324 Winged Elm Cir, Manassas, VA 20110For SaleMLS ID #VAPW2125146, Vickie Watts, Williams Realty, LLC. Bright MLS
- $819,0004 bd5 ba4.3k sqft5976 Piney Grove Way, Gainesville, VA 20155For SaleMLS ID #VAPW2129644, Tracy Chandler, Berkshire Hathaway HomeServices PenFed Realty. Bright MLS
- $924,5005 bd5 ba5.4k sqft7153 Comrie Ct, Warrenton, VA 20187For SaleMLS ID #VAFQ2022390, Steven Koleno, BEYCOME BROKERAGE REALTY LLC. Bright MLS
- $769,9006 bd5 ba4.7k sqft173 Autumn Wind Ct, Warrenton, VA 20186For SaleMLS ID #VAFQ2023624, Tauqir Akhtar, American Realty. Bright MLS
- $949,0005 bd5 ba4.4k sqft6148 Michener Dr, Haymarket, VA 20169For SaleMLS ID #VAPW2120268, Bruce Anderson, RE/MAX Gateway. Bright MLS
- $570,0003 bd3 ba2.4k sqftNone Available, Bristow, VA 20136For SaleMLS ID #VAPW2133640, Aylene Mafnas, Keller Williams Fairfax Gateway. Bright MLS
- $1,050,0005 bd4 ba4.1k sqft5801 Serengeti Ct, Haymarket, VA 20169For SaleMLS ID #VAPW2132872, Annette Greco, Samson Properties. Bright MLS
- $1,049,0005 bd3 ba4.3k sqft6112 Tinley Mill Dr, Haymarket, VA 20169For SaleMLS ID #VAPW2129736, Bruce Anderson, RE/MAX Gateway. Bright MLS
- $895,0004 bd4 ba2.8k sqft611 Hornbeam Ct, Stafford, VA 22556For SaleMLS ID #VAST2053856, Sheronica Thompson, Coldwell Banker Elite. Bright MLS
- $805,0004 bd4 ba3.8k sqft3984 Cardinal Crest Dr, Woodbridge, VA 22193For SaleMLS ID #VAPW2133310, Kevin Whitelaw, Samson Properties. Bright MLS
