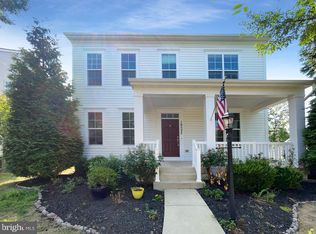
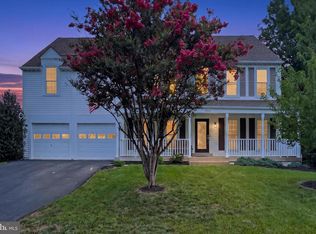
Discover the charm of this stunning Carriage House nestled in the desirable Avendale Woodland Grove community. Built in 2014, this beautifully maintained home offers 2,380 sq. ft. of inviting living space, featuring 3 bedrooms 3.5 fully UPDATED bathrooms and NEW FLOORS throughout. Step inside to find a cozy fireplace that adds warmth to the living area, creating an inviting ambiance for gatherings. The fully finished basement provides an additional versatile flex-space for recreation or a home office, while upper-floor laundry adds everyday convenience. Enjoy the detached two-car garage alongside an extended driveway that comfortably accommodates multiple vehicles beyond the garage capacity. The 0.19-acre lot offers a manageable outdoor space, well-suited for gardening or grilling on the deck with family and friends. Beyond the front door, Avendale Woodgrove offers a picturesque, pedestrian-friendly neighborhood setting lined with sidewalks, great for evening strolls, dog walks, and greeting neighbors. Daily convenience is unmatched: you are just minutes from Bristow Center and local shopping plazas for grocery runs, morning coffee, casual dining, and essential retail. With easy access to major commuter corridors like Route 28, Route 29, and I-66, as well as the Broad Run VRE, this delightful, turn-key residence checks every box for comfort and community.
For sale
$710,000
10539 Bittersweet Ln, Bristow, VA 20136
3beds
2,380sqft
Single Family Residence
Built in 2014
8,481 Square Feet Lot
$-- Zestimate®
$298/sqft
$95/mo HOA
What's special
Detached two-car garageNew floors throughout
- 7 days
- 359
- 37
Likely to sell faster than
Zillow last checked:
Listing updated:
Listed by:
Tanesa Singleton 202-381-0077,
Realty ONE Group Capital 7032145100
Source: Bright MLS,MLS#: VAPW2131814
Facts & features
Interior
Bedrooms & bathrooms
- Bedrooms: 3
- Bathrooms: 4
- Full bathrooms: 3
- 1/2 bathrooms: 1
- Main level bathrooms: 1
Rooms
- Room types: Basement, Bonus Room
Basement
- Level: Lower
Bonus room
- Level: Lower
Heating
- Central, Natural Gas
Cooling
- Central Air, Electric
Appliances
- Included: Gas Water Heater
- Laundry: Upper Level, Has Laundry, Dryer In Unit, Washer In Unit
Features
- Basement: Finished
- Number of fireplaces: 1
Interior area
- Total structure area: 2,520
- Total interior livable area: 2,380 sqft
- Finished area above ground: 1,680
- Finished area below ground: 700
Property
Parking
- Total spaces: 2
- Parking features: Other, Detached
- Garage spaces: 2
Accessibility
- Accessibility features: None
Features
- Levels: Three
- Stories: 3
- Pool features: None
Lot
- Size: 8,481 Square Feet
Details
- Additional structures: Above Grade, Below Grade
- Parcel number: 7595302422
- Zoning: PMR
- Special conditions: Standard
Construction
Type & style
- Home type: SingleFamily
- Architectural style: Carriage House
- Property subtype: Single Family Residence
Materials
- Vinyl Siding
- Foundation: Block
Condition
- New construction: No
- Year built: 2014
Utilities & green energy
- Sewer: Public Sewer
- Water: Public
Community & HOA
Community
- Subdivision: Avendale Woodland Grove
HOA
- Has HOA: Yes
- Amenities included: Other
- Services included: Other
- HOA fee: $95 monthly
- HOA name: AVENDALE HOA
Location
- Region: Bristow
Financial & listing details
- Price per square foot: $298/sqft
- Tax assessed value: $622,200
- Annual tax amount: $5,972
- Date on market: 10/5/2026
- Listing agreement: Exclusive Right To Sell
- Listing terms: Cash,Conventional,VA Loan,FHA
- Ownership: Fee Simple
Estimated market value
Not available
Estimated sales range
Not available
Not available
Price history
| Date | Event | Price |
|---|---|---|
| 10/5/2026 | Listed for sale | $710,000+4.9%$298/sqft |
Source:  Bright MLS #VAPW2131814 Report a problem Bright MLS #VAPW2131814 Report a problem | ||
| 7/1/2025 | Sold | $677,000-2.4%$284/sqft |
Source: Bright MLS #VAPW2087796 Report a problem | ||
| 6/2/2025 | Pending sale | $694,000$292/sqft |
Source: Bright MLS #VAPW2087796 Report a problem | ||
| 5/1/2025 | Price change | $694,000-2%$292/sqft |
Source: Bright MLS #VAPW2087796 Report a problem | ||
| 4/17/2025 | Price change | $708,000-0.6%$297/sqft |
Source: Bright MLS #VAPW2087796 Report a problem | ||
| 4/3/2025 | Price change | $712,000-0.6%$299/sqft |
Source: Bright MLS #VAPW2087796 Report a problem | ||
| 3/20/2025 | Price change | $716,000-0.8%$301/sqft |
Source: Bright MLS #VAPW2087796 Report a problem | ||
| 2/27/2025 | Price change | $722,000-1.5%$303/sqft |
Source: Bright MLS #VAPW2087796 Report a problem | ||
| 2/14/2025 | Listed for sale | $733,000+10.3%$308/sqft |
Source: Bright MLS #VAPW2087796 Report a problem | ||
| 1/24/2025 | Sold | $664,400$279/sqft |
Source: Public Record Report a problem | ||
Public tax history
| Year | Property taxes | Tax assessment |
|---|---|---|
| 2025 | $5,881 +0.5% | $599,800 +2% |
| 2024 | $5,851 -1.5% | $588,300 +3% |
| 2023 | $5,942 +4.6% | $571,100 +13.6% |
| 2022 | $5,680 +2.2% | $502,600 +10.4% |
| 2021 | $5,560 +4.5% | $455,200 +5.5% |
| 2020 | $5,320 +112.8% | $431,500 +4.2% |
| 2019 | $2,500 -49.1% | $414,000 +1.8% |
| 2018 | $4,911 -0.2% | $406,700 -0.2% |
| 2017 | $4,920 -0.6% | $407,700 +0.6% |
| 2016 | $4,950 +185.3% | $405,100 +5.3% |
| 2015 | $1,735 | $384,600 +170.7% |
| 2014 | $1,735 | $142,100 |
Find assessor info on the county website
Monthly payment
Est. payment
Payment breakdown
Explore the cost of this home by adjusting the details. Changes won't be saved.Climate risks
Neighborhood: 20136
Nearby schools
Schools provided by the listing agent
- District: Prince William County Public Schools
Source: Bright MLS. This data may not be complete. We recommend contacting the local school district to confirm school assignments for this home.
Similar homes
- $699,9003 bd4 ba2k sqft10009 Boreland Ct, Bristow, VA 20136For Sale

 MLS ID #VAPW2129678, Chelle Gassan, RLAH @properties. Bright MLS
 - $600,0003 bd3 ba2.2k sqft9228 Alvyn Lake Cir, Bristow, VA 20136For Sale
 MLS ID #VAPW2131586, Ryan Denny, Paul Wesley Real Estate. Bright MLS
 - $699,9994 bd4 ba2.9k sqft10248 Cedar Ridge Dr, Manassas, VA 20110For Sale
 MLS ID #VAMN2011756, Makayla Santa Ana, Move4Free Realty, LLC. Bright MLS
 - $700,0004 bd4 ba3.1k sqft9434 Flowerden Ln, Manassas, VA 20110For Sale
 MLS ID #VAMN2011486, Deborah Gaynord, Samson Properties. Bright MLS
 - $650,0004 bd4 ba2.6k sqft9302 Elise Ct, Manassas Park, VA 20111For SaleMLS ID #VAMP2004288, John Flynn, Keller Williams Realty. Bright MLS
- $789,8885 bd4 ba3.3k sqft13106 Pershing Dr, Manassas, VA 20112For SaleMLS ID #VAPW2130144, Ian McVeigh, Samson Properties. Bright MLS
- $705,0003 bd3 ba2.5k sqft13281 Fieldstone Way, Gainesville, VA 20155For SaleMLS ID #VAPW2127352, Candace Moe, RLAH @properties. Bright MLS
- $689,5005 bd3 ba2.7k sqft9021 Weir St, Manassas, VA 20110For SaleMLS ID #VAMN2011478, Marcia Goodman, Samson Properties. Bright MLS
- $759,9995 bd4 ba3.1k sqft5880 Moonbeam Dr, Woodbridge, VA 22193For SaleMLS ID #VAPW2132238, Phillip Corryn, RE/MAX Real Estate Connections. Bright MLS
- $749,9005 bd3 ba3.3k sqft7855 Waller Dr, Manassas, VA 20111For SaleMLS ID #VAPW2127852, Brittany Purdham, Long & Foster Real Estate, Inc.. Bright MLS
- $829,9004 bd3 ba3k sqft4703 Angus Dr, Gainesville, VA 20155For SaleMLS ID #VAPW2130816, Kristian Smith, North Real Estate LLC. Bright MLS
- $704,9903 bd5 ba2.5k sqft8743 Noether St, Manassas, VA 20109New ConstructionBright MLS
- $699,9903 bd5 ba2.5k sqft8747 Noether St, Manassas, VA 20109New ConstructionBright MLS
- $699,9004 bd4 ba2.8k sqft14791 Conway Dr, Manassas, VA 20112For SaleMLS ID #VAPW2127112, Paula Keiper, EXP Realty, LLC. Bright MLS
- $729,9903 bd5 ba2.5k sqft8741 Noether St, Manassas, VA 20109New ConstructionBright MLS
- $715,0004 bd4 ba3.1k sqft4706 Pinecrest Ct, Dumfries, VA 22025For SaleMLS ID #VAPW2131558, Jaskaran Singh, Pearson Smith Realty, LLC. Bright MLS
- $674,9903 bd4 ba2.1k sqft8749 Noether St, Manassas, VA 20109New ConstructionBright MLS
- $685,0004 bd3 ba2.5k sqft10 Timothy Ln, Stafford, VA 22556For SaleMLS ID #VAST2052812, Jenifer Escobar Mata, Smart Realty, LLC. Bright MLS
- $650,0004 bd2 ba3k sqft7629 Huron Dr, Gainesville, VA 20155For SaleMLS ID #VAPW2130600, Bashir Hamid, Pearson Smith Realty, LLC. Bright MLS
- $790,0003 bd3 ba2.2k sqft14063 Timothy Dr, Gainesville, VA 20155For SaleMLS ID #VAPW2131056, Chris Ann Cleland, Long & Foster Real Estate, Inc.. Bright MLS
