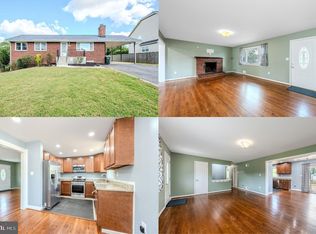
Welcome home to this beautifully renovated raised brick rancher tucked away on a quiet 1/3-acre lot, offering a private retreat feel just minutes from premier shopping, dining, and major commuter routes (I-66, Rt-29, Rt-55)! The main level boasts 4 bedrooms and a full bath—all meticulously updated in 2026—along with a light-filled living room featuring a cozy fireplace. The gourmet eat-in kitchen comes complete with brand-new appliances and seamlessly flows into a spacious sunroom, perfect for morning coffee or relaxation. The fully finished walkout basement doubles your living space with a massive rec room, a second full bath, a dedicated laundry room, and a private bonus room ideal for a home office or flex space. Outside, enjoy an expansive backyard featuring a convenient carport and two large sheds for extra storage or hobbyist projects. Move-in ready and waiting for you! Note: Some photos are virtually staged.
For sale
$650,000
7629 Huron Dr, Gainesville, VA 20155
4beds
3,092sqft
Single Family Residence
Built in 1962
0.37 Acres Lot
$641,900 Zestimate®
$210/sqft
$-- HOA
What's special
Cozy fireplaceFully finished walkout basementSpacious sunroomMassive rec roomConvenient carportExpansive backyardGourmet eat-in kitchen
- 13 days
- 1,487
- 53
Likely to sell faster than
Zillow last checked:
Listing updated:
Listed by:
Bashir Hamid 571-587-4310,
Pearson Smith Realty, LLC 571-386-1075
Source: Bright MLS,MLS#: VAPW2130600
Facts & features
Interior
Bedrooms & bathrooms
- Bedrooms: 4
- Bathrooms: 2
- Full bathrooms: 2
- Main level bathrooms: 1
- Main level bedrooms: 4
Basement
- Area: 1506
Heating
- Forced Air, Natural Gas
Cooling
- Central Air, Electric
Appliances
- Included: Microwave, Cooktop, Dishwasher, Disposal, Dryer, Freezer, Double Oven, Stainless Steel Appliance(s), Washer, Water Heater, Refrigerator, Gas Water Heater
- Laundry: In Basement
Features
- Dry Wall
- Flooring: Engineered Wood
- Basement: Full,Garage Access
- Number of fireplaces: 1
- Fireplace features: Electric
Interior area
- Total structure area: 3,092
- Total interior livable area: 3,092 sqft
- Finished area above ground: 1,586
- Finished area below ground: 1,506
Property
Parking
- Total spaces: 7
- Parking features: Garage Faces Front, Attached, Driveway
- Attached garage spaces: 1
- Uncovered spaces: 6
Accessibility
- Accessibility features: None
Features
- Levels: Two
- Stories: 2
- Pool features: None
Lot
- Size: 0.37 Acres
Details
- Additional structures: Above Grade, Below Grade
- Parcel number: 7397621931
- Zoning: A1
- Special conditions: Standard
Construction
Type & style
- Home type: SingleFamily
- Architectural style: Ranch/Rambler
- Property subtype: Single Family Residence
Materials
- Brick
- Foundation: Permanent
- Roof: Shingle
Condition
- Excellent
- New construction: No
- Year built: 1962
- Major remodel year: 2026
Utilities & green energy
- Sewer: Private Sewer
- Water: Public
Community & HOA
Community
- Subdivision: Gainesville
HOA
- Has HOA: No
Location
- Region: Gainesville
Financial & listing details
- Price per square foot: $210/sqft
- Tax assessed value: $604,400
- Annual tax amount: $5,814
- Date on market: 9/17/2026
- Listing agreement: Exclusive Right To Sell
- Inclusions: All Available Appliances
- Ownership: Fee Simple
Estimated market value
$641,900
$610,000 - $674,000
$3,013/mo
Price history
| Date | Event | Price |
|---|---|---|
| 9/17/2026 | Listed for sale | $650,000+0%$210/sqft |
Source:  Bright MLS #VAPW2130600 Report a problem Bright MLS #VAPW2130600 Report a problem | ||
| 8/21/2026 | Listed for rent | $3,200$1/sqft |
Source: Bright MLS #VAPW2128594 Report a problem | ||
| 8/16/2026 | Listing removed | $649,900$210/sqft |
Source: Bright MLS #VAPW2123266 Report a problem | ||
| 7/22/2026 | Price change | $649,900-3%$210/sqft |
Source: Bright MLS #VAPW2123266 Report a problem | ||
| 6/18/2026 | Listed for sale | $670,000-0.7%$217/sqft |
Source: Bright MLS #VAPW2123266 Report a problem | ||
| 6/1/2026 | Listing removed | $675,000$218/sqft |
Source: Bright MLS #VAPW2112962 Report a problem | ||
| 5/26/2026 | Price change | $675,000+0%$218/sqft |
Source: Bright MLS #VAPW2112962 Report a problem | ||
| 5/12/2026 | Price change | $674,900-0.7%$218/sqft |
Source: Bright MLS #VAPW2112962 Report a problem | ||
| 3/17/2026 | Listed for sale | $679,990+41.7%$220/sqft |
Source: Bright MLS #VAPW2112962 Report a problem | ||
| 5/29/2025 | Sold | $480,000-8.6%$155/sqft |
Source: Bright MLS #VAPW2090962 Report a problem | ||
| 5/16/2025 | Pending sale | $525,000$170/sqft |
Source: Bright MLS #VAPW2090962 Report a problem | ||
| 5/11/2025 | Listed for sale | $525,000$170/sqft |
Source: Bright MLS #VAPW2090962 Report a problem | ||
| 4/20/2025 | Contingent | $525,000$170/sqft |
Source: Bright MLS #VAPW2090962 Report a problem | ||
| 4/9/2025 | Listed for sale | $525,000+66.7%$170/sqft |
Source: Bright MLS #VAPW2090962 Report a problem | ||
| 3/20/2014 | Sold | $315,000$102/sqft |
Source: Public Record Report a problem | ||
Public tax history
| Year | Property taxes | Tax assessment |
|---|---|---|
| 2025 | $5,199 | $530,200 +2.4% |
| 2024 | -- | $517,600 +4% |
| 2023 | -- | $497,800 +17.5% |
| 2022 | $44 -96.2% | $423,700 +14.6% |
| 2021 | $1,146 | $369,600 +4.6% |
| 2020 | -- | $353,200 +6.1% |
| 2019 | $2,009 -49.3% | $332,800 +1.3% |
| 2018 | $3,965 +3.9% | $328,400 +3.8% |
| 2017 | $3,818 -2.7% | $316,400 -0.8% |
| 2016 | $3,923 +6.3% | $319,100 +3.2% |
| 2015 | $3,689 | $309,300 +5.5% |
| 2014 | $3,689 | $293,200 +3.1% |
| 2013 | -- | $284,300 +13.8% |
| 2012 | -- | $249,800 +8% |
| 2010 | -- | $231,400 +1.8% |
| 2009 | -- | $227,200 -31.9% |
| 2008 | -- | $333,800 -9.6% |
| 2007 | -- | $369,200 -8.2% |
| 2006 | -- | $402,300 +21.8% |
| 2005 | -- | $330,400 +28.2% |
| 2004 | -- | $257,800 +21% |
| 2003 | -- | $213,100 +14% |
| 2002 | -- | $186,900 +7.3% |
| 2001 | -- | $174,200 |
Find assessor info on the county website
Monthly payment
Est. payment
Payment breakdown
Explore the cost of this home by adjusting the details. Changes won't be saved.Climate risks
Neighborhood: 20155
Nearby schools
Schools provided by the listing agent
- District: Prince William County Public Schools
Source: Bright MLS. This data may not be complete. We recommend contacting the local school district to confirm school assignments for this home.
Similar homes
- $790,0003 bd3 ba2.2k sqft14063 Timothy Dr, Gainesville, VA 20155For Sale

 MLS ID #VAPW2131056, Chris Ann Cleland, Long & Foster Real Estate, Inc.. Bright MLS
 - $699,9004 bd3 ba2.2k sqft4503 Jennifer Ln, Haymarket, VA 20169For Sale
 MLS ID #VAPW2130762, Steve Bradley, Bradley Group Realtors. Bright MLS
 - $545,0004 bd4 ba2.4k sqft6968 Manahoac Pl, Gainesville, VA 20155For Sale
 MLS ID #VAPW2129822, Magda Buzeiche, Fairfax Realty 50/66 LLC. Bright MLS
 - $634,0003 bd3 ba1.8k sqft7238 Greenwich Rd, Nokesville, VA 20181For Sale
 MLS ID #VAFQ2023124, Dwayne Ruffin, Real Broker, LLC. Bright MLS
 - $689,5005 bd3 ba2.7k sqft9021 Weir St, Manassas, VA 20110For SaleMLS ID #VAMN2011478, Marcia Goodman, Samson Properties. Bright MLS
- $649,9004 bd3 ba2.8k sqft8093 Meetze Rd, Warrenton, VA 20187For SaleMLS ID #VAFQ2022886, Kelly Andrews, Metro Premier Homes. Bright MLS
- $694,9995 bd3 ba2.9k sqft7163 Riley Rd, Warrenton, VA 20187For SaleMLS ID #VAFQ2021170, Cheryl Spangler, Spangler Real Estate. Bright MLS
- $699,9003 bd4 ba2k sqft10009 Boreland Ct, Bristow, VA 20136For SaleMLS ID #VAPW2129678, Chelle Gassan, RLAH @properties. Bright MLS
- $699,9994 bd4 ba2.9k sqft10248 Cedar Ridge Dr, Manassas, VA 20110For SaleMLS ID #VAMN2011756, Makayla Santa Ana, Move4Free Realty, LLC. Bright MLS
- $665,0004 bd3 ba2.4k sqft8915 Helen St, Manassas, VA 20112For SaleMLS ID #VAPW2119976, Wes Stearns, M.O. Wilson Properties. Bright MLS
- $609,0003 bd3 ba2.3k sqft8053 Rocky Ln, Warrenton, VA 20187For SaleMLS ID #VAFQ2023790, Mr. Eugene Northrop, RE/MAX Executives. Bright MLS
- $604,0004 bd3 ba1.7k sqft9206 Peabody St, Manassas, VA 20110For SaleMLS ID #VAMN2011288, Verria Hairston, Open Door Brokerage, LLC. Bright MLS
- $629,9003 bd2 ba3.3k sqft11430 Harton St, Manassas, VA 20112For SaleMLS ID #VAPW2114532, Mercy Lugo-Struthers, Casals, Realtors. Bright MLS
- $699,9904 bd2 ba1.7k sqft5623 Ottawa Rd, Centreville, VA 20120For SaleMLS ID #VAFX2336948, Matt Spinosa, The Spinosa Group, LLC. Bright MLS
- $699,9004 bd3 ba2k sqft12971 Old Church Rd, Nokesville, VA 20181For SaleMLS ID #VAPW2127622, Kim Kibben-Wright, MYVAHOME.COM LLC. Bright MLS
- $799,9994 bd3 ba2.6k sqft2611 Alvey Dr, Haymarket, VA 20169For SaleMLS ID #VAPW2120734, Viyan Ali, Keller Williams Realty. Bright MLS
- $688,9004 bd4 ba2.6k sqft11974 Cotton Mill Dr, Woodbridge, VA 22192For SaleMLS ID #VAPW2129356, Jose Vedia, Move4Free Realty, LLC. Bright MLS
- $699,9004 bd4 ba2.8k sqft14791 Conway Dr, Manassas, VA 20112For SaleMLS ID #VAPW2127112, Paula Keiper, EXP Realty, LLC. Bright MLS
- $624,9004 bd2 ba1.7k sqft3726 Tedrich Blvd, Fairfax, VA 22031For SaleMLS ID #VAFC2009120, Kristy Moore, Local Expert Realty. Bright MLS
- $655,0004 bd2 ba2.5k sqft12023 Torrey Pine Ct, Woodbridge, VA 22192For SaleMLS ID #VAPW2124520, Nalinrat Pienthumdee, Keller Williams Realty. Bright MLS
