Skip main navigation
Sold for $555,000
  • $555,000

    7625 Huron Dr, Gainesville, VA 20155

    5beds
    1,144sqft
    Single Family Residence
    Built in 1962
    0.37 Acres Lot
    $565,000 Zestimate®
    $485/sqft
    $3,069 Estimated rent

    Home value

    $565,000

    $525,000 - $610,000

    $3,069/mo

    Zestimate® history
    Loading
    Loading...

    Owner options

    List your home for rent

    $3,069/mo

    Rent Zestimate®

    Find your next renter with Zillow Rental Manager. Plus, with online applications, you can quickly screen prospective tenants – for free.

    Learn more

    $3,069/mo

    Rent Zestimate®

    Refinance and save

    $3,385/mo

    Est. payment

    Refinancing to a lower rate could help reduce your monthly payments and save thousands over the life of the loan.

    See today's rates

    $3,385/mo

    Est. payment

    Explore your selling options

    Work with a Zillow partner agent

    Leverage their expertise and Zillow's premium Showcase listings to get your home seen by more buyers.

    Get started

    List with your own agent

    Get your home in front of millions of buyers by listing it on Zillow.

    Learn how to do it

    Sell it yourself

    Take full control of how buyers see your home on Zillow by listing For Sale by Owner (FSBO).

    List your home

    What's special

    All brick homeFully finished lower levelSpacious level fenced backyardUpgraded bathsOpen floor planAbundance of windowsGranite counters
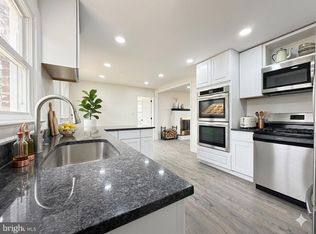
    💥 Priced to Sell – Incredible Value in Lakeview Estates! 💥 Don’t miss this beautifully updated 5 Bedroom, 2 Full bath raised rambler in the heart of Gainesville, VA, complete with a carport and tons of upgrades! Outside, this all brick home set on a generous .37 acre lot boasts a large deck and smaller patio deck, and a spacious level fenced backyard with shed that is ideal for gatherings with family and friends and simple relaxation. Inside, you'll find an open floor plan, rich hardwood flooring on the main level, upgraded lighting throughout including recessed lighting, 2 fireplaces, an abundance of windows, and a fully finished lower level creating instant appeal! Priced accordingly for the next buyer to finish with personal cosmetic choices! ✨ Recent Improvements Include: New roof & front porch steps (2019) New support posts & spacious 20x16 Trex deck (2019) Fresh landscaping & tree work (2019) Gorgeous new kitchen (2015) with granite counters, stainless steel appliances & custom cabinetry Upgraded baths (2015) Gleaming hardwood floors (2015) New HVAC & water heater (2015) Updated lighting & windows (2015) 📍 Perfect Location – Close to an abundance of shopping, and dining, schools, parks, and major commuter routes for ultimate convenience. This home blends modern updates with a great layout, all in the sought-after Lakeview Estates neighborhood. Move-in ready and an incredible find—schedule your showing today!

    Zillow last checked:

    Listing updated:

    Listed by:

    Jennifer Young 703-956-5128,

    Keller Williams Realty

    Bought with:

    Duncan Ferguson, 0225233778

    CENTURY 21 New Millennium

    Source: Bright MLS,MLS#: VAPW2101602MLS Logo

    Facts & features

    Interior

    Bedrooms & bathrooms
    • Bedrooms: 5
    • Bathrooms: 2
    • Full bathrooms: 2
    • Main level bathrooms: 1
    • Main level bedrooms: 3
    Primary bedroom
    • Features: Crown Molding, Flooring - HardWood, Lighting - LED, Recessed Lighting, Walk-In Closet(s)
    • Level: Main
    Bedroom 2
    • Features: Flooring - HardWood, Lighting - LED, Recessed Lighting
    • Level: Main
    Bedroom 3
    • Features: Flooring - HardWood, Lighting - LED, Recessed Lighting
    • Level: Main
    Bedroom 4
    • Features: Flooring - Carpet, Lighting - LED, Recessed Lighting
    • Level: Lower
    Bedroom 5
    • Features: Flooring - Luxury Vinyl Plank, Lighting - LED, Recessed Lighting
    • Level: Lower
    Dining room
    • Features: Flooring - HardWood, Lighting - Ceiling
    • Level: Main
    Family room
    • Features: Fireplace - Wood Burning, Flooring - Carpet, Lighting - LED, Recessed Lighting
    • Level: Lower
    Foyer
    • Features: Flooring - HardWood
    • Level: Main
    Other
    • Features: Bathroom - Tub Shower, Flooring - Ceramic Tile, Lighting - Wall sconces
    • Level: Main
    Other
    • Features: Bathroom - Tub Shower, Granite Counters, Flooring - Ceramic Tile, Lighting - Wall sconces, Lighting - LED, Recessed Lighting
    • Level: Lower
    Kitchen
    • Features: Granite Counters, Double Sink, Kitchen - Gas Cooking, Lighting - LED, Recessed Lighting, Flooring - Ceramic Tile
    • Level: Main
    Laundry
    • Features: Flooring - Concrete, Lighting - Ceiling
    • Level: Lower
    Living room
    • Features: Fireplace - Wood Burning, Flooring - HardWood, Lighting - Ceiling
    • Level: Main
    Heating
    • Forced Air, Natural Gas
    Cooling
    • Central Air, Electric
    Appliances
    • Included: Microwave, Dishwasher, Disposal, Dryer, Exhaust Fan, Ice Maker, Oven/Range - Gas, Refrigerator, Stainless Steel Appliance(s), Washer, Water Dispenser, Gas Water Heater
    • Laundry: Lower Level, Washer In Unit, Dryer In Unit, Laundry Room
    Features
    • Attic, Bathroom - Tub Shower, Crown Molding, Dining Area, Entry Level Bedroom, Family Room Off Kitchen, Open Floorplan, Eat-in Kitchen, Recessed Lighting, Upgraded Countertops
    • Flooring: Carpet, Ceramic Tile, Hardwood, Wood
    • Doors: Six Panel, Sliding Glass, Storm Door(s)
    • Windows: Insulated Windows, Energy Efficient, Replacement, Double Hung
    • Basement: Finished,Side Entrance,Walk-Out Access,Windows
    • Number of fireplaces: 2
    • Fireplace features: Brick, Mantel(s), Wood Burning, Glass Doors
    Interior area
    • Total structure area: 1,144
    • Total interior livable area: 1,144 sqft
    • Finished area above ground: 944
    • Finished area below ground: 200

    Property

    Parking
    • Total spaces: 5
    • Parking features: Driveway, Attached Carport
    • Carport spaces: 1
    • Uncovered spaces: 4
    Accessibility
    • Accessibility features: None
    Features
    • Levels: Two
    • Stories: 2
    • Patio & porch: Deck
    • Exterior features: Lighting, Sidewalks, Street Lights
    • Pool features: None
    • Fencing: Back Yard
    • Has view: Yes
    • View description: Garden, Trees/Woods
    Lot
    • Size: 0.37 Acres
    • Features: Backs to Trees, Landscaped, Level, Premium, Front Yard, Rear Yard, SideYard(s)
    Details
    • Additional structures: Above Grade, Below Grade
    • Parcel number: 7397621344
    • Zoning: A1
    • Special conditions: Standard

    Construction

    Type & style
    • Home type: SingleFamily
    • Architectural style: Raised Ranch/Rambler
    • Property subtype: Single Family Residence
    Materials
    • Brick
    • Foundation: Permanent
    • Roof: Architectural Shingle
    Condition
    • New construction: No
    • Year built: 1962
    • Major remodel year: 2015
    Details
    • Builder model: UPDATED RAISED RANCH!

    Utilities & green energy

    • Sewer: Public Sewer
    • Water: Public

    Community & neighborhood

    Location
    • Region: Gainesville
    • Subdivision: Lakeview Estates

    Other

    Other facts
    • Listing agreement: Exclusive Right To Sell
    • Ownership: Fee Simple

    Price history

    DateEventPrice
    10/10/2025Sold$555,000+0.9%$485/sqft
    Source: Bright MLS #VAPW2101602 Report a problem
    9/24/2025Contingent$549,900$481/sqft
    Source: Bright MLS #VAPW2101602 Report a problem
    9/12/2025Price change$549,900-3.5%$481/sqft
    Source: Bright MLS #VAPW2101602 Report a problem
    9/3/2025Listed for sale$569,900+90%$498/sqft
    Source: Bright MLS #VAPW2101602 Report a problem
    12/28/2015Sold$300,000-4.8%$262/sqft
    Source: Public Record Report a problem
    10/27/2015Pending sale$315,000$275/sqft
    Source: Venus Homes Realty LLC #PW8743524 Report a problem
    10/17/2015Price change$315,000-1.5%$275/sqft
    Source: Venus Homes Realty LLC #PW8743524 Report a problem
    10/6/2015Price change$319,8000%$280/sqft
    Source: Venus Homes Realty LLC #PW8743524 Report a problem
    10/1/2015Price change$319,900-0.9%$280/sqft
    Source: Venus Homes Realty LLC #PW8743524 Report a problem
    9/29/2015Price change$322,900-0.6%$282/sqft
    Source: Venus Homes Realty LLC #PW8743524 Report a problem
    9/25/2015Listed for sale$324,900+47%$284/sqft
    Source: Venus Homes Realty LLC #PW8743524 Report a problem
    9/11/2015Sold$221,000-32.8%$193/sqft
    Source: Public Record Report a problem
    9/10/2015Listed for sale$328,900$288/sqft
    Source: Venus Homes Realty LLC #PW8743524 Report a problem

    Public tax history

    YearProperty taxesTax assessment
    2025$4,654 +1.7%$474,700 +3.2%
    2024$4,577 -0.7%$460,200 +3.9%
    2023$4,607 +7.6%$442,800 +17.7%
    2022$4,280 +5.4%$376,200 +14%
    2021$4,060 +4.2%$329,900 +5.2%
    2020$3,897 +123.8%$313,700 +8.8%
    2019$1,741 -50.2%$288,400 -0.4%
    2018$3,496 +4.9%$289,500 +2.6%
    2017$3,333 $282,200 -0.7%
    2016$3,333 +5.2%$284,300 +7.1%
    2015$3,170 $265,400 +5.9%
    2014$3,170 $250,700 +3%
    2013-- $243,400 +14.8%
    2012-- $212,000 +5.4%
    2010-- $201,200 +1.8%
    2009-- $197,600 -31.6%
    2008-- $289,000 -9.5%
    2007-- $319,500 -7.7%
    2006-- $346,200 +22.2%
    2005-- $283,300 +27.8%
    2004-- $221,600 +11.4%
    2003-- $198,900 +14%
    2002-- $174,400 +7.5%
    2001-- $162,300

    Find assessor info on the county website

    Neighborhood: 20155

    Nearby schools

    GreatSchools rating
    Schools provided by the listing agent
    • Elementary: Piney Branch
    • Middle: Gainesville
    • High: Gainesville
    • District: Prince William County Public Schools

    Source: Bright MLS. This data may not be complete. We recommend contacting the local school district to confirm school assignments for this home.

    Get a cash offer in 3 minutes
    Find out how much your home could sell for in as little as 3 minutes with a no-obligation cash offer.
    Estimated market value
    $565,000
    Get a cash offer in 3 minutes
    Find out how much your home could sell for in as little as 3 minutes with a no-obligation cash offer.
    Estimated market value
    $565,000