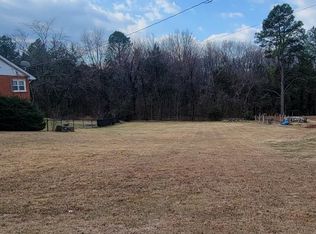
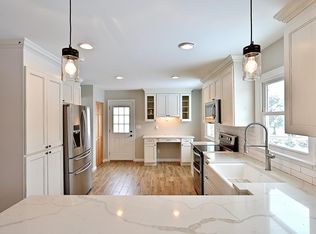
Great opportunity to bring your vision to life, expand, or build a new home on a large (.78 acre) lot in super Gainesville location. No HOA. Convenient to the vibrant Linton Hall Rd shops and restaurants, the Rt 29 corridor and quick access to Rt 66. Spacious, 2800 sq ft Brick Rambler in quiet neighborhood sits on 2 mostly flat lots. 4 bedrooms + Den and 3 full bathrooms. Hardwood floors through main level. Living room with large bay window and wood-burning fireplace. Separate dining room with access to kitchen, carport, and rear yard. Lower level has a huge Rec Room with wood burning fireplace and wet bar, walk-out, second kitchen, Den, full bathroom, and laundry/storage room. Fenced backyard spanning the double lot with inground pool. Ample parking with one car garage, carport, and driveway. Public water and sewer. Home sold As-is. 8 miles to VRE Station /Broad Run, 11 miles to Manassas Airport, 22 miles to Dulles Airport. Vacant Lot next door also available for sale.
Pending
$539,000
7628 Huron Dr, Gainesville, VA 20155
4beds
2,835sqft
Single Family Residence
Built in 1961
0.37 Acres Lot
$-- Zestimate®
$190/sqft
$-- HOA
What's special
Inground poolWood-burning fireplaceSecond kitchen
- 66 days
- 78
- 1
Likely to sell faster than
Zillow last checked:
Listing updated:
Listed by:
Jacqueline Balcells 703-408-1002,
CENTURY 21 New Millennium 7035564222
Source: Bright MLS,MLS#: VAPW2127840
Facts & features
Interior
Bedrooms & bathrooms
- Bedrooms: 4
- Bathrooms: 3
- Full bathrooms: 3
- Main level bathrooms: 2
- Main level bedrooms: 4
Rooms
- Room types: Living Room, Dining Room, Primary Bedroom, Bedroom 2, Bedroom 3, Bedroom 4, Kitchen, Den, Foyer, Laundry, Other, Recreation Room
Primary bedroom
- Features: Flooring - HardWood
- Level: Main
- Area: 154 Square Feet
- Dimensions: 11 X 14
Bedroom 2
- Features: Flooring - HardWood
- Level: Main
- Area: 130 Square Feet
- Dimensions: 10 X 13
Bedroom 3
- Features: Flooring - HardWood
- Level: Main
- Area: 100 Square Feet
- Dimensions: 10 X 10
Bedroom 4
- Features: Flooring - HardWood
- Level: Main
- Area: 154 Square Feet
- Dimensions: 11 X 14
Den
- Features: Flooring - Carpet
- Level: Lower
- Area: 460 Square Feet
- Dimensions: 20 X 23
Dining room
- Features: Flooring - HardWood
- Level: Main
- Area: 140 Square Feet
- Dimensions: 10 X 14
Foyer
- Features: Flooring - HardWood
- Level: Main
Kitchen
- Features: Flooring - Vinyl
- Level: Main
- Area: 126 Square Feet
- Dimensions: 9 X 14
Laundry
- Features: Flooring - Concrete
- Level: Lower
- Area: 182 Square Feet
- Dimensions: 13 X 14
Living room
- Features: Flooring - HardWood, Fireplace - Wood Burning
- Level: Main
- Area: 280 Square Feet
- Dimensions: 14 X 20
Other
- Features: Flooring - Vinyl
- Level: Lower
- Area: 104 Square Feet
- Dimensions: 8 X 13
Recreation room
- Features: Wet Bar
- Level: Lower
- Area: 621 Square Feet
- Dimensions: 23 X 27
Heating
- Forced Air, Natural Gas
Cooling
- Central Air, Electric
Appliances
- Included: Disposal, Dishwasher, Dryer, Oven/Range - Gas, Refrigerator, Washer, Water Heater, Extra Refrigerator/Freezer, Gas Water Heater
- Laundry: Dryer In Unit, Washer In Unit, Laundry Room
Features
- Dining Area, Chair Railings, Primary Bath(s), Floor Plan - Traditional
- Flooring: Wood
- Doors: Storm Door(s)
- Windows: Double Pane Windows
- Basement: Full
- Number of fireplaces: 2
- Fireplace features: Wood Burning
Interior area
- Total structure area: 3,240
- Total interior livable area: 2,835 sqft
- Finished area above ground: 1,620
- Finished area below ground: 1,215
Property
Parking
- Total spaces: 2
- Parking features: Garage Faces Front, Driveway, Attached, Attached Carport
- Attached garage spaces: 1
- Carport spaces: 1
- Covered spaces: 2
- Has uncovered spaces: Yes
Accessibility
- Accessibility features: None
Features
- Levels: Two
- Stories: 2
- Patio & porch: Porch, Screened
- Has private pool: Yes
- Pool features: In Ground, Private
- Fencing: Chain Link,Back Yard
Lot
- Size: 0.37 Acres
- Features: Backs to Trees
Details
- Additional structures: Above Grade, Below Grade
- Parcel number: 7397529617
- Zoning: A1
- Special conditions: Standard
Construction
Type & style
- Home type: SingleFamily
- Architectural style: Ranch/Rambler
- Property subtype: Single Family Residence
Materials
- Other
- Foundation: Block
Condition
- New construction: No
- Year built: 1961
Utilities & green energy
- Sewer: Public Sewer
- Water: Public
Community & HOA
Community
- Subdivision: Florance / Lakeview Ests
HOA
- Has HOA: No
Location
- Region: Gainesville
Financial & listing details
- Price per square foot: $190/sqft
- Tax assessed value: $631,000
- Annual tax amount: $6,063
- Date on market: 8/10/2026
- Listing agreement: Exclusive Right To Sell
- Inclusions: Freestanding Gas Fireplace
- Exclusions: 3 Window A / C Units
- Ownership: Fee Simple
Estimated market value
Not available
Estimated sales range
Not available
Not available
Price history
| Date | Event | Price |
|---|---|---|
| 9/29/2026 | Pending sale | $539,000$190/sqft |
Source:  Bright MLS #VAPW2127840 Report a problem Bright MLS #VAPW2127840 Report a problem | ||
| 8/17/2026 | Contingent | $539,000$190/sqft |
Source: Bright MLS #VAPW2127840 Report a problem | ||
| 8/11/2026 | Listed for sale | $539,000+56.5%$190/sqft |
Source: Bright MLS #VAPW2127840 Report a problem | ||
| 8/31/2015 | Sold | $344,500-1.4%$122/sqft |
Source: Public Record Report a problem | ||
| 8/2/2015 | Pending sale | $349,500$123/sqft |
Source: Long & Foster Real Estate, Inc. #PW8710132 Report a problem | ||
| 8/2/2015 | Listed for sale | $349,500$123/sqft |
Source: Long & Foster Real Estate, Inc. #PW8710132 Report a problem | ||
| 8/2/2015 | Pending sale | $349,500$123/sqft |
Source: Long & Foster Real Estate, Inc. #PW8710132 Report a problem | ||
| 8/2/2015 | Listed for sale | $349,500$123/sqft |
Source: Long & Foster Real Estate, Inc. #PW8710132 Report a problem | ||
Public tax history
| Year | Property taxes | Tax assessment |
|---|---|---|
| 2025 | $5,609 +1.7% | $572,100 +3.2% |
| 2024 | $5,515 -0.6% | $554,500 +4% |
| 2023 | $5,548 +7.8% | $533,200 +17.4% |
| 2022 | $5,144 +6.7% | $454,200 +15.5% |
| 2021 | $4,819 +3.2% | $393,300 +4.2% |
| 2020 | $4,668 +120.3% | $377,500 +7.5% |
| 2019 | $2,119 -50% | $351,000 -0.1% |
| 2018 | $4,242 +3% | $351,300 +2.9% |
| 2017 | $4,120 -2.5% | $341,400 -0.8% |
| 2016 | $4,224 +5.8% | $344,300 +2.8% |
| 2015 | $3,992 | $334,800 +5.3% |
| 2014 | $3,992 | $318,000 +2.7% |
| 2013 | -- | $309,600 +13.4% |
| 2012 | -- | $273,100 +9.4% |
| 2010 | -- | $249,700 +2% |
| 2009 | -- | $244,800 -31.8% |
| 2008 | -- | $358,700 -9.9% |
| 2007 | -- | $397,900 -8.4% |
| 2006 | -- | $434,300 +21.4% |
| 2005 | -- | $357,700 +28.6% |
| 2004 | -- | $278,200 +8.5% |
| 2003 | -- | $256,400 +13.9% |
| 2002 | -- | $225,100 +7.5% |
| 2001 | -- | $209,400 |
Find assessor info on the county website
Monthly payment
Est. payment
Payment breakdown
Explore the cost of this home by adjusting the details. Changes won't be saved.Climate risks
Neighborhood: 20155
Nearby schools
Schools provided by the listing agent
- District: Prince William County Public Schools
Source: Bright MLS. This data may not be complete. We recommend contacting the local school district to confirm school assignments for this home.
Similar homes
- $629,9003 bd4 ba2.2k sqftHeathcote Commmons, Gainesville, VA 20155For Sale

 MLS ID #VAPW2128172, Allen Hwang, National Realty, LLC. Bright MLS
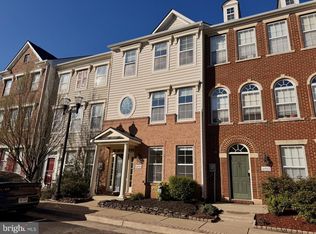
 - $579,9993 bd4 ba1.9k sqft14504 Kentish Fire St, Gainesville, VA 20155For Sale
 MLS ID #VAPW2124028, Adil Khuram, Fairfax Realty Select. Bright MLS
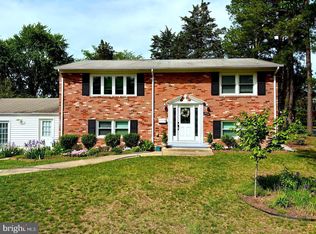
 - $639,0004 bd2 ba1.9k sqft8900 Wilson Ave, Manassas, VA 20110For Sale
 MLS ID #VAMN2012108, Vikki Lee Bauer, AMPLUS REALTY, LLC.. Bright MLS
 - $540,0004 bd3 ba2k sqft9258 Bayberry Ave, Manassas, VA 20110For Sale
 MLS ID #VAMN2011518, Audrey Eanes, Real Broker, LLC. Bright MLS
 - $564,9004 bd3 ba1.9k sqft7401 Little Ct, Warrenton, VA 20187For SaleMLS ID #VAFQ2023580, Layne Jensen, Ross Real Estate. Bright MLS
- $619,0003 bd3 ba2.2k sqft9008 Rugby Rd, Manassas, VA 20111For SaleMLS ID #VAPW2130102, Allie Chamberlain, Samson Properties. Bright MLS
- $639,9004 bd3 ba2.7k sqft6622 Kelly Rd, Warrenton, VA 20187For SaleMLS ID #VAFQ2023260, Cathy Kane, Samson Properties. Bright MLS
- $515,0003 bd3 ba2.1k sqft9502 Salem St, Manassas, VA 20110For SaleMLS ID #VAPW2122166, Ms. Joyce Larkin, Keller Williams Realty/Lee Beaver & Assoc.. Bright MLS
- $550,0005 bd2 ba2.1k sqft168 Manassas Dr, Manassas Park, VA 20111For SaleMLS ID #VAMP2004042, Harry Hasbun, Keller Williams Realty/Lee Beaver & Assoc.. Bright MLS
- $634,0003 bd3 ba1.8k sqft7238 Greenwich Rd, Nokesville, VA 20181For SaleMLS ID #VAFQ2023124, Dwayne Ruffin, Real Broker, LLC. Bright MLS
- $754,9003 bd4 ba2.7k sqft7868 Culloden Crest Ln, Gainesville, VA 20155For SaleMLS ID #VAPW2129956, Donna Lutkins, Real Broker, LLC. Bright MLS
- $699,9004 bd3 ba2.4k sqft7408 Bull Run Dr, Centreville, VA 20121For SaleMLS ID #VAFX2341988, Jennifer Young, Keller Williams Realty. Bright MLS
- $509,9004 bd2 ba1.7k sqft9215 Brentsville Rd, Manassas, VA 20112For SaleMLS ID #VAPW2130000, Maribel Reyes, Samson Properties. Bright MLS
- $649,0005 bd3 ba3.1k sqft9716 Copeland Dr, Manassas, VA 20109For SaleMLS ID #VAPW2127708, Arif Khan, Smart Realty, LLC. Bright MLS
- $489,9003 bd2 ba1.4k sqft7508 Ali Ln, Nokesville, VA 20181For SaleMLS ID #VAFQ2023664, Mr. Derek Greene, The Greene Realty Group. Bright MLS
- $549,0003 bd2 ba1.4k sqft9103 Meetze Rd, Warrenton, VA 20187For SaleMLS ID #VAFQ2023276, Stephanie Paige, Coldwell Banker Elite. Bright MLS
- $604,0004 bd3 ba1.7k sqft9206 Peabody St, Manassas, VA 20110For SaleMLS ID #VAMN2011288, Verria Hairston, Open Door Brokerage, LLC. Bright MLS
- $750,0004 bd3 ba3k sqft16070 Simon Kenton Rd, Haymarket, VA 20169For SaleMLS ID #VAPW2130916, Amber Castles, Pearson Smith Realty LLC. Bright MLS
- $590,0003 bd3 ba2k sqft10028 Elderberry Ct, Manassas, VA 20110For SaleMLS ID #VAMN2011816, Angela Allison, Houwzer, LLC. Bright MLS
