**JOIN US FOR AN EXCLUSIVE OPEN HOUSE ON SATURDAY, OCTOBER 10 AND SUNDAY, OCTOBER 11 FROM 1:00–3:00 PM! Come tour this beautiful home in person and experience everything it has to offer.**Welcome to this beautifully updated ranch home situated on an impressive 1.48-acre lot in the highly sought-after Lawnvale Estates community. Offering spacious one-level living, a private in-ground pool, expansive outdoor entertaining areas, and a two-car side load garage, this exceptional home is truly move-in ready. The home has been freshly painted and showcases beautifully refinished hardwood floors, creating a warm and inviting atmosphere throughout. The expansive great room features hardwood flooring, a gas fireplace with white mantel, and sliding glass doors providing direct access to the rear patio. The beautifully appointed kitchen is designed for both everyday living and entertaining, featuring quartz countertops, wood cabinetry, a custom white subway tile backsplash, electric cooktop, double ovens, stainless steel appliances, and two pantries offering abundant storage. The spacious owner’s suite provides a relaxing retreat with a ceiling fan, large walk-in closet, and private en-suite bathroom featuring a soaking tub, oversized shower, vanity, and granite countertop. Three additional generously sized bedrooms provide exceptional flexibility for family, guests, or additional workspace. The hall bathroom features dual vanities with granite countertops and a tub/shower combination. A dedicated home office with a stylish accent wall and built-in shelving provides the perfect space for working from home, studying, or creating a private retreat. This home includes a convenient half bathroom with granite countertops. The utility closet with additional storage, and stackable washer and dryer complete the thoughtful floor plan. The home also features dual HVAC systems for added comfort. Step outside and discover your own backyard oasis! Enjoy the large in-ground pool, expansive open patio, and covered patio with firepit an incredible setting for entertaining, outdoor dining, summer gatherings, or simply relaxing while enjoying the privacy of your 1.55-acre property. Complete with a two-car garage, generous indoor and outdoor living spaces, and numerous updates, this beautiful Lawnvale Estates home offers the perfect combination of space, comfort, privacy, and functionality. This is the one you have been waiting for. Schedule your private showing today!
Coming soon 10/08
$829,900
4703 Angus Dr, Gainesville, VA 20155
4beds
3,076sqft
Single Family Residence
Built in 1978
1.48 Acres Lot
$813,300 Zestimate®
$270/sqft
$8/mo HOA
What's special
- 16 days
- 1,209
- 114
Zillow last checked:
Listing updated:
Listed by:
Kristian Smith 301-876-1535,
North Real Estate LLC 540-836-7514,
Co-Listing Agent: Heather N North 540-836-7514,
North Real Estate LLC
Source: Bright MLS,MLS#: VAPW2130816
Facts & features
Interior
Bedrooms & bathrooms
- Bedrooms: 4
- Bathrooms: 3
- Full bathrooms: 2
- 1/2 bathrooms: 1
- Main level bathrooms: 3
- Main level bedrooms: 4
Basement
- Area: 864
Heating
- Heat Pump, Electric
Cooling
- Central Air, Electric
Appliances
- Included: Cooktop, Dishwasher, Disposal, Dryer, Microwave, Double Oven, Refrigerator, Six Burner Stove, Stainless Steel Appliance(s), Washer, Water Treat System, Electric Water Heater
- Laundry: Main Level
Features
- Bathroom - Tub Shower, Soaking Tub, Bathroom - Stall Shower, Ceiling Fan(s), Combination Kitchen/Living, Family Room Off Kitchen, Open Floorplan, Kitchen - Gourmet, Kitchen Island, Primary Bath(s), Recessed Lighting, Upgraded Countertops, Walk-In Closet(s)
- Flooring: Hardwood, Luxury Vinyl, Ceramic Tile, Wood
- Has basement: No
- Number of fireplaces: 1
- Fireplace features: Gas/Propane, Mantel(s)
Interior area
- Total structure area: 3,940
- Total interior livable area: 3,076 sqft
- Finished area above ground: 3,076
- Finished area below ground: 0
Video & virtual tour
Property
Parking
- Total spaces: 2
- Parking features: Storage, Basement, Garage Faces Side, Garage Door Opener, Oversized, Circular Driveway, Concrete, Attached, Driveway, On Street
- Attached garage spaces: 2
- Has uncovered spaces: Yes
Accessibility
- Accessibility features: None
Features
- Levels: One
- Stories: 1
- Patio & porch: Patio
- Has private pool: Yes
- Pool features: In Ground, Private
- Fencing: Partial,Back Yard
- Has view: Yes
- View description: Scenic Vista, Trees/Woods
Lot
- Size: 1.48 Acres
- Features: Landscaped, Private
Details
- Additional structures: Above Grade, Below Grade
- Parcel number: 7399650854
- Zoning: A1
- Special conditions: Standard
Construction
Type & style
- Home type: SingleFamily
- Architectural style: Ranch/Rambler
- Property subtype: Single Family Residence
Materials
- Brick, Vinyl Siding
- Foundation: Block
Condition
- Excellent
- New construction: No
- Year built: 1978
- Major remodel year: 2021
Utilities & green energy
- Sewer: Septic = # of BR
- Water: Well
Community & HOA
Community
- Subdivision: Lawnvale Estates
HOA
- Has HOA: Yes
- HOA fee: $100 annually
Location
- Region: Gainesville
Financial & listing details
- Price per square foot: $270/sqft
- Tax assessed value: $658,200
- Annual tax amount: $6,318
- Date on market: 10/8/2026
- Listing agreement: Exclusive Right To Sell
- Inclusions: Pool Equipment
- Ownership: Fee Simple
Estimated market value
$813,300
$773,000 - $862,000
$3,888/mo
Price history
| Date | Event | Price |
|---|---|---|
| 1/5/2021 | Sold | $595,000+112.5%$193/sqft |
Source: Public Record Report a problem | ||
| 11/28/2000 | Sold | $280,000+32.5%$91/sqft |
Source: Public Record Report a problem | ||
| 8/13/1998 | Sold | $211,300$69/sqft |
Source: Public Record Report a problem | ||
Public tax history
| Year | Property taxes | Tax assessment |
|---|---|---|
| 2025 | $6,222 +3.9% | $634,600 +5.4% |
| 2024 | $5,986 -2.4% | $601,900 +2.1% |
| 2023 | $6,134 -1.9% | $589,500 +6.4% |
| 2022 | $6,253 +6.9% | $554,300 +15.6% |
| 2021 | $5,849 +8.2% | $479,300 +9.3% |
| 2020 | $5,407 +110.7% | $438,700 +3.2% |
| 2019 | $2,567 -48.4% | $425,100 +3.2% |
| 2018 | $4,972 +4.9% | $411,800 +4.8% |
| 2017 | $4,740 -8.2% | $392,800 -7.2% |
| 2016 | $5,165 -0.6% | $423,100 +8.6% |
| 2015 | $5,196 | $389,700 -6.5% |
| 2014 | $5,196 | $416,600 +16.8% |
| 2013 | -- | $356,700 +3% |
| 2012 | -- | $346,400 +0.8% |
| 2010 | -- | $343,500 -4.9% |
| 2009 | -- | $361,200 -21.2% |
| 2008 | -- | $458,300 -9% |
| 2007 | -- | $503,400 -9.2% |
| 2006 | -- | $554,700 +19.8% |
| 2005 | -- | $463,200 +18.7% |
| 2004 | -- | $390,300 +16.2% |
| 2003 | -- | $335,900 +11.7% |
| 2002 | -- | $300,700 +27% |
| 2001 | -- | $236,700 |
Find assessor info on the county website
Monthly payment
Est. payment
Payment breakdown
Explore the cost of this home by adjusting the details. Changes won't be saved.Climate risks
Neighborhood: 20155
Nearby schools
Schools provided by the listing agent
- District: Prince William County Public Schools
Source: Bright MLS. This data may not be complete. We recommend contacting the local school district to confirm school assignments for this home.
Similar homes
- $1,049,0005 bd4 ba4.4k sqft4710 Angus Dr, Gainesville, VA 20155For Sale
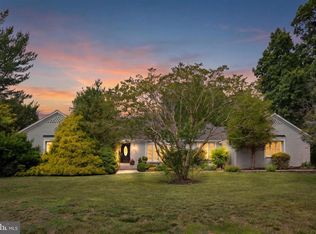
 MLS ID #VAPW2122600, Paul Thistle, Take 2 Real Estate LLC. Bright MLS
 - $839,0004 bd5 ba4.3k sqft5976 Piney Grove Way, Gainesville, VA 20155For Sale
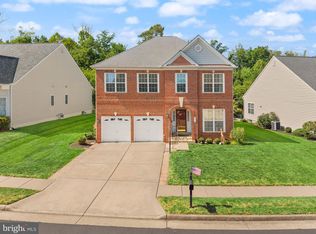 MLS ID #VAPW2129644, Tracy Chandler, Berkshire Hathaway HomeServices PenFed Realty. Bright MLS
 - $899,0005 bd5 ba4.2k sqft7512 San Diego Ct, Gainesville, VA 20155For Sale
 MLS ID #VAPW2131820, Jason Yeo, Giant Realty, Inc.. Bright MLS
 - $875,0004 bd4 ba4.5k sqft8368 Tenbrook Dr, Gainesville, VA 20155For Sale
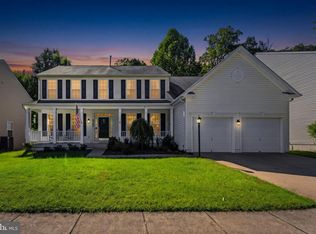 MLS ID #VAPW2130668, Cindy Weakland, CENTURY 21 New Millennium. Bright MLS
 - $925,0004 bd4 ba3.8k sqft8121 Willingboro Ct, Gainesville, VA 20155For SaleMLS ID #VAPW2129162, Jim & Dawn Gaskill, RE/MAX Gateway. Bright MLS
- $765,0004 bd3 ba2.5k sqft12113 Sierra Sunset Ln, Gainesville, VA 20155For SaleMLS ID #VAPW2120018, Lizet NELSON, Real Broker, LLC. Bright MLS
- $950,0004 bd4 ba3.4k sqft25501 Frosty Meadow Ln, Aldie, VA 20105For SaleMLS ID #VALO2132814, Jeanette Johnson, Long & Foster Real Estate, Inc.. Bright MLS
- $699,9004 bd4 ba3.1k sqft8844 Song Sparrow Dr, Gainesville, VA 20155For SaleMLS ID #VAPW2129254, Cecilia Massa-Bendezu, Spring Hill Real Estate, LLC.. Bright MLS
- $824,9004 bd4 ba3.9k sqft5416 Zoysia Ct, Haymarket, VA 20169For SaleMLS ID #VAPW2124720, JoAnn Prociv, Long & Foster Real Estate, Inc.. Bright MLS
- $850,0004 bd4 ba3.7k sqft15610 Admiral Baker Cir, Haymarket, VA 20169For SaleMLS ID #VAPW2125280, Richie Hanna, RE/MAX Gateway. Bright MLS
- $735,0004 bd3 ba2.2k sqft14718 Cranoke St, Centreville, VA 20120For SaleMLS ID #VAFX2343680, Pam Stream, Long & Foster Real Estate, Inc.. Bright MLS
- $799,0004 bd4 ba1.8k sqft5710 Mackenzie St, Centreville, VA 20120For SaleMLS ID #VAFX2330718, Carole Zok, Keller Williams Capital Properties. Bright MLS
- $795,0004 bd3 ba2.1k sqft13384 Brookfield Ct, Chantilly, VA 20151For SaleMLS ID #VAFX2335712, Christy JACOBS, Pearson Smith Realty, LLC. Bright MLS
- $925,0005 bd4 ba2.8k sqft10108 Baileysburg Ln, Nokesville, VA 20181For SaleMLS ID #VAPW2127312, Kim Jacobs, LPT Realty, LLC. Bright MLS
- $920,0004 bd4 ba4.3k sqft5863 Tulloch Spring Ct, Haymarket, VA 20169For SaleMLS ID #VAPW2129018, Shawn Peacher, Network Realty Group. Bright MLS
- $749,0004 bd4 ba3k sqft8035 Station Rd, Manassas, VA 20111For SaleMLS ID #VAPW2131736, Deliea Roebuck, Pearson Smith Realty LLC. Bright MLS
- $860,0004 bd4 ba3.3k sqft6800 Hollerith Ct, Warrenton, VA 20187For SaleMLS ID #VAFQ2023170, Becky Sturgill, Pearson Smith Realty LLC. Bright MLS
- $823,0004 bd4 ba4.3k sqft7735 Silo Mill Ct, Manassas, VA 20112For SaleMLS ID #VAPW2127168, Kristina Inglis, EXP Realty, LLC. Bright MLS
- $850,0004 bd3 ba2.6k sqft3507 Stringfellow Ct, Fairfax, VA 22033For SaleMLS ID #VAFX2318922, Timothy Hopkins, Keller Williams Realty. Bright MLS
- $874,9004 bd3 ba2.6k sqft10805 Carol St, Fairfax, VA 22030For SaleMLS ID #VAFC2008864, Azhar Sultan, Samson Properties. Bright MLS
