Former Executive Model Home. 5 bedroom / 7 bathroom, single family home. 6,777 finished living area square feet. At end of cul-de-sac, lots of privacy. In 2025, tax assessment was $1,650,000. Welcome to a former Model Home, 9205 Forest Greens Drive, a spectacular Colonial masterpiece tucked away on a quiet cul-de-sac in the sought-after Marovelli Forest community of Lorton, Virginia. Set back on nearly an acre of beautifully landscaped, tree-lined grounds, this home is a rare blend of serene seclusion and everyday convenience. As you approach, the long, private driveway draws you in toward a timeless Colonial facade surrounded by lush greenery. Step inside the grand two-story foyer, where you’ll immediately sense the elegance and craftsmanship that define this home. The home sports a richly detailed home office with custom crown molding offers a professional yet comfortable workspace. Entertain effortlessly in the spacious living room or step out onto the expansive deck overlooking your wooded backyard retreat—perfect for morning coffee or sunset gatherings. All this, just minutes from commuter routes, shopping, dining, and top-rated schools. 9205 Forest Greens Drive isn’t just a home—it’s a lifestyle. Don’t miss your chance to experience luxury, privacy, and location in one extraordinary property. Schedule your private showing today—before someone else does. HOA only $50 per month. Dual staircase. Main floors have solid oak flooring. Details are amazing as former Model Home has extensive ceiling moulding and wainscoating on walls. Garage is side loading and very large at 21 feet x 20 feet. Primary Bedroom has large Sitting Room and a orivate covered deck (15 ft x 14 ft). Lots of recent home improvements total over $106K. 1). New roof, 3 years ago, and this is large home. $32,240 2). Both HVAC systems replaced, 4 years ago. $19,100 3). Septic system upgraded, and distribution box replaced 5 years ago. $26,400 4). Basement windows replaced 2 years ago. $5,150 5). Basement repainted l2 years ago. $4,600 6). Installed in Basement new set of cabinets for storage, $ 1,800. 7). Installed additional set of washer & dryer for basement, $1,400 8). Added new electrical and plumbing for basement, $5,200 9). Installed self-closing metal door in the mechanical room that meets fire code: $800. 10). Main floor repainted, $9,600 Sellers need 7-day rentback after settlement.
For sale
Price cut: $76K (6/9)
$1,499,000
9205 Forest Greens Dr, Lorton, VA 22079
5beds
4,861sqft
:
Get pre-qualified$9,245/mo
Single Family Residence
Built in 2003
0.99 Acres Lot
$-- Zestimate®
$308/sqft
$50/mo HOA
What's special
Long private drivewayLots of privacyTimeless colonial facadeDual staircaseGrand two-story foyer
- 9 days |
- 334 |
- 16 |
Zillow last checked:
Listing updated:
Listed by:
Tobin Seven 703-775-1111,
Seven Real Estate Associates, LLC 7037751111
Source: Bright MLS,MLS#: VAFX2329202
Facts & features
Interior
Bedrooms & bathrooms
- Bedrooms: 5
- Bathrooms: 7
- Full bathrooms: 5
- 1/2 bathrooms: 2
- Main level bathrooms: 2
Basement
- Description: Percent Finished: 100.0
- Area: 0
Heating
- Central, Natural Gas
Cooling
- Central Air, Electric
Appliances
- Included: Cooktop, Dishwasher, Disposal, Microwave, Double Oven, Self Cleaning Oven, Water Heater, Refrigerator, Electric Water Heater
- Laundry: Main Level, In Basement, Washer/Dryer Hookups Only
Features
- Breakfast Area, Kitchen Island, Dining Area, Primary Bath(s), Built-in Features, Chair Railings, Upgraded Countertops, Crown Molding, Wainscotting, Open Floorplan, 2 Story Ceilings, High Ceilings, 9'+ Ceilings, Tray Ceiling(s)
- Flooring: Wood, Ceramic Tile
- Windows: Double Pane Windows, Atrium, Energy Efficient, Window Treatments
- Basement: Finished,Heated,Concrete,Sump Pump,Walk-Out Access,Connecting Stairway
- Number of fireplaces: 1
Interior area
- Total structure area: 4,861
- Total interior livable area: 4,861 sqft
- Finished area above ground: 4,861
Property
Parking
- Total spaces: 2
- Parking features: Garage Door Opener, Inside Entrance, Garage Faces Side, Asphalt, Driveway, Attached
- Attached garage spaces: 2
- Has uncovered spaces: Yes
Accessibility
- Accessibility features: None
Features
- Levels: Two
- Stories: 2
- Exterior features: Sidewalks, Extensive Hardscape, Play Area
- Pool features: None
- Has view: Yes
- View description: Trees/Woods, Scenic Vista
Lot
- Size: 0.99 Acres
- Features: Backs to Trees, Adjoins - Open Space, Cul-De-Sac, Front Yard, Open Lot, Wooded, Private
Details
- Additional structures: Above Grade
- Parcel number: 1064060003
- Zoning: 110
- Special conditions: Standard
Construction
Type & style
- Home type: SingleFamily
- Architectural style: Contemporary
- Property subtype: Single Family Residence
Materials
- Stone, Brick
- Foundation: Slab
- Roof: Asphalt
Condition
- Excellent
- New construction: No
- Year built: 2003
- Major remodel year: 2024
Utilities & green energy
- Sewer: Approved System
- Water: Public
Community & HOA
Community
- Security: Electric Alarm, Security System, Smoke Detector(s)
- Subdivision: Marovelli Forest
HOA
- Has HOA: Yes
- Services included: Trash, Snow Removal
- HOA fee: $50 monthly
Location
- Region: Lorton
Financial & listing details
- Price per square foot: $308/sqft
- Tax assessed value: $1,268,680
- Annual tax amount: $14,209
- Date on market: 7/17/2026
- Listing agreement: Exclusive Right To Sell
- Listing terms: VA Loan,Conventional,FHA,Cash
- Ownership: Fee Simple
- Road surface type: Paved
Estimated market value
Not available
Estimated sales range
Not available
Not available
Price history
| Date | Event | Price |
|---|---|---|
| 6/9/2026 | Price change | $1,499,000-4.8%$308/sqft |
Source:  Bright MLS #VAFX2304612 Report a problem Bright MLS #VAFX2304612 Report a problem | ||
| 5/1/2026 | Listed for sale | $1,575,000+1.6%$324/sqft |
Source: Bright MLS #VAFX2304612 Report a problem | ||
| 10/18/2025 | Listing removed | $1,550,000$319/sqft |
Source: Bright MLS #VAFX2236490 Report a problem | ||
| 8/26/2025 | Price change | $1,550,000-1.6%$319/sqft |
Source: Bright MLS #VAFX2236490 Report a problem | ||
| 7/2/2025 | Price change | $1,575,000-1.6%$324/sqft |
Source: Bright MLS #VAFX2236490 Report a problem | ||
| 6/7/2025 | Listed for sale | $1,600,000+100%$329/sqft |
Source: Bright MLS #VAFX2236490 Report a problem | ||
| 11/22/2016 | Sold | $800,000$165/sqft |
Source: Public Record Report a problem | ||
| 6/18/2016 | Listed for sale | $800,000-7%$165/sqft |
Source: RE/MAX Select Properties #FX9691175 Report a problem | ||
| 11/17/2015 | Listing removed | $859,950$177/sqft |
Source: District One Properties LLC. #FX8588765 Report a problem | ||
| 10/8/2015 | Price change | $859,950-4.4%$177/sqft |
Source: District One Properties LLC. #FX8588765 Report a problem | ||
| 6/5/2015 | Price change | $899,950-4.3%$185/sqft |
Source: District One Properties LLC. #FX8588765 Report a problem | ||
| 4/24/2015 | Price change | $939,950-2.6%$193/sqft |
Source: District One Properties LLC. #FX8588765 Report a problem | ||
| 3/31/2015 | Listed for sale | $964,950+20.6%$199/sqft |
Source: District One Properties, LLC. #FX8588765 Report a problem | ||
| 6/25/2012 | Sold | $800,000-2%$165/sqft |
Source: Public Record Report a problem | ||
| 5/6/2012 | Pending sale | $816,200$168/sqft |
Source: RE/MAX ALLEGIANCE #FX7794220 Report a problem | ||
| 5/2/2012 | Price change | $816,200-2%$168/sqft |
Source: REMAX ALLEGIANCE Report a problem | ||
| 4/12/2012 | Price change | $832,900-2%$171/sqft |
Source: REMAX ALLEGIANCE Report a problem | ||
| 3/15/2012 | Listed for sale | $849,900+6.9%$175/sqft |
Source: REMAX ALLEGIANCE Report a problem | ||
| 11/3/2011 | Sold | $795,150-0.6%$164/sqft |
Source: Public Record Report a problem | ||
| 10/22/2010 | Listing removed | $800,000$165/sqft |
Source: Homeequity Realty LLC #FX7341583 Report a problem | ||
| 9/9/2010 | Listed for sale | $800,000$165/sqft |
Source: Homeequity Realty LLC #FX7341583 Report a problem | ||
| 6/21/2008 | Sold | $800,000$165/sqft |
Source: Agent Provided Report a problem | ||
Public tax history
| Year | Property taxes | Tax assessment |
|---|---|---|
| 2025 | $14,288 +5.2% | $1,236,010 +5.4% |
| 2024 | $13,580 +4.4% | $1,172,180 +1.7% |
| 2023 | $13,006 +8.1% | $1,152,510 +9.5% |
| 2022 | $12,030 | $1,052,050 +11.3% |
| 2021 | -- | $945,040 +0.6% |
| 2020 | $11,115 -0.4% | $939,190 -0.4% |
| 2019 | $11,162 -10.1% | $943,100 -10.1% |
| 2018 | $12,416 +3.5% | $1,049,050 +1.5% |
| 2017 | $11,994 +5.5% | $1,033,050 +5.3% |
| 2016 | $11,364 +8.6% | $980,900 +4.6% |
| 2015 | $10,468 +0.2% | $938,000 |
| 2014 | $10,445 | $938,000 +6.4% |
| 2013 | -- | $881,220 +1.4% |
| 2012 | -- | $869,450 +2.5% |
| 2011 | -- | $848,200 -3.2% |
| 2010 | -- | $876,160 -2.9% |
| 2009 | -- | $902,030 -11.1% |
| 2008 | -- | $1,014,270 -7.1% |
| 2007 | -- | $1,092,320 |
Find assessor info on the county website
Monthly payment
Est. payment
Payment breakdown
Explore the cost of this home by adjusting the details. Changes won't be saved.Climate risks
Neighborhood: 22079
Nearby schools
GreatSchools rating
- 6/10Halley Elementary SchoolGrades: PK-6Distance: 0.8 mi
- 9/10South County Middle SchoolGrades: 7-8Distance: 1.4 mi
- 8/10South County High SchoolGrades: 9-12Distance: 1.4 mi
Schools provided by the listing agent
- High: South County
- District: Fairfax County Public Schools
Source: Bright MLS. This data may not be complete. We recommend contacting the local school district to confirm school assignments for this home.
- $1,196,9004 bd3 ba3.7k sqft9203 Forest Greens Dr, Lorton, VA 22079Off Market

- $1,488,4005 bd6 ba6.2k sqft9204 Forest Greens Dr, Lorton, VA 22079Off Market
- $1,359,3006 bd4 ba5.9k sqft9202 Forest Greens Dr, Lorton, VA 22079Off Market
- $1,396,6001 bd1 ba5.2k sqft9181 Marovelli Forest Dr, Lorton, VA 22079Off Market
- $1,344,7005 bd5 ba5.4k sqft9183 Marovelli Forest Dr, Lorton, VA 22079Off Market
- $520,0001.261 Acres9214 Ox Rd, Lorton, VA 22079Off Market
- $490,7003 bd1 ba1.2k sqft9210 Ox Rd, Lorton, VA 22079Off Market
- $1,326,4005 bd5 ba5.7k sqft9185 Marovelli Forest Dr, Lorton, VA 22079Off Market
A local agent can set up tours, give advice and negotiate with sellers.
Similar homes
- $1,400,0005 bd5 ba6.6k sqft8906 Laurel Overlook Dr, Lorton, VA 22079For Sale

 MLS ID #VAFX2330550, Jennifer Toothman, Long & Foster Real Estate, Inc.. Bright MLS
 - $1,225,0004 bd4 ba3.9k sqft9220 Davis Dr, Lorton, VA 22079For Sale
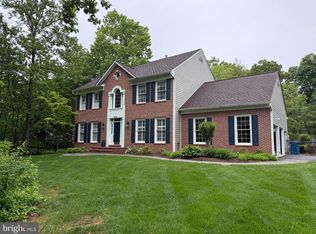 MLS ID #VAFX2307752, Mrs. Zinta K Rodgers-Rickert, RE/MAX Gateway, LLC. Bright MLS
 - $1,495,0006 bd6 ba6.2k sqft10525 Summerwind Ln, Fairfax Station, VA 22039For Sale
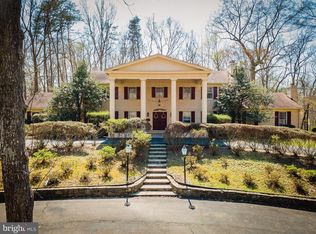 MLS ID #VAFX2285834, Pat Fales, RE/MAX Allegiance. Bright MLS
 - $1,290,0004 bd4 ba5.5k sqft5200 Trunnion Trl, Woodbridge, VA 22192For Sale
 MLS ID #VAPW2122972, Sheila Hensley, Samson Properties. Bright MLS
 - $1,649,9997 bd5 ba6.8k sqft9889 Chapel Bridge Estates Dr, Fairfax Station, VA 22039For SaleMLS ID #VAFX2319384, Prince Raassi, Samson Properties. Bright MLS
- $1,225,0006 bd4 ba5.5k sqft4689 Occoquan Overlook, Woodbridge, VA 22192For SaleMLS ID #VAPW2125270, Jeffery McGlothlin, Corcoran McEnearney. Bright MLS
- $1,195,0004 bd4 ba4.4k sqft3707 Purks Ct, Alexandria, VA 22309For SaleMLS ID #VAFX2329746, Maxwell Rabin, TTR Sotheby's International Realty. Bright MLS
- $1,190,0004 bd5 ba4.2k sqft8722 Foxhall Ter, Fairfax Station, VA 22039For SaleMLS ID #VAFX2316558, AnaMaria Galindo, Century 21 Redwood Realty. Bright MLS
- $949,9994 bd4 ba4.6k sqft9799 Lorraine Carol Way, Lorton, VA 22079For SaleMLS ID #VAFX2315084, Mariam Shoja, Golston Real Estate Inc.. Bright MLS
- $1,199,0006 bd5 ba4.2k sqft5803 Hall St, Burke, VA 22015For SaleMLS ID #VAFX2328496, Jordan Stuart, Keller Williams Capital Properties. Bright MLS
- $1,499,0005 bd4 ba4.2k sqft1301 Stone Meadow Way, Vienna, VA 22182For SaleMLS ID #VAFX2317462, Dianne Van Volkenburg, Compass. Bright MLS
- $1,050,0004 bd5 ba4.2k sqft4217 Scotland Rd, Alexandria, VA 22309For SaleMLS ID #VAFX2330702, Chris White, Long & Foster Real Estate, Inc.. Bright MLS
- $1,069,0005 bd4 ba4.4k sqft15590 Canvasback Ct, Woodbridge, VA 22191For SaleMLS ID #VAPW2123564, Elena Schuenemeyer, Wasinger & Co Properties, LLC.. Bright MLS
- $899,9004 bd3 ba3.4k sqft6440 Fox Den Rd, Manassas, VA 20112For SaleMLS ID #VAPW2125322, Dan Nyce, EXP Realty, LLC. Bright MLS
- $1,450,0005 bd4 ba5k sqft7421 Shreve Rd, Falls Church, VA 22043For SaleMLS ID #VAFX2323628, Dana Campbell, Samson Properties. Bright MLS
- $1,500,0005 bd5 ba6.4k sqft8901 Hargrove Ct, Fairfax, VA 22031For SaleMLS ID #VAFX2306056, Carmen Dennis, Pearson Smith Realty, LLC. Bright MLS
- $1,449,9006 bd4 ba5.1k sqft13112 Laurel Glen Rd, Clifton, VA 20124For SaleMLS ID #VAFX2300766, Jay Noh, Smart Realty, LLC. Bright MLS
- $749,9995 bd4 ba4k sqft13040 Pilgrims Inn Dr, Woodbridge, VA 22193For SaleMLS ID #VAPW2124702, Lauren Gagne, KW Metro Center. Bright MLS
- $1,100,0005 bd5 ba5.1k sqft11869 Chanceford Dr, Woodbridge, VA 22192For SaleMLS ID #VAPW2119466, Mrs. Nancy Jean-Louis, Long & Foster Real Estate, Inc.. Bright MLS
- $799,9995 bd6 ba5.2k sqft7980 Norwich Ct, Port Tobacco, MD 20677For SaleMLS ID #MDCH2056602, Tracy Goins, Keller Williams Preferred Properties. Bright MLS
