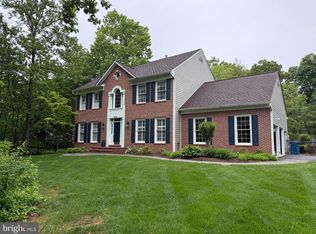
PRICE REDUCED! Welcome to this beautifully maintained 4-bedroom, 3.5-bath single family home tucked away in a sought-after Lorton community! Situated on a quiet street and backing to mature trees, this home offers the perfect combination of comfort, functionality, and convenience. The inviting backyard is designed for both relaxation and entertaining, featuring a custom stone patio, professional landscaping, and an underground sprinkler system for easy maintenance. Inside, you’ll find elegant formal living and dining rooms with hardwood flooring, a spacious family room with a cozy gas fireplace and hardwood floors, and a light-filled morning room just off the kitchen. The kitchen features white cabinetry, granite countertops, a center island, and stainless steel appliances, creating a bright and functional gathering space. Additional main-level highlights include a laundry room with built-in cabinetry and a two-car garage with a convenient side access door to the yard. Upstairs, hardwood stairs and a hardwood upper hallway lead to generously sized bedrooms with durable luxury vinyl plank flooring throughout. The spacious primary suite offers a walk-in closet and an en suite bath, while an additional full hallway bath serves the secondary bedrooms. The fully finished lower level provides exceptional flexibility with a large recreation area, built-in craft station, full bath, and an additional bonus room perfect for a home office, exercise room, playroom, or den. Surround sound speaker system throughout entire home and yard. Perfectly located for commuters, this home offers convenient access to I-95, Route 1, the Lorton VRE Station, Fort Belvoir, and major commuter routes to Washington, D.C., Alexandria, and the Pentagon. Enjoy nearby shopping, dining, parks, golf courses, and outdoor recreation including Mason Neck State Park, Pohick Bay Regional Park, and the Workhouse Arts Center. This move-in ready home combines space, thoughtful updates, and an unbeatable location in one exceptional package! Recent Upgrades Include: • New café refrigerator (2023) • Whirlpool dishwasher (2023) • Whirlpool gas stove (2023) • GE microwave (2026) • Luxury vinyl plank flooring installed in all bedrooms (2026) • Interior paint (2026) • Whirlpool washing machine (2026) • Whirlpool dryer (2023) • Hardwood flooring installed on staircase, formal living room, formal dining room, and family room (2015) • 2,400 sq ft of roof shingles and side cover sheets replaced (2026) • New HVAC system (2020) • New furnace (2020) • Gutters cleaned (2026) • Exterior power washed (2026) • Two east-side window panels replaced (2026) • Garage side door framing replaced and painted (2026) • Family room ceiling light fixture (2023) • Sunroom light fixture (2023)
For sale
Price cut: $10K (7/20)
$949,999
9799 Lorraine Carol Way, Lorton, VA 22079
4beds
4,675sqft
:
Get pre-qualified$6,160/mo
Single Family Residence
Built in 2001
5,227 Square Feet Lot
$942,300 Zestimate®
$203/sqft
$83/mo HOA
What's special
Cozy gas fireplaceFully finished lower levelBuilt-in craft stationCustom stone patioGranite countertopsInviting backyardProfessional landscaping
- 61 days |
- 873 |
- 24 |
Zillow last checked:
Listing updated:
Listed by:
Mariam Shoja 202-716-5222,
Golston Real Estate Inc. (703) 880-3143
Source: Bright MLS,MLS#: VAFX2315084
Facts & features
Interior
Bedrooms & bathrooms
- Bedrooms: 4
- Bathrooms: 4
- Full bathrooms: 3
- 1/2 bathrooms: 1
- Main level bathrooms: 1
Basement
- Area: 1850
Heating
- Forced Air, Natural Gas
Cooling
- Central Air, Electric
Appliances
- Included: Microwave, Dishwasher, Disposal, Dryer, Energy Efficient Appliances, Ice Maker, Oven/Range - Gas, Refrigerator, Stainless Steel Appliance(s), Washer, Water Heater, Gas Water Heater
- Laundry: Has Laundry, Main Level
Features
- Breakfast Area, Chair Railings, Family Room Off Kitchen, Floor Plan - Traditional, Formal/Separate Dining Room, Eat-in Kitchen, Kitchen Island, Kitchen - Table Space, Recessed Lighting, Sound System, Upgraded Countertops, Walk-In Closet(s)
- Flooring: Wood
- Windows: Window Treatments
- Basement: Finished,Full,Improved,Interior Entry
- Number of fireplaces: 1
Interior area
- Total structure area: 4,675
- Total interior livable area: 4,675 sqft
- Finished area above ground: 2,825
- Finished area below ground: 1,850
Video & virtual tour
Property
Parking
- Total spaces: 5
- Parking features: Garage Faces Front, Garage Door Opener, Inside Entrance, Attached, Driveway, Parking Lot
- Attached garage spaces: 2
- Uncovered spaces: 2
Accessibility
- Accessibility features: None
Features
- Levels: Two
- Stories: 2
- Patio & porch: Patio
- Exterior features: Underground Lawn Sprinkler
- Pool features: None
Lot
- Size: 5,227 Square Feet
- Features: Backs to Trees, Corner Lot, Front Yard, Landscaped, Rear Yard
Details
- Additional structures: Above Grade, Below Grade
- Parcel number: 1132 07020001
- Zoning: 308
- Zoning description: PDH-8 9RESIDENTIAL 8 DU/AC)
- Special conditions: Standard
- Other equipment: None
Construction
Type & style
- Home type: SingleFamily
- Architectural style: Colonial
- Property subtype: Single Family Residence
Materials
- Vinyl Siding
- Foundation: Slab
Condition
- Very Good
- New construction: No
- Year built: 2001
Details
- Builder model: RAVENWOOD
- Builder name: RYAN
Utilities & green energy
- Sewer: Public Sewer
- Water: Public
Community & HOA
Community
- Security: Fire Sprinkler System
- Subdivision: Masons Passage
HOA
- Has HOA: Yes
- Services included: Trash, Snow Removal, Common Area Maintenance, Management, Reserve Funds
- HOA fee: $250 quarterly
- HOA name: MASONS PASSAGE CSH COMMUNITY MGMT
Location
- Region: Lorton
Financial & listing details
- Price per square foot: $203/sqft
- Tax assessed value: $760,750
- Annual tax amount: $8,736
- Date on market: 5/28/2026
- Listing agreement: Exclusive Right To Sell
- Listing terms: Conventional,FHA,VA Loan,Other
- Ownership: Fee Simple
Estimated market value
$942,300
$895,000 - $989,000
$4,171/mo
Price history
| Date | Event | Price |
|---|---|---|
| 7/20/2026 | Price change | $949,999-1%$203/sqft |
Source:  Bright MLS #VAFX2315084 Report a problem Bright MLS #VAFX2315084 Report a problem | ||
| 7/14/2026 | Price change | $959,999-1%$205/sqft |
Source: Bright MLS #VAFX2315084 Report a problem | ||
| 5/28/2026 | Listed for sale | $969,999+63%$207/sqft |
Source: Bright MLS #VAFX2315084 Report a problem | ||
| 12/16/2014 | Sold | $595,000-0.8%$127/sqft |
Source: Public Record Report a problem | ||
| 11/15/2014 | Pending sale | $600,000$128/sqft |
Source: Long & Foster Real Estate #FX8439876 Report a problem | ||
| 10/6/2014 | Price change | $600,000-2.4%$128/sqft |
Source: Long & Foster Real Estate #FX8439876 Report a problem | ||
| 8/26/2014 | Price change | $615,000-1.6%$132/sqft |
Source: Long & Foster Real Estate #FX8439876 Report a problem | ||
| 7/30/2014 | Listed for sale | $624,900+63.2%$134/sqft |
Source: Long & Foster Real Estate #FX8417544 Report a problem | ||
| 1/11/2001 | Sold | $382,830$82/sqft |
Source: Public Record Report a problem | ||
Public tax history
| Year | Property taxes | Tax assessment |
|---|---|---|
| 2025 | $8,736 +12.6% | $755,740 +12.9% |
| 2024 | $7,756 +4.4% | $669,450 +1.7% |
| 2023 | $7,426 +4.9% | $658,000 +6.3% |
| 2022 | $7,080 | $619,110 +5.9% |
| 2021 | -- | $584,620 -0.3% |
| 2020 | $6,942 +1.7% | $586,580 +1.7% |
| 2019 | $6,828 | $576,970 |
| 2018 | $6,828 +8.6% | $576,970 +6.6% |
| 2017 | $6,287 -1.9% | $541,500 -2.1% |
| 2016 | $6,407 +3.8% | $553,080 |
| 2015 | $6,172 +10.6% | $553,080 +10.3% |
| 2014 | $5,582 | $501,270 |
| 2013 | -- | $501,270 +10.5% |
| 2012 | -- | $453,680 +5.1% |
| 2011 | -- | $431,790 +10.8% |
| 2010 | -- | $389,570 -13.4% |
| 2009 | -- | $449,640 -24.3% |
| 2008 | -- | $593,740 -3.7% |
| 2007 | -- | $616,530 +58.6% |
| 2003 | -- | $388,700 +5% |
| 2002 | -- | $370,190 +60.5% |
| 2001 | -- | $230,620 |
Find assessor info on the county website
Monthly payment
Est. payment
Payment breakdown
Explore the cost of this home by adjusting the details. Changes won't be saved.Climate risks
Neighborhood: 22079
Nearby schools
GreatSchools rating
- 8/10Gunston Elementary SchoolGrades: PK-6Distance: 0.6 mi
- 6/10Hayfield SecondaryGrades: 7-12Distance: 5.5 mi
Schools provided by the listing agent
- Elementary: Gunston
- Middle: Hayfield Secondary School
- High: Hayfield
- District: Fairfax County Public Schools
Source: Bright MLS. This data may not be complete. We recommend contacting the local school district to confirm school assignments for this home.
- $883,1005 bd4 ba4.3k sqft9797 Lorraine Carol Way, Lorton, VA 22079Off Market

- $877,2005 bd5 ba2.8k sqft9795 Lorraine Carol Way, Lorton, VA 22079Off Market

- $884,3005 bd4 ba3.8k sqft9794 Lorraine Carol Way, Lorton, VA 22079Off Market
- $829,6004 bd3 ba2.6k sqft9793 Lorraine Carol Way, Lorton, VA 22079Off Market
- $754,6003 bd3 ba2.7k sqft9792 Lorraine Carol Way, Lorton, VA 22079Off Market
- $882,1004 bd3 ba3.8k sqft9779 Lorraine Carol Way, Lorton, VA 22079Off Market
- $780,0004 bd4 ba3k sqft9790 Lorraine Carol Way, Lorton, VA 22079Sold
- $166,0000.875 Acres9818 Gunston Rd, Lorton, VA 22079Off Market
A local agent can set up tours, give advice and negotiate with sellers.
Similar homes
- $845,0005 bd4 ba3.7k sqft9150 Stonegarden Dr, Lorton, VA 22079For Sale

 MLS ID #VAFX2327140, Khaneisha Pagan, KW Metro Center. Bright MLS
 - $1,225,0004 bd4 ba3.9k sqft9220 Davis Dr, Lorton, VA 22079For Sale
 MLS ID #VAFX2307752, Mrs. Zinta K Rodgers-Rickert, RE/MAX Gateway, LLC. Bright MLS
 - $949,8884 bd3 ba2.7k sqft5604 Mount Burnside Way, Burke, VA 22015For Sale
 MLS ID #VAFX2329612, Scott Wohl, eXp Realty LLC. Bright MLS
 - $975,0004 bd4 ba2.8k sqft8019 Oak Bridge Ln, Fairfax Station, VA 22039For Sale
 MLS ID #VAFX2314388, Madeline Lussier, RLAH @properties. Bright MLS
 - $1,069,0005 bd4 ba4.4k sqft15590 Canvasback Ct, Woodbridge, VA 22191For SaleMLS ID #VAPW2123564, Elena Schuenemeyer, Wasinger & Co Properties, LLC.. Bright MLS
- $875,0004 bd4 ba2.9k sqft9385 Saddlemount Ct, Springfield, VA 22153For SaleMLS ID #VAFX2329786, Patricia Wirth, RE/MAX Allegiance. Bright MLS
- $999,0005 bd4 ba4.7k sqft10274 Horizon View Ct, Nokesville, VA 20181For SaleMLS ID #VAPW2125294, Mustafa Okandan, Samson Properties. Bright MLS
- $924,9004 bd3 ba2.4k sqft7601 Cervantes Ct, Springfield, VA 22153For SaleMLS ID #VAFX2315146, Ron Lenz, Century 21 Redwood Realty. Bright MLS
- $980,0005 bd5 ba5k sqft15300 Blue Willow Ln, Accokeek, MD 20607For SaleMLS ID #MDPG2195330, Angie Lacey, Pearson Smith Realty, LLC. Bright MLS
- $1,025,0004 bd5 ba4.2k sqft6356 Lee Forest Path, Centreville, VA 20120For SaleMLS ID #VAFX2329826, Lauryn Eadie, Real Broker, LLC. Bright MLS
- $879,9004 bd5 ba4.9k sqft103 Mattawoman Way, Accokeek, MD 20607For SaleMLS ID #MDPG2210330, Cheryl Bare, CENTURY 21 New Millennium. Bright MLS
- $929,9994 bd6 ba6.8k sqft13330 Lenfant Dr, Fort Washington, MD 20744For SaleMLS ID #MDPG2204048, Sheena Saydam, Keller Williams Capital Properties. Bright MLS
- $995,0005 bd3 ba3.7k sqft11677 Kahns Rd, Manassas, VA 20112For SaleMLS ID #VAPW2123518, Jodi McCallister, Berkshire Hathaway HomeServices PenFed Realty. Bright MLS
- $975,0004 bd5 ba4.1k sqft2505 Sweet Clover Ct, Dumfries, VA 22026For SaleMLS ID #VAPW2118836, Kat Brown, Century 21 Redwood Realty. Bright MLS
- $834,9954 bd3 ba2.5k sqft8606 Bound Brook Ln, Alexandria, VA 22309For SaleMLS ID #VAFX2328740, Michael Paul, Fathom Realty. Bright MLS
- $825,0005 bd4 ba4.4k sqft6000 Lyceum Ln, Manassas, VA 20112For SaleMLS ID #VAPW2126066, Jameel Scott, Coldwell Banker Realty. Bright MLS
- $759,9994 bd3 ba2.7k sqft13270 Query Ln, Woodbridge, VA 22193For SaleMLS ID #VAPW2125160, Ashley Kopecky, Samson Properties. Bright MLS
- $1,075,0005 bd4 ba4k sqft13020 Quay Ct, Woodbridge, VA 22193For SaleMLS ID #VAPW2123664, Krissy Cruse, Pearson Smith Realty, LLC. Bright MLS
- $749,9995 bd4 ba4k sqft13040 Pilgrims Inn Dr, Woodbridge, VA 22193For SaleMLS ID #VAPW2124702, Lauren Gagne, KW Metro Center. Bright MLS
- $925,0005 bd3 ba2.7k sqft6710 Sydenstricker Rd, Springfield, VA 22152For SaleMLS ID #VAFX2307882, Chris Craddock, EXP Realty, LLC. Bright MLS
