Welcome home to Lorton Station! This impressive 3-level home greets you with a dramatic two-story foyer and a palladium window that fills the space with natural light. Gleaming hardwood floors flow throughout the main level, leading into a gourmet kitchen showcasing rich 42-inch cherry cabinets, sleek granite countertops, and stainless steel appliances, all opening effortlessly to a sunny breakfast nook perfect for casual dining. Just off the foyer on the other side of the kitchen, a formal dining room adorned with sophisticated crown molding sets an elegant stage for entertaining. The kitchen flows seamlessly into an inviting family room, warmed by a cozy gas fireplace and made for comfortable everyday living, while French doors lead to a dedicated home office just beyond. Upstairs, the primary suite offers a true retreat, complete with a private sitting area, spacious walk-in closet, and an en suite bathroom featuring a wide double sink vanity, frameless step-in shower, and soothing soaking tub. Three additional bedrooms and a second full bathroom complete the upper level, each offering soft, plush carpeting for added comfort. Downstairs on the lower level, a spacious recreation room awaits alongside a fifth bedroom, ideal as a home office, guest space, or whatever suits your needs, plus a third full bathroom for added convenience. A generously-sized storage room rounds out this level of the home. Step outside to a deck off the main level, enveloped by large mature trees that create a serene, private backdrop for relaxing or entertaining. The front of the home offers a 2-car garage, plus additional community and visitor parking. Additional home updates include a newer HVAC (2022), water heater (2018), attic and basement insulation, plus modern light fixtures and finishes throughout. Residents enjoy resort-like amenities including two community pools, a clubhouse, tennis and basketball courts, playgrounds, scenic jogging paths, and beautifully maintained common grounds. Just minutes to Food Lion, Wegmans, Springfield Town Center, Workhouse Arts Center, Burke Lake Park, Occoquan Regional Park, and Fort Belvoir. Quick access to VRE Lorton Station, Franconia-Springfield Metro, Route 1, I-95, I-495, and the Fairfax County Parkway. Schedule a private tour of your beautiful new home today!
For sale
$845,000
9150 Stonegarden Dr, Lorton, VA 22079
5beds
3,762sqft
:
Get pre-qualified$5,530/mo
Single Family Residence
Built in 2003
3,379 Square Feet Lot
$837,500 Zestimate®
$225/sqft
$125/mo HOA
What's special
Spacious recreation roomGenerously-sized storage roomDramatic two-story foyerSoothing soaking tubFrameless step-in showerSpacious walk-in closetSleek granite countertops
- 17 days |
- 2,029 |
- 104 |
Likely to sell faster than
Zillow last checked:
Listing updated:
Listed by:
Khaneisha Pagan 678-464-5922,
KW Metro Center (703) 535-3610,
Listing Team: One Residential
Source: Bright MLS,MLS#: VAFX2327140
Facts & features
Interior
Bedrooms & bathrooms
- Bedrooms: 5
- Bathrooms: 4
- Full bathrooms: 3
- 1/2 bathrooms: 1
- Main level bathrooms: 1
Rooms
- Room types: Dining Room, Primary Bedroom, Bedroom 2, Bedroom 3, Bedroom 4, Bedroom 5, Kitchen, Great Room, Laundry, Office, Recreation Room, Bathroom 2, Bathroom 3, Primary Bathroom, Half Bath
Primary bedroom
- Level: Upper
Bedroom 2
- Level: Upper
Bedroom 3
- Level: Upper
Bedroom 4
- Level: Upper
Bedroom 5
- Level: Lower
Primary bathroom
- Level: Upper
Bathroom 2
- Level: Upper
Bathroom 3
- Level: Lower
Dining room
- Level: Main
Great room
- Level: Main
Half bath
- Level: Main
Kitchen
- Level: Main
Laundry
- Level: Main
Office
- Level: Main
Recreation room
- Level: Lower
Heating
- Forced Air, Natural Gas, Electric
Cooling
- Ceiling Fan(s), Central Air, Electric
Appliances
- Included: Microwave, Dishwasher, Cooktop, Refrigerator, Gas Water Heater
- Laundry: Hookup, Laundry Room
Features
- Ceiling Fan(s), Bathroom - Stall Shower, Bathroom - Tub Shower, Breakfast Area, Combination Kitchen/Living, Family Room Off Kitchen, Open Floorplan, Formal/Separate Dining Room, Primary Bath(s), Recessed Lighting, Walk-In Closet(s)
- Flooring: Carpet, Hardwood, Wood
- Doors: Storm Door(s), French Doors
- Windows: Bay/Bow, Palladian, Screens, Transom, Window Treatments
- Basement: Finished,Heated,Improved,Rear Entrance,Walk-Out Access,Windows
- Number of fireplaces: 1
- Fireplace features: Mantel(s), Stone, Gas/Propane, Screen
Interior area
- Total structure area: 3,762
- Total interior livable area: 3,762 sqft
- Finished area above ground: 2,562
- Finished area below ground: 1,200
Property
Parking
- Total spaces: 2
- Parking features: Garage Faces Front, Garage Door Opener, Attached
- Attached garage spaces: 2
Accessibility
- Accessibility features: None
Features
- Levels: Two
- Stories: 2
- Patio & porch: Deck
- Exterior features: Lighting, Rain Gutters, Sidewalks
- Pool features: Community
- Has view: Yes
- View description: Garden, Trees/Woods
Lot
- Size: 3,379 Square Feet
- Features: Backs to Trees, Landscaped
Details
- Additional structures: Above Grade, Below Grade
- Parcel number: 1074 20G 0101
- Zoning: 305
- Special conditions: Standard
Construction
Type & style
- Home type: SingleFamily
- Architectural style: Colonial
- Property subtype: Single Family Residence
Materials
- Combination, Brick
- Foundation: Concrete Perimeter, Other
- Roof: Other
Condition
- Very Good
- New construction: No
- Year built: 2003
Utilities & green energy
- Sewer: Public Sewer
- Water: Public
Community & HOA
Community
- Security: Electric Alarm
- Subdivision: Lorton Town Center
HOA
- Has HOA: Yes
- Amenities included: Common Grounds, Pool, Tennis Court(s)
- Services included: Snow Removal, Trash, Common Area Maintenance, Management, Pool(s), Reserve Funds
- HOA fee: $125 monthly
- HOA name: LORTON STATION COMMUNITY ASSOC. INC
Location
- Region: Lorton
Financial & listing details
- Price per square foot: $225/sqft
- Tax assessed value: $878,420
- Annual tax amount: $10,133
- Date on market: 7/9/2026
- Listing agreement: Exclusive Right To Sell
- Listing terms: Cash,Conventional,FHA,VA Loan
- Ownership: Fee Simple
Estimated market value
$837,500
$796,000 - $879,000
$4,392/mo
Price history
| Date | Event | Price |
|---|---|---|
| 7/9/2026 | Listed for sale | $845,000-0.6%$225/sqft |
Source:  Bright MLS #VAFX2327140 Report a problem Bright MLS #VAFX2327140 Report a problem | ||
| 3/23/2026 | Listing removed | $849,999$226/sqft |
Source: Bright MLS #VAFX2292148 Report a problem | ||
| 3/18/2026 | Price change | $849,999-2.3%$226/sqft |
Source: Bright MLS #VAFX2292148 Report a problem | ||
| 3/12/2026 | Listed for sale | $869,900-3.3%$231/sqft |
Source: Bright MLS #VAFX2292148 Report a problem | ||
| 1/5/2026 | Listing removed | $899,900$239/sqft |
Source: Bright MLS #VAFX2274672 Report a problem | ||
| 10/16/2025 | Listed for sale | $899,9000%$239/sqft |
Source: Bright MLS #VAFX2274672 Report a problem | ||
| 7/16/2025 | Listing removed | $900,000$239/sqft |
Source: Bright MLS #VAFX2249750 Report a problem | ||
| 7/9/2025 | Price change | $900,000-1.1%$239/sqft |
Source: Bright MLS #VAFX2249750 Report a problem | ||
| 6/30/2025 | Listed for sale | $910,000+18.2%$242/sqft |
Source: Bright MLS #VAFX2249750 Report a problem | ||
| 4/8/2022 | Sold | $770,000+6.2%$205/sqft |
Source: Bright MLS #VAFX2052692 Report a problem | ||
| 3/8/2022 | Pending sale | $725,000$193/sqft |
Source: Bright MLS #VAFX2052692 Report a problem | ||
| 3/3/2022 | Listed for sale | $725,000+28.3%$193/sqft |
Source: Bright MLS #VAFX2052692 Report a problem | ||
| 12/31/2014 | Sold | $565,000-2.6%$150/sqft |
Source: Public Record Report a problem | ||
| 11/17/2014 | Pending sale | $579,880$154/sqft |
Source: RE/MAX Gateway #FX8461956 Report a problem | ||
| 11/14/2014 | Price change | $579,8800%$154/sqft |
Source: RE/MAX Gateway #FX8461956 Report a problem | ||
| 10/31/2014 | Price change | $579,900-3.3%$154/sqft |
Source: RE/MAX Gateway #FX8461956 Report a problem | ||
| 10/20/2014 | Price change | $599,900-2.4%$159/sqft |
Source: RE/MAX Gateway #FX8461956 Report a problem | ||
| 9/21/2014 | Listed for sale | $614,900+38.2%$163/sqft |
Source: RE/MAX Gateway #FX8461956 Report a problem | ||
| 3/18/2014 | Sold | $445,000-2%$118/sqft |
Source: Public Record Report a problem | ||
| 1/24/2003 | Sold | $454,165$121/sqft |
Source: Public Record Report a problem | ||
Public tax history
| Year | Property taxes | Tax assessment |
|---|---|---|
| 2025 | $9,790 +6.7% | $846,870 +6.9% |
| 2024 | $9,177 +1.8% | $792,140 -0.8% |
| 2023 | $9,011 +21.7% | $798,520 +23.3% |
| 2022 | $7,407 | $647,770 +9.2% |
| 2021 | -- | $593,090 +5.6% |
| 2020 | $6,646 | $561,560 |
| 2019 | $6,646 +3.3% | $561,560 +3.3% |
| 2018 | $6,436 +1.9% | $543,770 |
| 2017 | $6,313 +0.2% | $543,770 |
| 2016 | $6,300 +6.6% | $543,770 +2.7% |
| 2015 | $5,907 +0.2% | $529,300 -0.1% |
| 2014 | $5,898 | $529,640 +2.9% |
| 2013 | -- | $514,470 +10.6% |
| 2012 | -- | $465,060 +4.9% |
| 2011 | -- | $443,530 +7.4% |
| 2010 | -- | $412,940 -6.4% |
| 2009 | -- | $441,380 -24.3% |
| 2008 | -- | $583,190 -2.3% |
| 2007 | -- | $597,160 +132.7% |
| 2003 | -- | $256,600 |
| 2002 | -- | -- |
Find assessor info on the county website
Monthly payment
Est. payment
Payment breakdown
Explore the cost of this home by adjusting the details. Changes won't be saved.Climate risks
Neighborhood: 22079
Nearby schools
GreatSchools rating
- 4/10Lorton Station Elementary SchoolGrades: PK-6Distance: 0.2 mi
- 6/10Hayfield SecondaryGrades: 7-12Distance: 4.8 mi
Schools provided by the listing agent
- Elementary: Lorton Station
- Middle: Hayfield Secondary School
- High: Hayfield Secondary School
- District: Fairfax County Public Schools
Source: Bright MLS. This data may not be complete. We recommend contacting the local school district to confirm school assignments for this home.
- $850,5004 bd3 ba2.8k sqft9148 Stonegarden Dr, Lorton, VA 22079Off Market
- $808,7003 bd3 ba2.4k sqft7798 Grandwind Dr, Lorton, VA 22079Off Market
- $807,6004 bd3 ba2.4k sqft7796 Grandwind Dr, Lorton, VA 22079Off Market
- $837,7004 bd4 ba3.1k sqft9154 Stonegarden Dr, Lorton, VA 22079Off Market
- $780,6003 bd3 ba2.4k sqft9151 Stonegarden Dr, Lorton, VA 22079Off Market
- $787,0004 bd5 ba3.3k sqft9141 Stonegarden Dr, Lorton, VA 22079Sold
- $793,9003 bd4 ba3.5k sqft7794 Grandwind Dr, Lorton, VA 22079Off Market
- $811,9003 bd4 ba3k sqft9153 Stonegarden Dr, Lorton, VA 22079Off Market
A local agent can set up tours, give advice and negotiate with sellers.
Similar homes
- $875,0005 bd4 ba3k sqft8744 Arley Dr, Springfield, VA 22153For Sale
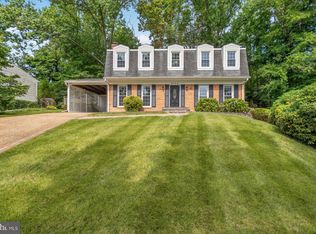
 MLS ID #VAFX2326908, ELIZABETH ANN KLINE, Samson Properties. Bright MLS
 - $1,049,0004 bd4 ba4.5k sqft10800 Park Rd, Lorton, VA 22079For Sale
 MLS ID #VAFX2323812, Ngoc Do, Long & Foster Real Estate, Inc.. Bright MLS
 - $834,9954 bd3 ba2.5k sqft8606 Bound Brook Ln, Alexandria, VA 22309For Sale
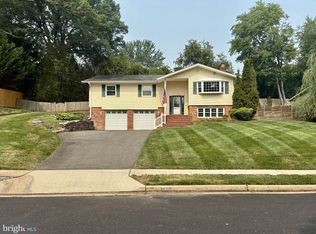 MLS ID #VAFX2328740, Michael Paul, Fathom Realty. Bright MLS
 - $1,225,0004 bd4 ba3.9k sqft9220 Davis Dr, Lorton, VA 22079For Sale
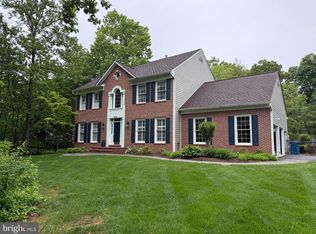 MLS ID #VAFX2307752, Mrs. Zinta K Rodgers-Rickert, RE/MAX Gateway, LLC. Bright MLS
 - $825,0005 bd4 ba4.4k sqft6000 Lyceum Ln, Manassas, VA 20112For SaleMLS ID #VAPW2126066, Jameel Scott, Coldwell Banker Realty. Bright MLS
- $875,0004 bd4 ba3.5k sqft12567 Spiller Ln, Manassas, VA 20112For SaleMLS ID #VAPW2124750, Amanda Jones, Long & Foster Real Estate, Inc.. Bright MLS
- $719,0003 bd4 ba2.4k sqft9179 Furey Rd, Lorton, VA 22079For SaleMLS ID #VAFX2316208, Angela Allison, Houwzer, LLC. Bright MLS
- $759,9994 bd3 ba2.7k sqft13270 Query Ln, Woodbridge, VA 22193For SaleMLS ID #VAPW2125160, Ashley Kopecky, Samson Properties. Bright MLS
- $949,9994 bd4 ba3k sqft9684 Church Way, Burke, VA 22015For SaleMLS ID #VAFX2322970, Natalie Wiggins, Redfin Corporation. Bright MLS
- $749,9995 bd4 ba4k sqft13040 Pilgrims Inn Dr, Woodbridge, VA 22193For SaleMLS ID #VAPW2124702, Lauren Gagne, KW Metro Center. Bright MLS
- $850,0005 bd4 ba4.2k sqft13015 Caton Pl, Manassas, VA 20112For SaleMLS ID #VAPW2123140, Jennifer Cook, KW United. Bright MLS
- $825,0004 bd4 ba3.5k sqft13187 Trails End Ct, Manassas, VA 20112For SaleMLS ID #VAPW2123354, Paula Pummill, Century 21 Redwood Realty. Bright MLS
- $820,0005 bd4 ba3.5k sqft16408 Chattanooga Ln, Woodbridge, VA 22191For SaleMLS ID #VAPW2123118, Mike Horton, Coldwell Banker Realty. Bright MLS
- $950,0005 bd3 ba2k sqft4508 Fidelity Ct, Annandale, VA 22003For SaleMLS ID #VAFX2328572, Teresa Deng, Fairfax Realty of Tysons. Bright MLS
- $867,0005 bd4 ba4.1k sqft9201 Golf Ct, Manassas Park, VA 20111For SaleMLS ID #VAMP2004034, Tracy Link, Coldwell Banker Premier. Bright MLS
- $845,0004 bd4 ba4.3k sqft2706 Myrtlewood Dr, Dumfries, VA 22026For SaleMLS ID #VAPW2122408, Mukaram Ghani, RE/MAX Galaxy. Bright MLS
- $850,0005 bd4 ba3.3k sqftOld Mill Community Association, Centreville, VA 20121For SaleMLS ID #VAFX2323706, Jumana Shiha, Redfin Corporation. Bright MLS
- $834,0005 bd5 ba3.7k sqft6102 Oglethorpe Mill Dr, Brandywine, MD 20613For SaleMLS ID #MDPG2207106, Christopher Bundy, Fairfax Realty Premier. Bright MLS
- $878,9004 bd4 ba3.2k sqft10308 Godwin Dr, Manassas, VA 20110For SaleMLS ID #VAPW2122668, Matthew Abregu, Keller Williams Realty. Bright MLS
- $782,9005 bd4 ba4.7k sqft13006 Davenport Dr, Brandywine, MD 20613For SaleMLS ID #MDPG2209528, Russell Chandler, Redfin Corp. Bright MLS
