Good people from near, far and wide let me introduce you to best kept secret in the neighborhood of Telfair in Brandywine MD... This house is built for the modern family and just waiting for you... This house features many upgrades to include a tray ceiling entry, sitting and dinning room with crown molding, all before entering the Great room with the best open floor plan you'll find... Kitchen and island with granite counter tops, dual ovens, stainless steel appliances and a balcony right off the kitchen to expand your indoor/outdoor living...And this is all before we move to the upstairs with a dual staircase option leading you to a sizable primary bedroom which includes his and her walk in closets and a spa bathroom that you have to see to believe... In law suit with a full bath and the two additional bedrooms are connected by a jack and jill bath... The basement offers a fifth bedroom, full bath and a theater room...
Pending
Price cut: $15K (7/23)
$834,000
6102 Oglethorpe Mill Dr, Brandywine, MD 20613
5beds
3,765sqft
:
Get pre-qualified$5,661/mo
Single Family Residence
Built in 2018
0.38 Acres Lot
$828,000 Zestimate®
$222/sqft
$75/mo HOA
What's special
Dual staircase optionStainless steel appliancesTray ceiling entryDual ovensSizable primary bedroomSpa bathroom
- 59 days |
- 285 |
- 27 |
Zillow last checked:
Listing updated:
Listed by:
Christopher Bundy 240-601-9033,
Fairfax Realty Premier 3014399500
Source: Bright MLS,MLS#: MDPG2207106
Facts & features
Interior
Bedrooms & bathrooms
- Bedrooms: 5
- Bathrooms: 5
- Full bathrooms: 4
- 1/2 bathrooms: 1
- Main level bathrooms: 1
Basement
- Area: 2017
Heating
- Central, Natural Gas
Cooling
- Central Air, Electric
Appliances
- Included: Gas Water Heater
Features
- Basement: Finished
- Number of fireplaces: 1
Interior area
- Total structure area: 5,782
- Total interior livable area: 3,765 sqft
- Finished area above ground: 3,765
- Finished area below ground: 0
Property
Parking
- Total spaces: 3
- Parking features: Garage Faces Front, Garage Door Opener, Attached, Driveway
- Attached garage spaces: 3
- Has uncovered spaces: Yes
Accessibility
- Accessibility features: None
Features
- Levels: Three
- Stories: 3
- Pool features: None
Lot
- Size: 0.38 Acres
Details
- Additional structures: Above Grade, Below Grade
- Parcel number: 17113861812
- Zoning: RR
- Special conditions: Standard
Construction
Type & style
- Home type: SingleFamily
- Architectural style: Colonial
- Property subtype: Single Family Residence
Materials
- Frame
- Foundation: Concrete Perimeter
Condition
- New construction: No
- Year built: 2018
Utilities & green energy
- Sewer: Public Septic, Public Sewer
- Water: Public
Community & HOA
Community
- Subdivision: Telfair Village
HOA
- Has HOA: Yes
- HOA fee: $75 monthly
Location
- Region: Brandywine
Financial & listing details
- Price per square foot: $222/sqft
- Tax assessed value: $816,800
- Annual tax amount: $11,730
- Date on market: 6/16/2026
- Listing agreement: Exclusive Right To Sell
- Ownership: Fee Simple
Estimated market value
$828,000
$787,000 - $869,000
$5,341/mo
Price history
| Date | Event | Price |
|---|---|---|
| 8/3/2026 | Pending sale | $834,000$222/sqft |
Source:  Bright MLS #MDPG2207106 Report a problem Bright MLS #MDPG2207106 Report a problem | ||
| 7/23/2026 | Price change | $834,000-1.8%$222/sqft |
Source: Bright MLS #MDPG2207106 Report a problem | ||
| 6/16/2026 | Listed for sale | $849,000+36%$225/sqft |
Source: Bright MLS #MDPG2207106 Report a problem | ||
| 7/13/2018 | Sold | $624,365$166/sqft |
Source: Public Record Report a problem | ||
Public tax history
| Year | Property taxes | Tax assessment |
|---|---|---|
| 2025 | $10,749 +29.2% | $789,400 +5.5% |
| 2024 | $8,317 +5.9% | $747,967 +5.9% |
| 2023 | $7,857 +6.2% | $706,533 +6.2% |
| 2022 | $7,396 +6.6% | $665,100 +6.6% |
| 2021 | $6,940 +7% | $624,133 +7% |
| 2020 | $6,485 -16.7% | $583,167 +11.3% |
| 2019 | $7,784 +4535.3% | $523,800 +4535.4% |
| 2018 | $168 | $11,300 |
| 2017 | $168 +2.9% | $11,300 |
| 2016 | $163 | $11,300 |
| 2015 | $163 | $11,300 |
| 2014 | $163 | $11,300 -0.9% |
| 2013 | -- | $11,400 |
| 2012 | -- | $11,400 |
| 2011 | -- | $11,400 -0.3% |
| 2010 | -- | $11,430 -34.3% |
| 2009 | -- | $17,392 +10.6% |
| 2008 | -- | $15,726 |
Find assessor info on the county website
Monthly payment
Est. payment
Payment breakdown
Explore the cost of this home by adjusting the details. Changes won't be saved.Climate risks
Neighborhood: 20613
Nearby schools
GreatSchools rating
- 3/10Brandywine Elementary SchoolGrades: K-5Distance: 2.9 mi
- 3/10Gwynn Park Middle SchoolGrades: 6-8Distance: 1.9 mi
- 3/10Gwynn Park High SchoolGrades: 9-12Distance: 1.9 mi
Schools provided by the listing agent
- High: Gwynn Park
- District: Prince George's County Public Schools
Source: Bright MLS. This data may not be complete. We recommend contacting the local school district to confirm school assignments for this home.
- $759,500-- bd5 ba3.3k sqft6104 Oglethorpe Mill Dr, Brandywine, MD 20613Off Market
- $764,300-- bd3 ba3.5k sqft6106 Oglethorpe Mill Dr, Brandywine, MD 20613Off Market
- $806,6005 bd4 ba4.4k sqft6100 Oglethorpe Mill Dr, Brandywine, MD 20613Off Market
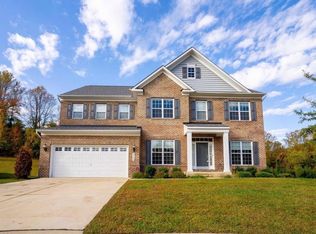
- $--5 bd5 ba3.7k sqft6100 Oglethorpe Mill Dr #1, Brandywine, MD 20613Off Market
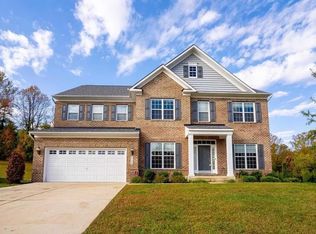
- $824,6005 bd4 ba3.8k sqft6108 Oglethorpe Mill Dr, Brandywine, MD 20613Off Market
- $831,8004 bd4 ba3.8k sqft12901 Lafayette Hill Ct, Brandywine, MD 20613Off Market
- $842,900-- bd3 ba3.9k sqft6101 Oglethorpe Mill Dr, Brandywine, MD 20613Off Market
- $742,6003 bd4 ba4.3k sqft6110 Oglethorpe Mill Dr, Brandywine, MD 20613Off Market
A local agent can set up tours, give advice and negotiate with sellers.
Similar homes
- $785,0005 bd3 ba3.9k sqft5809 McIntosh Pl, Brandywine, MD 20613For Sale

 MLS ID #MDPG2212366, Steve Patten, KW Metro Center. Bright MLS
 - $782,9005 bd4 ba4.7k sqft13006 Davenport Dr, Brandywine, MD 20613For Sale
 MLS ID #MDPG2209528, Russell Chandler, Redfin Corp. Bright MLS
 - $825,0004 bd4 ba3.3k sqft4706 Sir Woodburn Way, Clinton, MD 20735For Sale
 MLS ID #MDPG2211714, Latoya Finney, Fairfax Realty Premier. Bright MLS
 - $865,0006 bd5 ba4.7k sqft2806 Pumpkin St, Clinton, MD 20735For Sale
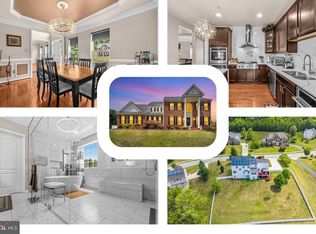 MLS ID #MDPG2212216, Hazel Shakur, Redfin Corp. Bright MLS
 - $719,0006 bd4 ba4.6k sqft10102 Mike Rd, Fort Washington, MD 20744For SaleMLS ID #MDPG2213094, Noemy Conaway, Samson Properties. Bright MLS
- $879,9004 bd5 ba4.9k sqft103 Mattawoman Way, Accokeek, MD 20607For SaleMLS ID #MDPG2210330, Cheryl Bare, CENTURY 21 New Millennium. Bright MLS
- $800,0005 bd4 ba4.2k sqft13805 Celadon Ct, Hughesville, MD 20637For SaleMLS ID #MDCH2057538, Kelly Jackson, Samson Properties. Bright MLS
- $689,0005 bd4 ba4.7k sqft10707 Quaking Aspen Way, Clinton, MD 20735For SaleMLS ID #MDPG2210140, Dawn Marie Miller, Coldwell Banker Realty. Bright MLS
- $800,0004 bd4 ba3k sqft16208 Tortola Dr, Accokeek, MD 20607For SaleMLS ID #MDPG2207004, Alexis Williams, NextHome Leaders. Bright MLS
- $799,9004 bd4 ba4.3k sqft12550 Perrywood Ln, Dunkirk, MD 20754For SaleMLS ID #MDCA2029684, Laura Peruzzi, RE/MAX One. Bright MLS
- $789,9905 bd4 ba4.5k sqft10884 Alyssa Ln, Waldorf, MD 20603For SaleMLS ID #MDCH2056020, Charles Mcclam, St. Charles Realty, LLC. Bright MLS
- $775,0005 bd5 ba4.8k sqft14909 Taryn Lea Ct, Accokeek, MD 20607For SaleMLS ID #MDPG2197430, Marc Dosik, Real Broker, LLC. Bright MLS
- $774,9004 bd4 ba3.9k sqft106 Whistling Wood Ct, Accokeek, MD 20607For SaleMLS ID #MDPG2211336, Hazel Shakur, Redfin Corp. Bright MLS
- $774,9005 bd5 ba5.3k sqft14412 Frontier Trails Ct, Waldorf, MD 20601For SaleMLS ID #MDCH2057436, Cynthia Bomgardner, O'Brien Realty ERA Powered. Bright MLS
- $799,9005 bd4 ba4k sqft3060 Mayberry Ave, Huntingtown, MD 20639For SaleMLS ID #MDCA2029676, Cheryl Bare, CENTURY 21 New Millennium. Bright MLS
- $850,0004 bd4 ba4.7k sqft4570 Hawthorne Rd, Indian Head, MD 20640For SaleMLS ID #MDCH2057930, Jenna Bare-Anderkovitch, CENTURY 21 New Millennium. Bright MLS
- $809,9996 bd5 ba3.7k sqft9503 Barton Oaks Ct, Upper Marlboro, MD 20772For SaleMLS ID #MDPG2209224, Sharon Lewin, Samson Properties. Bright MLS
- $570,0004 bd4 ba3.6k sqft3508 Jervis Ct, Clinton, MD 20735For SaleMLS ID #MDPG2212734, Aliya Johnson, Goldmine Realty. Bright MLS
- $799,9995 bd6 ba5.2k sqft7980 Norwich Ct, Port Tobacco, MD 20677For SaleMLS ID #MDCH2056602, Tracy Goins, Keller Williams Preferred Properties. Bright MLS
- $875,0005 bd4 ba4.6k sqft13550 Forest Pl, Hughesville, MD 20637For SaleMLS ID #MDCH2057620, Desmond Harley, Samson Properties. Bright MLS
