Skip main navigation
Coming soon 07/22
  • $749,999

    13040 Pilgrims Inn Dr, Woodbridge, VA 22193

    5beds
    4,011sqft
    : 
    Loading
    Get pre-qualified
    Single Family Residence
    Built in 2001
    7,618 Square Feet Lot
    $738,300 Zestimate®
    $187/sqft
    $77/mo HOA

    What's special

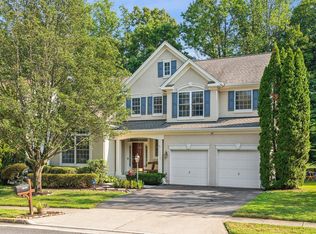
    **ALL OFFERS DUE BY/BEFORE : 5:00 pm on Monday 7/27/26 - Seller Reserves Right to Consider/ACCEPT OFFER PRIOR TO OPEN HOUSES and PRIOR TO DEADLINE**** This beautifully maintained 4-bedroom, 3.5-bath home with over 4,000 sq ft delivers the updates and layout today’s buyers want—starting with recent improvements. 2026 upgrades include new hardwood floors across the main level, updated lighting, new carpet upstairs, a new dishwasher, and fresh paint throughout! Major systems have also been thoughtfully maintained: furnace (2024), AC compressor (2023), 50-gallon gas water heater (2018), and roof shingles (2013). HOA fees are a standout value at just $77/month. Inside, the hardwood-clad main level features a large office just off the foyer with custom built-in bookshelves, ideal for working from home. The kitchen opens directly to a spacious rear deck and backyard, perfect for entertaining or enjoying a garden retreat. Four generously sized bedrooms are located upstairs, while the fully finished basement includes a fifth bedroom (not a legal bedroom) that can flex as guest room, gym, or hobby room. The location completes the package for busy lifestyles. WALK to Starbucks just under 1/2 mi up the road, or check out nearby shopping in Stonegate at Potomac Town Center and Potomac Mills, both being under 7 miles away, grocery stores just minutes away too, not to mention you are just 1.1 miles from the County Government Center and State of the Art Sports Complex that includes Baseball Stadium, Softball, Soccer, Lacrosse and a dedicated outdoor bicycle motor cross racing track! Plus excellent commuter options—free parking for the Virginia Rail Express and OmniBus service are both within 5 miles, making travel into the DC area easy and efficient! And if you thought it couldn't get better, you will also find the The premier Aquatics & Fitness Center and Regional Library located right at the edge of the neighborhood! A move-in-ready home with meaningful updates, flexible living spaces, and exceptional commuter convenience—this one truly checks all the boxes!
    21 hours
    |
    98
    |
    12
    |

    Zillow last checked:

    Listing updated:

    Listed by:

    Lauren Gagne 703-304-9302,

    KW Metro Center

    Source: Bright MLS,MLS#: VAPW2124702MLS Logo

    Loading...

      Facts & features

      Interior

      Bedrooms & bathrooms
      • Bedrooms: 5
      • Bathrooms: 4
      • Full bathrooms: 3
      • 1/2 bathrooms: 1
      • Main level bathrooms: 1
      Rooms
      • Room types: Living Room, Dining Room, Bedroom 2, Bedroom 3, Bedroom 4, Kitchen, Family Room, Breakfast Room, Bedroom 1, Office, Recreation Room, Storage Room, Bonus Room
      Bedroom 1
      • Level: Upper
      • Area: 342 Square Feet
      • Dimensions: 18 X 19
      Bedroom 2
      • Level: Upper
      • Area: 110 Square Feet
      • Dimensions: 10 X 11
      Bedroom 3
      • Level: Upper
      • Area: 156 Square Feet
      • Dimensions: 12 X 13
      Bedroom 4
      • Level: Upper
      • Area: 143 Square Feet
      • Dimensions: 11 X 13
      Bonus room
      • Features: Flooring - Ceramic Tile
      • Level: Lower
      • Area: 256 Square Feet
      • Dimensions: 16 X 16
      Breakfast room
      • Features: Flooring - Solid Hardwood
      • Level: Main
      • Area: 135 Square Feet
      • Dimensions: 15 X 9
      Dining room
      • Features: Flooring - Solid Hardwood
      • Level: Main
      • Area: 121 Square Feet
      • Dimensions: 11 X 11
      Family room
      • Features: Flooring - Solid Hardwood, Fireplace - Gas
      • Level: Main
      • Area: 288 Square Feet
      • Dimensions: 18 X 16
      Kitchen
      • Features: Flooring - Solid Hardwood, Kitchen - Gas Cooking
      • Level: Main
      • Area: 117 Square Feet
      • Dimensions: 13 X 9
      Living room
      • Features: Flooring - Solid Hardwood
      • Level: Main
      • Area: 182 Square Feet
      • Dimensions: 14 X 13
      Office
      • Features: Built-in Features, Flooring - Solid Hardwood
      • Level: Main
      • Area: 156 Square Feet
      • Dimensions: 12 X 13
      Recreation room
      • Features: Flooring - Ceramic Tile
      • Level: Lower
      • Area: 532 Square Feet
      • Dimensions: 28 X 19
      Storage room
      • Level: Lower
      • Area: 96 Square Feet
      • Dimensions: 8 X 12
      Heating
      • Central, Natural Gas
      Cooling
      • Central Air, Electric
      Appliances
      • Included: Gas Water Heater
      • Laundry: Has Laundry, Dryer In Unit, Washer In Unit, Upper Level
      Features
      • Flooring: Hardwood, Carpet
      • Basement: Finished,Sump Pump
      • Number of fireplaces: 1
      • Fireplace features: Heatilator, Gas/Propane
      Interior area
      • Total structure area: 4,151
      • Total interior livable area: 4,011 sqft
      • Finished area above ground: 2,676
      • Finished area below ground: 1,335
      Video & virtual tour

      Property

      Parking
      • Total spaces: 4
      • Parking features: Garage Faces Front, Oversized, Asphalt, Attached, Driveway
      • Attached garage spaces: 2
      • Uncovered spaces: 2
      Accessibility
      • Accessibility features: 2+ Access Exits
      Features
      • Levels: Three
      • Stories: 3
      • Pool features: None
      • Has view: Yes
      • View description: Trees/Woods
      Lot
      • Size: 7,618 Square Feet
      Details
      • Additional structures: Above Grade, Below Grade
      • Parcel number: 8093807953
      • Zoning: R6
      • Special conditions: Standard

      Construction

      Type & style
      • Home type: SingleFamily
      • Architectural style: Colonial
      • Property subtype: Single Family Residence
      Materials
      • Vinyl Siding
      • Foundation: Slab
      Condition
      • Excellent
      • New construction: No
      • Year built: 2001
      • Major remodel year: 2026

      Utilities & green energy

      • Sewer: Public Sewer
      • Water: Public

      Community & HOA

      Community
      • Subdivision: Ridgefield Village
      HOA
      • Has HOA: Yes
      • Services included: Snow Removal, Reserve Funds, Management
      • HOA fee: $77 monthly
      Location
      • Region: Woodbridge

      Financial & listing details

      • Price per square foot: $187/sqft
      • Tax assessed value: $746,000
      • Annual tax amount: $7,141
      • Date on market: 7/22/2026
      • Listing agreement: Exclusive Right To Sell
      • Listing terms: Conventional,VA Loan,Cash
      • Ownership: Fee Simple

        Estimated market value

        $738,300

        $701,000 - $775,000

        $3,432/mo

        Price history

        DateEventPrice
        2/6/2016Listing removed$1,100
        Source: More Options Realty Report a problem
        1/31/2016Listed for rent$1,100
        Source: More Options Realty Report a problem
        9/14/2015Listing removed$1,100
        Source: More Options Realty Report a problem
        7/2/2015Listed for rent$1,100-56%
        Source: More Options Realty Report a problem
        8/25/2013Listing removed$2,500$1/sqft
        Source: Zillow Rental Network Report a problem
        6/29/2013Price change$2,500-3.8%$1/sqft
        Source: Zillow Rental Network Report a problem
        6/19/2013Listed for rent$2,600$1/sqft
        Source: Zillow Rental Network Report a problem
        11/2/2001Sold$294,490$73/sqft
        Source: Public Record Report a problem

        Public tax history

        YearProperty taxesTax assessment
        2025$7,182 +11.2%$732,500 +12.8%
        2024$6,457 +3.9%$649,300 +8.7%
        2023$6,213 -0.9%$597,100 +7.4%
        2022$6,270 +3.5%$555,800 +11.9%
        2021$6,055 +5.3%$496,500 +6.3%
        2020$5,748 +112.6%$467,000 +4.3%
        2019$2,704 -47.7%$447,900 +4.6%
        2018$5,173 -0.4%$428,400 -0.4%
        2017$5,191 +1.5%$430,200 +2.7%
        2016$5,116 +7.4%$419,000 +2.5%
        2015$4,763 $408,800 +7.2%
        2014$4,763 $381,200 +0.1%
        2013-- $380,700 -0.2%
        2012-- $381,500 +10.5%
        2010-- $345,300 -0.3%
        2009-- $346,400 -20%
        2008-- $432,800 -11.7%
        2007-- $490,200 -11.8%
        2006-- $555,900 +20.7%
        2005-- $460,400 +28.5%
        2004-- $358,300 +19.8%
        2003-- $299,000 +12.2%
        2002-- $266,600
        Find assessor info on the county website

        Monthly payment

        Est. payment

        Payment breakdown

        Explore the cost of this home by adjusting the details. Changes won't be saved.
        All calculations are estimates and provided by Zillow, Inc. for informational purposes only. Actual amounts may vary.
        HOA fees may include property taxes on listings classified as Co-Ops. Contact the listing agent and/or owner for fee details.
        Mortgage interest rates are dependent on a number of factors, including credit score, down payment, and repayment length. Interest rate data provided by Zillow Group Marketplace, Inc. as of 1/1/1970 from various mortgage lenders with which we have lead or other similar arrangements; the Estimated Payment is an average of those rates.
        See how much you could borrow to make a competitive offer.

        Climate risks

        Neighborhood: Ridgefield Village

        Getting around

        48 / 100
        Car-Dependent
        28 / 100
        Somewhat Bikeable

        Nearby schools

        GreatSchools rating
        Schools provided by the listing agent
        • Elementary: Penn
        • Middle: Beville
        • High: Charles J. Colgan Senior
        • District: Prince William County Public Schools

        Source: Bright MLS. This data may not be complete. We recommend contacting the local school district to confirm school assignments for this home.

        A local agent can set up tours, give advice and negotiate with sellers.

        Browse local experts

        Similar homes