Skip main navigation
Sold for $730,000
  • $730,000

    13044 Pilgrims Inn Dr, Woodbridge, VA 22193

    4beds
    3,618sqft
    Single Family Residence
    Built in 2001
    7,614 Square Feet Lot
    $741,100 Zestimate®
    $202/sqft
    $3,739 Estimated rent

    Home value

    $741,100

    $689,000 - $800,000

    $3,739/mo

    Zestimate® history
    Loading
    Loading...

    Owner options

    List your home for rent

    $3,739/mo

    Rent Zestimate®

    Find your next renter with Zillow Rental Manager. Plus, with online applications, you can quickly screen prospective tenants – for free.

    Learn more

    $3,739/mo

    Rent Zestimate®

    Refinance and save

    $4,475/mo

    Est. payment

    Refinancing to a lower rate could help reduce your monthly payments and save thousands over the life of the loan.

    See today's rates

    $4,475/mo

    Est. payment

    Explore your selling options

    Work with a Zillow partner agent

    Leverage their expertise and Zillow's premium Showcase listings to get your home seen by more buyers.

    Get started

    List with your own agent

    Get your home in front of millions of buyers by listing it on Zillow.

    Learn how to do it

    Sell it yourself

    Take full control of how buyers see your home on Zillow by listing For Sale by Owner (FSBO).

    List your home

    What's special

    Cozy family roomFinished walk-up basementThoughtfully updated kitchenGranite countertopsFlexible layoutAdjoining patioFour well-appointed bedrooms
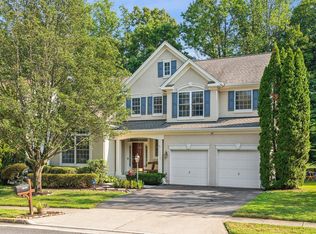
    Step into a lifestyle that balances spacious elegance with warm everyday living. This beautifully maintained Chelsea Model 2 Colonial, built by Beazer Homes and nestled in the welcoming Ridgefield Village community, is more than just a house—it’s a canvas for the life you’ve always imagined. Unlike other Chelsea models, this rare Model 2 features an additional office on the main level, enhanced by soaring vaulted ceilings that create an inspiring space to work, create, or simply pause with a cup of coffee as the morning light streams in. This unique design element adds flexibility and function that truly sets this home apart. The care and attention poured into this home is immediately evident. Freshly painted throughout in preparation for market, the home welcomes you with a clean, updated aesthetic that blends seamlessly with its timeless layout. Hardwood floors, vinyl, and carpet combine to offer a warm and inviting mix of textures and comfort across all three finished levels. The formal dining room, highlighted by elegant optional bay windows, provides a beautiful setting for holiday gatherings, intimate dinners, or weekend brunches. At the heart of the home, the thoughtfully updated kitchen features granite countertops and opens directly to the family room. With a partially extended layout, this space invites connection, relaxation, and easy entertaining. Step outside to an oversized wood deck and adjoining patio—your own outdoor retreat perfect for quiet mornings, summer barbecues, or evenings spent under the stars. The backyard offers a spacious and private setting for both everyday enjoyment and special occasions. With 3,618 square feet of living space, this home provides plenty of room to grow and adapt. The finished walk-up basement offers exceptional versatility, ready to serve as a guest suite, recreation room, home gym, or creative studio—whatever your lifestyle requires. Significant updates have been made to ensure comfort and peace of mind for years to come. A new furnace was installed in 2023, the roof was replaced in 2016, and the hot water heater was updated in 2020. In addition, the property includes a 17kW whole-house generator, offering added security and uninterrupted living in any season. Upstairs, four well-appointed bedrooms offer private, restful retreats for every member of the household. Whether it’s getting ready for busy school mornings or winding down in the evening with bedtime routines, the upper level supports the natural rhythm of everyday life with ease. Tucked into the friendly and established Ridgefield Village neighborhood, the location offers convenient access to nearby shopping, dining, and major routes including Prince William Parkway—all while preserving the quiet charm of a true community setting. Picture yourself enjoying the first signs of spring on the back deck, hosting loved ones for dinner in the formal dining room, or relaxing in the cozy family room as the fireplace warms the space through winter. In every season, this home offers comfort, connection, and a sense of possibility. With its flexible layout, thoughtful enhancements, and distinctive features, this Chelsea Model 2 is ready to welcome you home. Come see for yourself—you’ll feel at home the moment you walk through the door!

    Zillow last checked:

    Listing updated:

    Listed by:

    JT Dickie 703-625-4448,

    CENTURY 21 New Millennium

    Bought with:

    Petra Vergeer, 5020805

    KW Metro Center

    Source: Bright MLS,MLS#: VAPW2098810MLS Logo

    Facts & features

    Interior

    Bedrooms & bathrooms
    • Bedrooms: 4
    • Bathrooms: 4
    • Full bathrooms: 3
    • 1/2 bathrooms: 1
    • Main level bathrooms: 1
    Basement
    • Level: Main
    Heating
    • Forced Air, Natural Gas
    Cooling
    • Central Air, Electric
    Appliances
    • Included: Gas Water Heater
    Features
    • Basement: Finished
    • Number of fireplaces: 1
    Interior area
    • Total structure area: 3,618
    • Total interior livable area: 3,618 sqft
    • Finished area above ground: 2,318
    • Finished area below ground: 1,300

    Property

    Parking
    • Total spaces: 4
    • Parking features: Oversized, Driveway, Attached
    • Attached garage spaces: 2
    • Uncovered spaces: 2
    Accessibility
    • Accessibility features: Accessible Entrance
    Features
    • Levels: Two
    • Stories: 2
    • Pool features: None
    Lot
    • Size: 7,614 sqft
    Details
    • Additional structures: Above Grade, Below Grade
    • Parcel number: 8093808554
    • Zoning: R6
    • Special conditions: Standard

    Construction

    Type & style
    • Home type: SingleFamily
    • Architectural style: Colonial
    • Property subtype: Single Family Residence
    Materials
    • Combination
    • Foundation: Slab
    Condition
    • New construction: No
    • Year built: 2001
    Details
    • Builder model: Chelsea 2
    • Builder name: Beazer

    Utilities & green energy

    • Sewer: Public Sewer
    • Water: Public

    Community & neighborhood

    Location
    • Region: Woodbridge
    • Subdivision: Ridgefield Oaks

    HOA & financial

    HOA
    • Has HOA: Yes
    • HOA fee: $77 monthly
    • Association name: RIDGEFIELD OAKS

    Other

    Other facts
    • Listing agreement: Exclusive Right To Sell
    • Listing terms: Conventional,VA Loan,FHA,Cash
    • Ownership: Fee Simple

    Price history

    DateEventPrice
    1/9/2026Sold$730,000$202/sqft
    Source: Bright MLS #VAPW2098810 Report a problem
    12/18/2025Contingent$730,000$202/sqft
    Source: Bright MLS #VAPW2098810 Report a problem
    12/11/2025Listed for sale$730,000$202/sqft
    Source: Bright MLS #VAPW2098810 Report a problem
    11/8/2025Contingent$730,000$202/sqft
    Source: Bright MLS #VAPW2098810 Report a problem
    10/16/2025Listed for sale$730,000+129.8%$202/sqft
    Source: Bright MLS #VAPW2098810 Report a problem
    11/16/2001Sold$317,665$88/sqft
    Source: Public Record Report a problem

    Public tax history

    YearProperty taxesTax assessment
    2025$6,666 +11.3%$679,900 +12.9%
    2024$5,989 0%$602,200 +4.6%
    2023$5,991 -1%$575,800 +7.4%
    2022$6,049 +3.5%$535,900 +11.9%
    2021$5,842 +5.5%$478,700 +6.5%
    2020$5,535 +114%$449,300 +4.9%
    2019$2,586 -48.5%$428,400 +3.1%
    2018$5,020 +1%$415,700 -0.4%
    2017$4,969 $417,400 +2.6%
    2016$4,969 +7.4%$406,700 +2.5%
    2015$4,627 $396,900 +7.3%
    2014$4,627 $370,000 +0.2%
    2013-- $369,400 -0.2%
    2012-- $370,200 +10.5%
    2010-- $335,000 -0.3%
    2009-- $336,000 -24.2%
    2008-- $443,100 -11.8%
    2007-- $502,100 -12%
    2006-- $570,600 +20.6%
    2005-- $473,000 +28.5%
    2004-- $368,100 +19.7%
    2003-- $307,400 +12.3%
    2002-- $273,800

    Find assessor info on the county website

    Neighborhood: Ridgefield Village

    Nearby schools

    GreatSchools rating
    Schools provided by the listing agent
    • Elementary: Penn
    • Middle: Beville
    • High: Charles J. Colgan Senior
    • District: Prince William County Public Schools

    Source: Bright MLS. This data may not be complete. We recommend contacting the local school district to confirm school assignments for this home.

    Get a cash offer in 3 minutes
    Find out how much your home could sell for in as little as 3 minutes with a no-obligation cash offer.
    Estimated market value
    $741,100
    Get a cash offer in 3 minutes
    Find out how much your home could sell for in as little as 3 minutes with a no-obligation cash offer.
    Estimated market value
    $741,100