Ideally situated on a quiet cul-de-sac just moments from George Washington's Mount Vernon Estate, the George Washington Memorial Parkway, and the Potomac River, this beautifully maintained residence offers exceptional privacy on a fully fenced .35-acre lot surrounded by mature landscaping. A spacious rear deck overlooks the tranquil backyard, creating an ideal setting for outdoor entertaining and everyday enjoyment. The main level features an open, light-filled floor plan with hardwood floors, elegant moldings, custom built-ins, and plantation shutters throughout. The kitchen is centered around a generous island with a gas cooktop, abundant cabinetry, and opens seamlessly to a bright sunroom that serves as a natural extension of the living space. A private home office with custom built-ins provides the perfect work-from-home environment. Upstairs, the spacious primary suite offers a tray ceiling, a well-appointed spa-inspired bath, and generous closet space. Large windows throughout the upper level fill the home with natural light, while a conveniently located full-size laundry room adds everyday functionality. The finished lower level provides outstanding flexibility with a large recreation room, full bath, extensive built-in cabinetry, a dedicated workshop with direct exterior access, and ample storage. Completing the home is an attached two-car garage, all within a peaceful setting that combines convenience, privacy, and timeless appeal. Relo addendum required.
Under contract
$1,195,000
3707 Purks Ct, Alexandria, VA 22309
4beds
4,404sqft
:
Get pre-qualified$7,330/mo
Single Family Residence
Built in 1996
0.35 Acres Lot
$1,192,100 Zestimate®
$271/sqft
$-- HOA
What's special
Open light-filled floor planAttached two-car garageSurrounded by mature landscapingQuiet cul-de-sacCustom built-insWell-appointed spa-inspired bathAmple storage
- 9 days |
- 716 |
- 82 |
Likely to sell faster than
Zillow last checked:
Listing updated:
Listed by:
Maxwell Rabin 202-669-7406,
TTR Sotheby's International Realty (202) 333-1212,
Co-Listing Agent: Jonathan D. Taylor 202-276-3344,
TTR Sotheby's International Realty
Source: Bright MLS,MLS#: VAFX2329746
Facts & features
Interior
Bedrooms & bathrooms
- Bedrooms: 4
- Bathrooms: 4
- Full bathrooms: 3
- 1/2 bathrooms: 1
- Main level bathrooms: 1
Basement
- Description: Percent Finished: 100.0
- Area: 1238
Heating
- Forced Air, Natural Gas
Cooling
- Central Air, Electric
Appliances
- Included: Refrigerator, Dryer, Washer, Dishwasher, Energy Efficient Appliances, Microwave, Cooktop, Gas Water Heater
Features
- Dry Wall
- Flooring: Wood, Tile/Brick
- Basement: Full,Finished,Rear Entrance
- Number of fireplaces: 1
Interior area
- Total structure area: 4,404
- Total interior livable area: 4,404 sqft
- Finished area above ground: 3,166
- Finished area below ground: 1,238
Property
Parking
- Total spaces: 2
- Parking features: Garage Faces Side, Concrete, Attached, Driveway
- Attached garage spaces: 2
- Has uncovered spaces: Yes
Accessibility
- Accessibility features: None
Features
- Levels: Three
- Stories: 3
- Pool features: None
Lot
- Size: 0.35 Acres
- Features: Suburban
Details
- Additional structures: Above Grade, Below Grade
- Parcel number: 1014 29020014
- Zoning: 120
- Special conditions: Standard
Construction
Type & style
- Home type: SingleFamily
- Architectural style: Colonial
- Property subtype: Single Family Residence
Materials
- Brick, Combination
- Foundation: Concrete Perimeter
- Roof: Asphalt
Condition
- Excellent
- New construction: No
- Year built: 1996
Utilities & green energy
- Sewer: Public Sewer
- Water: Public
Community & HOA
Community
- Subdivision: Petitt's Landing
HOA
- Has HOA: No
Location
- Region: Alexandria
Financial & listing details
- Price per square foot: $271/sqft
- Tax assessed value: $1,194,640
- Annual tax amount: $13,780
- Date on market: 7/23/2026
- Listing agreement: Exclusive Right To Sell
- Ownership: Fee Simple
Estimated market value
$1,192,100
$1.13M - $1.25M
$4,680/mo
Price history
| Date | Event | Price |
|---|---|---|
| 7/30/2026 | Contingent | $1,195,000$271/sqft |
Source:  Bright MLS #VAFX2329746 Report a problem Bright MLS #VAFX2329746 Report a problem | ||
| 7/23/2026 | Listed for sale | $1,195,000+7.7%$271/sqft |
Source: Bright MLS #VAFX2329746 Report a problem | ||
| 10/24/2024 | Sold | $1,110,000-3.5%$252/sqft |
Source: Bright MLS #VAFX2200254 Report a problem | ||
| 10/3/2024 | Contingent | $1,150,000$261/sqft |
Source: Bright MLS #VAFX2200254 Report a problem | ||
| 9/12/2024 | Listed for sale | $1,150,000+42.9%$261/sqft |
Source: Bright MLS #VAFX2200254 Report a problem | ||
| 7/30/2019 | Sold | $805,000-1.2%$183/sqft |
Source: Public Record Report a problem | ||
| 6/23/2019 | Listed for sale | $815,000-14.2%$185/sqft |
Source: Redfin Corporation #VAFX1070804 Report a problem | ||
| 9/25/2006 | Sold | $950,000+127.5%$216/sqft |
Source: Public Record Report a problem | ||
| 6/7/1996 | Sold | $417,575$95/sqft |
Source: Public Record Report a problem | ||
Public tax history
| Year | Property taxes | Tax assessment |
|---|---|---|
| 2025 | $12,668 +1.8% | $1,095,880 +2% |
| 2024 | $12,443 +20.9% | $1,074,080 +17.8% |
| 2023 | $10,291 +4.3% | $911,880 +5.7% |
| 2022 | $9,868 | $862,980 +9% |
| 2021 | -- | $791,780 +1.2% |
| 2020 | $9,256 +5.7% | $782,080 +5.7% |
| 2019 | $8,760 +4% | $740,140 +4% |
| 2018 | $8,420 +8.1% | $711,440 +6.1% |
| 2017 | $7,788 -7.8% | $670,810 -8% |
| 2016 | $8,446 +3.8% | $729,050 |
| 2015 | $8,136 +4.3% | $729,050 +4.1% |
| 2014 | $7,801 | $700,590 +6.8% |
| 2013 | -- | $655,830 -4% |
| 2012 | -- | $682,910 -5.5% |
| 2011 | -- | $722,580 -7.1% |
| 2010 | -- | $777,640 -6.2% |
| 2009 | -- | $829,300 -3% |
| 2008 | -- | $854,790 |
| 2007 | -- | $854,790 +82.1% |
| 2003 | -- | $469,510 +4.2% |
| 2002 | -- | $450,510 +16% |
| 2001 | -- | $388,370 |
Find assessor info on the county website
Monthly payment
Est. payment
Payment breakdown
Explore the cost of this home by adjusting the details. Changes won't be saved.Climate risks
Neighborhood: 22309
Nearby schools
GreatSchools rating
- 6/10Riverside Elementary SchoolGrades: PK-6Distance: 0.1 mi
- 4/10Whitman Middle SchoolGrades: 7-8Distance: 1.3 mi
- 2/10Mount Vernon High SchoolGrades: 9-12Distance: 0.4 mi
Schools provided by the listing agent
- District: Fairfax County Public Schools
Source: Bright MLS. This data may not be complete. We recommend contacting the local school district to confirm school assignments for this home.
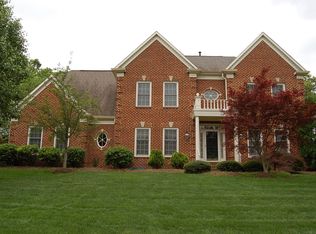
- $1,350,5005 bd4 ba5.8k sqft3705 Purks Ct, Alexandria, VA 22309Off Market
- $1,060,7004 bd4 ba2.8k sqft3616 Old Vernon Ct, Alexandria, VA 22309Off Market
- $1,232,7006 bd5 ba4.1k sqft3704 Purks Ct, Alexandria, VA 22309Off Market
- $1,182,1004 bd4 ba3.4k sqft3614 Old Vernon Ct, Alexandria, VA 22309Off Market
- $1,150,9005 bd3 ba2.9k sqft3612 Old Vernon Ct, Alexandria, VA 22309Off Market
- $1,210,9001 bd1 ba170 sqft3709 Purks Ct, Alexandria, VA 22309Off Market
- $1,259,2004 bd3 ba3.9k sqft3703 Purks Ct, Alexandria, VA 22309Off Market
- $1,255,8005 bd4 ba5.1k sqft3618 Old Vernon Ct, Alexandria, VA 22309Off Market
A local agent can set up tours, give advice and negotiate with sellers.
Similar homes
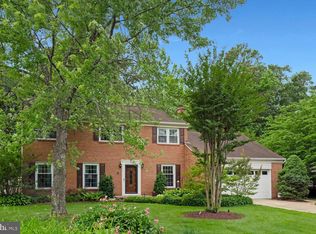
- $1,050,0004 bd5 ba4.2k sqft4217 Scotland Rd, Alexandria, VA 22309For Sale
 MLS ID #VAFX2330702, Chris White, Long & Foster Real Estate, Inc.. Bright MLS
 - $1,450,0005 bd5 ba5k sqft9400 Ludgate Dr, Alexandria, VA 22309For Sale
 MLS ID #VAFX2332202, Chris White, Long & Foster Real Estate, Inc.. Bright MLS
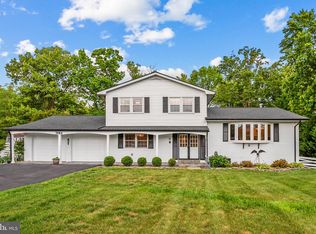
 - $1,249,9995 bd4 ba3.4k sqft3914 Rive Dr, Alexandria, VA 22309For Sale
 MLS ID #VAFX2313292, Dominique Zarow, KW Metro Center. Bright MLS
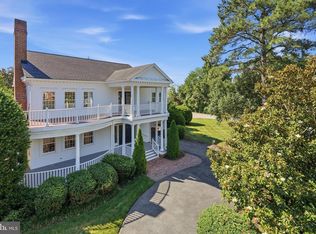
 - $1,699,0004 bd5 ba4k sqft9505 Lynnhall Pl, Alexandria, VA 22309For Sale
 MLS ID #VAFX2323748, Phil Snedegar, Berkshire Hathaway HomeServices PenFed Realty. Bright MLS
 - $1,220,0005 bd4 ba2.4k sqft1920 Windmill Ln, Alexandria, VA 22307For SaleMLS ID #VAFX2306214, Christine Garner, Serhant. Bright MLS
- $1,150,0004 bd4 ba3.9k sqft9220 Davis Dr, Lorton, VA 22079For SaleMLS ID #VAFX2307752, Mrs. Zinta K Rodgers-Rickert, RE/MAX Gateway, LLC. Bright MLS
- $1,275,0005 bd4 ba2.8k sqft6004 Telegraph Rd, Alexandria, VA 22310For SaleMLS ID #VAFX2323092, Sarah Reynolds, Keller Williams Realty. Bright MLS
- $850,0004 bd4 ba4.7k sqft4570 Hawthorne Rd, Indian Head, MD 20640For SaleMLS ID #MDCH2057930, Jenna Bare-Anderkovitch, CENTURY 21 New Millennium. Bright MLS
- $1,350,0005 bd5 ba4.6k sqft33 N Donelson St, Alexandria, VA 22304For SaleMLS ID #VAAX2063280, Brock M Harris, Samson Properties. Bright MLS
- $1,075,0005 bd5 ba4.5k sqft8181 Usher Dr, Lorton, VA 22079For SaleMLS ID #VAFX2329416, Seng Ngov, Pearson Smith Realty, LLC. Bright MLS
- $1,300,0006 bd6 ba4.7k sqft11434 Park Dr, Fairfax, VA 22030For SaleMLS ID #VAFX2328842, Amy Spradlin, Pearson Smith Realty, LLC. Bright MLS
- $865,0006 bd5 ba4.7k sqft2806 Pumpkin St, Clinton, MD 20735For SaleMLS ID #MDPG2212216, Hazel Shakur, Redfin Corp. Bright MLS
- $1,100,0004 bd4 ba3.1k sqft7409 Shady Palm Dr, Springfield, VA 22153For SaleMLS ID #VAFX2322984, Matt Flood, TTR Sothebys International Realty. Bright MLS
- $1,290,0004 bd4 ba5.5k sqft5200 Trunnion Trl, Woodbridge, VA 22192For SaleMLS ID #VAPW2122972, Sheila Hensley, Samson Properties. Bright MLS
- $1,475,0004 bd4 ba4.4k sqft10618 Shadow Ln, Fairfax Station, VA 22039For SaleMLS ID #VAFX2330380, Desiree Gribschaw, Real Broker, LLC. Bright MLS
- $1,069,0005 bd4 ba4.4k sqft15590 Canvasback Ct, Woodbridge, VA 22191For SaleMLS ID #VAPW2123564, Elena Schuenemeyer, Wasinger & Co Properties, LLC.. Bright MLS
- $999,9995 bd5 ba5.9k sqft7001 Kodiak Ct, Manassas, VA 20111For SaleMLS ID #VAPW2126058, Brooke Davis, Pearson Smith Realty, LLC. Bright MLS
- $1,475,0004 bd4 ba2.3k sqft1000 W Braddock Rd, Alexandria, VA 22302For SaleMLS ID #VAAX2064038, Monica Manosalva, Serhant. Bright MLS
- $925,0005 bd3 ba2.2k sqft8024 Garlot Dr, Annandale, VA 22003For SaleMLS ID #VAFX2328542, Kim Darwaza, RE/MAX Executives. Bright MLS
- $885,0003 bd4 ba2.4k sqft7506 Irene Ct, Springfield, VA 22153For SaleMLS ID #VAFX2315078, Doreen Gagne, Century 21 Redwood Realty. Bright MLS
