Five bedrooms. Three finished levels. A driveway long enough for the whole extended family to park without a game of musical cars — this Annandale split-level was built for a full house and everything that comes with one. Step through the foyer and the hardwood floors and crown molding set the tone right away: this is a home that's been cared for, not just lived in. The eat-in kitchen is where mornings will actually happen, with room for a proper table, two pantries for real storage, double ovens for holiday cooking, and a cooktop and range hood that make weeknight dinners easier. Just off the kitchen, the living and dining rooms give you the layout flexibility every family needs — formal enough for guests, comfortable enough for Tuesday. Upstairs, the primary suite includes a private balcony (morning coffee, solved) and double closets, plus a dressing area already plumbed for a second vanity if you want to expand the bath down the road. Three additional bedrooms share a hallway with genuinely useful storage — two closets, one double-depth — and pull-down stairs to a floored attic, so seasonal gear has a home that isn't your garage. The updated hall bath keeps things fresh with a large vanity and tile floor. The lower level does double duty: a fifth bedroom with double closets and four windows makes a great guest room, home office, or teen retreat, and it has its own full bath just steps away. But the real draw down here is the family room, where a gas fireplace with a brick hearth and mantle turns cold nights into an easy excuse to stay in. A laundry room with full-size machines and patio access rounds out the level, and that patio opens onto a landscaped, partially fenced backyard made for grilling, gardening, or letting the kids and dogs run. The oversized attached two-car garage offers more storage than most buyers expect, and that extra-long driveway means parking is never a puzzle. Location-wise, this one's hard to beat. Fairfax Hospital, NOVA, and the Beltway are all close by for the daily commute, while the shops and restaurants at Mosaic District are minutes away for everything else. Dunn Loring Metro is a quick drive for anyone heading into the city, and a pool membership at Camelot Community Club means summer plans are already sorted. Five bedrooms, three full baths, and a location that puts you close to everything — this is the kind of home that doesn't come around often. Updates: Roof 2017 with a 50-year transferable warranty, Hot Water Heater 2021, HVAC 2015
For sale
$925,000
8024 Garlot Dr, Annandale, VA 22003
5beds
2,273sqft
:
Get pre-qualified$5,852/mo
Single Family Residence
Built in 1967
0.36 Acres Lot
$909,400 Zestimate®
$407/sqft
$-- HOA
What's special
Three finished levelsExtra-long drivewayFive bedroomsEat-in kitchenCooktop and range hoodHardwood floorsCrown molding
- 6 hours |
- 73 |
- 2 |
Zillow last checked:
Listing updated:
Listed by:
Kim Darwaza 703-856-2254,
RE/MAX Executives 703-449-7629
Source: Bright MLS,MLS#: VAFX2328542
Facts & features
Interior
Bedrooms & bathrooms
- Bedrooms: 5
- Bathrooms: 3
- Full bathrooms: 3
Rooms
- Room types: Living Room, Dining Room, Primary Bedroom, Bedroom 2, Bedroom 3, Bedroom 4, Kitchen, Family Room, Foyer, Breakfast Room, Other, Utility Room, Bathroom 2, Bathroom 3, Primary Bathroom
Primary bedroom
- Features: Attached Bathroom, Balcony Access, Flooring - Carpet, Ceiling Fan(s), Crown Molding, Primary Bedroom - Dressing Area
- Level: Upper
- Area: 240 Square Feet
- Dimensions: 16 X 15
Bedroom 2
- Features: Flooring - Carpet, Crown Molding, Ceiling Fan(s)
- Level: Upper
- Area: 168 Square Feet
- Dimensions: 12 X 14
Bedroom 3
- Features: Crown Molding, Flooring - Carpet
- Level: Upper
- Area: 126 Square Feet
- Dimensions: 9 X 14
Bedroom 4
- Features: Flooring - Carpet, Ceiling Fan(s), Crown Molding
- Level: Upper
- Area: 117 Square Feet
- Dimensions: 9 X 13
Bedroom 4
- Features: Flooring - Carpet
- Level: Lower
- Area: 255 Square Feet
- Dimensions: 17 X 15
Primary bathroom
- Features: Lighting - Wall sconces, Bathroom - Walk-In Shower, Flooring - Ceramic Tile
- Level: Upper
- Area: 50 Square Feet
- Dimensions: 5 X 10
Bathroom 2
- Features: Lighting - Wall sconces, Flooring - Ceramic Tile, Countertop(s) - Quartz
- Level: Upper
- Area: 50 Square Feet
- Dimensions: 5 X 10
Bathroom 3
- Features: Flooring - Ceramic Tile, Lighting - Wall sconces, Bathroom - Walk-In Shower
- Level: Lower
- Area: 42 Square Feet
- Dimensions: 6 X 7
Breakfast room
- Features: Flooring - HardWood, Crown Molding, Window Treatments
- Level: Main
- Area: 144 Square Feet
- Dimensions: 9 X 16
Dining room
- Features: Flooring - Carpet, Crown Molding, Lighting - Ceiling
- Level: Main
- Area: 121 Square Feet
- Dimensions: 11 X 11
Family room
- Features: Flooring - Carpet, Crown Molding, Fireplace - Gas
- Level: Lower
- Area: 648 Square Feet
- Dimensions: 24 X 27
Foyer
- Features: Flooring - HardWood, Crown Molding, Lighting - Ceiling
- Level: Main
- Area: 63 Square Feet
- Dimensions: 9 X 7
Kitchen
- Features: Flooring - HardWood, Crown Molding, Recessed Lighting, Eat-in Kitchen, Kitchen - Electric Cooking, Pantry
- Level: Main
- Area: 100 Square Feet
- Dimensions: 10 X 10
Living room
- Features: Flooring - Carpet, Crown Molding
- Level: Main
- Area: 342 Square Feet
- Dimensions: 19 X 18
Other
- Features: Primary Bedroom - Dressing Area, Lighting - Pendants, Flooring - Carpet, Crown Molding
- Level: Upper
- Area: 50 Square Feet
- Dimensions: 5 X 10
Utility room
- Level: Lower
- Area: 104 Square Feet
- Dimensions: 8 X 13
Heating
- Forced Air, Natural Gas
Cooling
- Central Air, Ceiling Fan(s), Electric
Appliances
- Included: Cooktop, Dishwasher, Disposal, Dryer, Exhaust Fan, Microwave, Double Oven, Refrigerator, Washer, Gas Water Heater
- Laundry: In Basement
Features
- Attic, Bathroom - Walk-In Shower, Breakfast Area, Ceiling Fan(s), Crown Molding, Dining Area, Floor Plan - Traditional, Formal/Separate Dining Room, Eat-in Kitchen, Kitchen - Table Space, Pantry, Primary Bath(s), Recessed Lighting, Dry Wall
- Flooring: Carpet, Hardwood, Ceramic Tile, Wood
- Doors: Sliding Glass, Six Panel
- Windows: Replacement, Window Treatments
- Basement: Full,Finished,Rear Entrance,Walk-Out Access
- Number of fireplaces: 1
- Fireplace features: Brick, Glass Doors, Gas/Propane, Mantel(s)
Interior area
- Total structure area: 2,273
- Total interior livable area: 2,273 sqft
- Finished area above ground: 1,780
- Finished area below ground: 493
Video & virtual tour
Property
Parking
- Total spaces: 2
- Parking features: Storage, Garage Faces Side, Garage Door Opener, Inside Entrance, Oversized, Concrete, Attached, Driveway
- Attached garage spaces: 2
- Has uncovered spaces: Yes
Accessibility
- Accessibility features: None
Features
- Levels: Multi/Split,Three
- Stories: 3
- Patio & porch: Patio
- Exterior features: Balcony
- Pool features: None
- Fencing: Partial
- Has view: Yes
- View description: Garden
Lot
- Size: 0.36 Acres
- Features: Backs to Trees, Front Yard, Landscaped, Rear Yard, SideYard(s), Suburban
Details
- Additional structures: Above Grade, Below Grade
- Parcel number: 0594 14020007A
- Zoning: 120
- Special conditions: Standard
Construction
Type & style
- Home type: SingleFamily
- Property subtype: Single Family Residence
Materials
- Brick, Vinyl Siding
- Foundation: Slab
- Roof: Architectural Shingle
Condition
- Excellent
- New construction: No
- Year built: 1967
Utilities & green energy
- Sewer: Public Sewer
- Water: Public
- Utilities for property: Sewer Available, Water Available, Electricity Available, Natural Gas Available
Community & HOA
Community
- Subdivision: Camelot Heights
HOA
- Has HOA: No
Location
- Region: Annandale
Financial & listing details
- Price per square foot: $407/sqft
- Tax assessed value: $864,310
- Annual tax amount: $9,970
- Date on market: 7/29/2026
- Listing agreement: Exclusive Right To Sell
- Listing terms: Cash,Conventional,FHA,VA Loan
- Exclusions: Office Cornice Board, Front Bedroom Curtains, And All The Shears
- Ownership: Fee Simple
Estimated market value
$909,400
$864,000 - $955,000
$4,085/mo
Price history
| Date | Event | Price |
|---|---|---|
| 7/29/2026 | Listed for sale | $925,000$407/sqft |
Source:  Bright MLS #VAFX2328542 Report a problem Bright MLS #VAFX2328542 Report a problem | ||
Public tax history
| Year | Property taxes | Tax assessment |
|---|---|---|
| 2025 | $9,741 +7.9% | $842,620 +8.2% |
| 2024 | $9,026 +3.1% | $779,070 +0.5% |
| 2023 | $8,752 +2.5% | $775,530 +3.9% |
| 2022 | $8,536 | $746,450 +9.5% |
| 2021 | -- | $681,790 +2.6% |
| 2020 | $7,861 +5.9% | $664,200 +5.9% |
| 2019 | $7,422 | $627,150 |
| 2018 | $7,422 +6.4% | $627,150 +4.4% |
| 2017 | $6,975 +0.2% | $600,800 |
| 2016 | $6,960 +3.8% | $600,800 |
| 2015 | $6,705 +3.6% | $600,800 +3.3% |
| 2014 | $6,473 | $581,350 +13.3% |
| 2013 | -- | $513,090 +3.4% |
| 2012 | -- | $496,100 -0.3% |
| 2011 | -- | $497,540 |
| 2010 | -- | $497,540 -5.4% |
| 2009 | -- | $526,050 -3.3% |
| 2008 | -- | $544,190 -7.2% |
| 2007 | -- | $586,500 +46.8% |
| 2003 | -- | $399,585 +16% |
| 2002 | -- | $344,470 +13.4% |
| 2001 | -- | $303,710 |
Find assessor info on the county website
Monthly payment
Est. payment
Payment breakdown
Explore the cost of this home by adjusting the details. Changes won't be saved.Climate risks
Neighborhood: 22003
Nearby schools
GreatSchools rating
- 7/10Camelot Elementary SchoolGrades: PK-6Distance: 0.1 mi
- 4/10Jackson Middle SchoolGrades: 7-8Distance: 1.5 mi
- 4/10Falls Church High SchoolGrades: 9-12Distance: 1.3 mi
Schools provided by the listing agent
- Elementary: Camelot
- Middle: Jackson
- High: Falls Church
- District: Fairfax County Public Schools
Source: Bright MLS. This data may not be complete. We recommend contacting the local school district to confirm school assignments for this home.
- $1,119,0006 bd5 ba4k sqft8018 Garlot Dr, Annandale, VA 22003Off Market
- $922,9005 bd3 ba1.7k sqft8026 Garlot Dr, Annandale, VA 22003Off Market
- $978,5005 bd3 ba2.2k sqft3509 King Arthur Rd, Annandale, VA 22003Off Market
- $835,0004 bd3 ba2k sqft8014 Garlot Dr, Annandale, VA 22003Sold
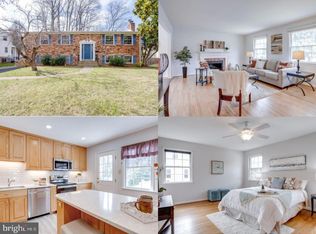
- $958,6006 bd4 ba3k sqft8027 Garlot Dr, Annandale, VA 22003Off Market
- $928,4005 bd3 ba2.4k sqft8023 Garlot Dr, Annandale, VA 22003Off Market
- $1,022,4005 bd3 ba3k sqft8025 Garlot Dr, Annandale, VA 22003Off Market
- $881,2004 bd3 ba1.7k sqft8021 Garlot Dr, Annandale, VA 22003Off Market
A local agent can set up tours, give advice and negotiate with sellers.
Similar homes
- $915,0004 bd3 ba2.7k sqft8104 Chivalry Rd, Annandale, VA 22003For Sale
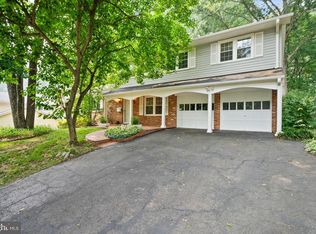
 MLS ID #VAFX2328720, Lynn Norusis, Century 21 Redwood Realty. Bright MLS
 - $950,0005 bd3 ba2k sqft4508 Fidelity Ct, Annandale, VA 22003For Sale
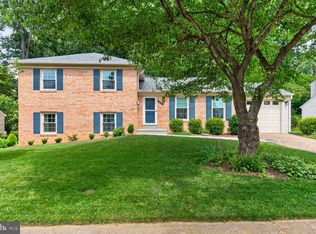 MLS ID #VAFX2328572, Teresa Deng, Fairfax Realty of Tysons. Bright MLS
 - $920,0004 bd3 ba2.5k sqft8418 Stone Gate Dr, Annandale, VA 22003For Sale
 MLS ID #VAFX2318724, Marc Piard, Pearson Smith Realty, LLC. Bright MLS
 - $950,0004 bd3 ba2.1k sqft4509 Wakefield Chapel Rd, Annandale, VA 22003For Sale
 MLS ID #VAFX2328706, Tammy Le, Redfin Corporation. Bright MLS
 - $899,7005 bd4 ba2.4k sqft4006 Justine Dr, Annandale, VA 22003For SaleMLS ID #VAFX2329464, George Koutsoukos, Compass. Bright MLS
- $929,9994 bd3 ba2.1k sqft8422 Georgian Way, Annandale, VA 22003For SaleMLS ID #VAFX2319446, Ms. Gay Ashley, Ashley Realty Group. Bright MLS
- $879,0005 bd3 ba2.5k sqft8502 Woodbine Ln, Annandale, VA 22003For SaleMLS ID #202600734, Debra H. Spencer, Spencer Realty Of Virginia. Chesapeake Bay & Rivers AOR
- $915,0004 bd4 ba2.7k sqft3352 Broken Knife Ct, Annandale, VA 22003For SaleMLS ID #VAFX2325678, Mrs. Emily Wang-Pi, Evergreen Properties. Bright MLS
- $950,0005 bd4 ba2.5k sqft8000 Woodcroft Ct, Dunn Loring, VA 22027For SaleMLS ID #VAFX2331060, Michael Gorman, RealtyPeople. Bright MLS
- $870,0004 bd3 ba2.4k sqft3820 Winterset Dr, Annandale, VA 22003For SaleMLS ID #VAFX2309662, Megan Fass, EXP Realty, LLC. Bright MLS
- $900,0004 bd3 ba2.8k sqft6814 Shrine Ct, Annandale, VA 22003For SaleMLS ID #VAFX2327866, Mary Beth Eisenhard, Paul Wesley Real Estate. Bright MLS
- $1,012,0004 bd3 ba2.5k sqft8104 Briar Creek Dr, Annandale, VA 22003For SaleMLS ID #VAFX2323858, Jana Gilbert, Weichert, REALTORS. Bright MLS
- $1,099,9955 bd4 ba2.9k sqft3502 Holly Rd, Annandale, VA 22003For SaleMLS ID #VAFX2313180, Junaid Bashir, Samson Properties. Bright MLS
- $929,9994 bd3 ba2.7k sqft3903 Ivydale Dr, Annandale, VA 22003For SaleMLS ID #VAFX2306164, Valerie Gaskins, RE/MAX Executives. Bright MLS
- $849,9004 bd3 ba2.1k sqft3511 Slade Run Dr, Falls Church, VA 22042For SaleMLS ID #VAFX2331476, Darren Robertson, Samson Properties. Bright MLS
- $869,9004 bd3 ba2.5k sqft4300 Roberts Ave, Annandale, VA 22003For SaleMLS ID #VAFX2315710, Sofia Pellegrino, Samson Properties. Bright MLS
- $840,0005 bd3 ba2.6k sqft8706 Braeburn Dr, Annandale, VA 22003For SaleMLS ID #VAFX2307902, Tony Yeh, United Realty, Inc.. Bright MLS
- $900,0004 bd3 ba3.2k sqft7052 Wardell St, Annandale, VA 22003For SaleMLS ID #VAFX2301336, Jillian Ganci, RE/MAX Allegiance. Bright MLS
- $799,0004 bd3 ba2.2k sqft7706 Arlen St, Annandale, VA 22003For SaleMLS ID #VAFX2320884, John Nguyen, Classic Realty LTD. Bright MLS
- $975,0004 bd4 ba3k sqft6816 Shrine Ct, Annandale, VA 22003For SaleMLS ID #VAFX2319136, Arlene Harris, Keller Williams Preferred Properties. Bright MLS
