Spacious & Stylish Split Foyer in Prime Location! Welcome to this beautifully updated 4-bedroom, 3-bathroom split-foyer home, perfectly situated on a 1/3-acre lot with a fenced, level backyard—ideal for outdoor entertaining, play, or relaxation. This is outdoor living at its best! Enjoy the Trex two-tiered deck, perfect for morning coffee or evening gatherings, plus a dedicated grill patio for weekend BBQs. There are so many modern upgrades & features you are going to love! Fully remodeled kitchen with a large island, stainless steel appliances, recessed lighting & under-cabinet lighting for a sleek, polished look. Bright, refinished hardwood floors throughout the upper level. Two cozy wood-burning fireplaces with glass doors—perfect for chilly nights. Three fully updated bathrooms with stylish finishes. Freshly painted interior with modern tones. Ceiling fans in all bedrooms for year-round comfort. Bonus perks include: Oversized garage (fits 2+ cars) with a brand-new door, a cedar closet for extra storage, and access to a huge mudroom/laundry room. Newly repaved driveway for a smooth arrival home. Huge under-the-stairs storage room for all your extras. Prime Location & Convenience: Minutes to Fairfax Hospital, Dunn Loring Metro, & Mosaic District (shopping, dining, & entertainment). Pentagon commuter bus right at the entrance to the neighborhood. Close to Camelot Elementary school, the community pool, & Accotink hiking trail. This home is move-in ready and checks all the boxes—don’t miss your chance to make it yours!
Sold for $835,000
$835,000
8014 Garlot Dr, Annandale, VA 22003
4beds
2,079sqft
Single Family Residence
Built in 1967
0.35 Acres Lot
$853,400 Zestimate®
$402/sqft
$3,892 Estimated rent
Home value
$853,400
$802,000 - $913,000
$3,892/mo
Zestimate® history
Owner options
List your home for rent
$3,892/mo
Rent Zestimate®
Find your next renter with Zillow Rental Manager. Plus, with online applications, you can quickly screen prospective tenants – for free.
$3,892/mo
Rent Zestimate®
Refinance and save
$5,175/mo
Est. payment
Refinancing to a lower rate could help reduce your monthly payments and save thousands over the life of the loan.
$5,175/mo
Est. payment
Explore your selling options
Work with a Zillow partner agent
Leverage their expertise and Zillow's premium Showcase listings to get your home seen by more buyers.
Get startedList with your own agent
Get your home in front of millions of buyers by listing it on Zillow.
Learn how to do itSell it yourself
Take full control of how buyers see your home on Zillow by listing For Sale by Owner (FSBO).
List your homeWhat's special
Fenced level backyardTrex two-tiered deckDedicated grill patioFully remodeled kitchenFully updated bathroomsCozy wood-burning fireplacesLarge island
Zillow last checked:
Listing updated:
Listed by:
Nicole Dash 703-973-2848,
eXp Realty LLC,
Listing Team: Debbie Dogrul Associates, Co-Listing Agent: Steven Scott Wohl 703-980-2323,
eXp Realty LLC
Bought with:
Franklin Soruco Suarez, 0225223680
Samson Properties
Source: Bright MLS,MLS#: VAFX2226406
Facts & features
Interior
Bedrooms & bathrooms
- Bedrooms: 4
- Bathrooms: 3
- Full bathrooms: 3
- Main level bathrooms: 2
- Main level bedrooms: 3
Rooms
- Room types: Living Room, Dining Room, Bedroom 2, Bedroom 4, Kitchen, Bedroom 1, Storage Room, Bathroom 2, Bathroom 3, Full Bath
Bedroom 1
- Level: Main
Bedroom 2
- Level: Main
Bedroom 4
- Level: Lower
Bathroom 2
- Level: Main
Bathroom 3
- Level: Main
Bathroom 3
- Level: Lower
Dining room
- Level: Main
Other
- Level: Main
Kitchen
- Level: Main
Living room
- Level: Main
Storage room
- Level: Lower
Storage room
- Level: Lower
Heating
- Forced Air, Natural Gas
Cooling
- Central Air, Electric
Appliances
- Included: Microwave, Disposal, Dishwasher, Oven/Range - Electric, Refrigerator, Gas Water Heater
- Laundry: Hookup
Features
- Ceiling Fan(s), Built-in Features, Dining Area, Entry Level Bedroom, Eat-in Kitchen, Kitchen Island, Primary Bath(s), Solar Tube(s)
- Flooring: Hardwood, Carpet, Wood
- Basement: Walk-Out Access
- Number of fireplaces: 2
- Fireplace features: Screen
Interior area
- Total structure area: 2,079
- Total interior livable area: 2,079 sqft
- Finished area above ground: 1,479
- Finished area below ground: 600
Property
Parking
- Total spaces: 5
- Parking features: Garage Faces Side, Asphalt, Driveway, Attached
- Attached garage spaces: 2
- Uncovered spaces: 3
Accessibility
- Accessibility features: None
Features
- Levels: Split Foyer,Two
- Stories: 2
- Patio & porch: Deck
- Exterior features: Play Equipment, Lighting
- Pool features: None
- Fencing: Full,Back Yard
Lot
- Size: 0.35 Acres
- Features: Rear Yard
Details
- Additional structures: Above Grade, Below Grade
- Parcel number: 0592 15020005A
- Zoning: 120
- Special conditions: Standard
Construction
Type & style
- Home type: SingleFamily
- Property subtype: Single Family Residence
Materials
- Aluminum Siding
- Foundation: Other
Condition
- Excellent
- New construction: No
- Year built: 1967
Utilities & green energy
- Sewer: Public Sewer
- Water: Public
Community & HOA
Community
- Subdivision: Camelot Heights
HOA
- Has HOA: No
Location
- Region: Annandale
Financial & listing details
- Price per square foot: $402/sqft
- Tax assessed value: $776,320
- Annual tax amount: $8,994
- Date on market: 3/20/2025
- Listing agreement: Exclusive Right To Sell
- Ownership: Fee Simple
Price history
| Date | Event | Price |
|---|---|---|
| 6/9/2025 | Sold | $835,000-0.6%$402/sqft |
Source:  Bright MLS #VAFX2226406 Report a problem Bright MLS #VAFX2226406 Report a problem | ||
| 5/22/2025 | Contingent | $840,000$404/sqft |
Source: Bright MLS #VAFX2226406 Report a problem | ||
| 5/21/2025 | Price change | $840,000-2.4%$404/sqft |
Source: Bright MLS #VAFX2226406 Report a problem | ||
| 4/9/2025 | Listed for sale | $860,888$414/sqft |
Source: Bright MLS #VAFX2226406 Report a problem | ||
| 4/1/2025 | Contingent | $860,888$414/sqft |
Source: Bright MLS #VAFX2226406 Report a problem | ||
| 3/20/2025 | Listed for sale | $860,888$414/sqft |
Source: Bright MLS #VAFX2226406 Report a problem | ||
Public tax history
| Year | Property taxes | Tax assessment |
|---|---|---|
| 2025 | $9,251 +2.9% | $800,220 +3.1% |
| 2024 | $8,994 +3.1% | $776,320 +0.5% |
| 2023 | $8,721 +3.6% | $772,790 +4.9% |
| 2022 | $8,422 | $736,480 +11.9% |
| 2021 | -- | $657,980 +2.6% |
| 2020 | $7,588 +11.2% | $641,150 +11.2% |
| 2019 | $6,824 | $576,560 |
| 2018 | $6,824 +6.4% | $576,560 +4.4% |
| 2017 | $6,410 +1% | $552,150 +0.8% |
| 2016 | $6,344 +3.8% | $547,610 |
| 2015 | $6,111 +3.6% | $547,610 +3.4% |
| 2014 | $5,898 | $529,710 +14.6% |
| 2013 | -- | $462,300 |
| 2012 | -- | $462,300 -3.5% |
| 2011 | -- | $479,020 |
| 2010 | -- | $479,020 -7% |
| 2009 | -- | $514,870 -3.4% |
| 2008 | -- | $532,790 -7.2% |
| 2007 | -- | $574,290 +56.7% |
| 2003 | -- | $366,485 +16% |
| 2002 | -- | $315,935 |
Find assessor info on the county website
Neighborhood: 22003
Nearby homes
- $914,9004 bd2 ba2.4k sqft8012 Garlot Dr, Annandale, VA 22003Off Market
- $1,105,9006 bd5 ba4k sqft8018 Garlot Dr, Annandale, VA 22003Off Market
- $972,2005 bd3 ba2.2k sqft3509 King Arthur Rd, Annandale, VA 22003Off Market
- $953,2005 bd3 ba2.4k sqft8010 Garlot Dr, Annandale, VA 22003Off Market
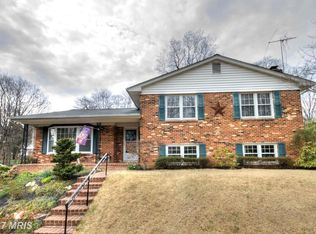
- $925,0005 bd3 ba2.2k sqft8024 Garlot Dr, Annandale, VA 22003For Sale
- $1,022,6005 bd4 ba2.7k sqft3507 King Arthur Rd, Annandale, VA 22003Off Market
- $1,037,3005 bd3 ba3.2k sqft8015 Garlot Dr, Annandale, VA 22003Off Market
- $908,8005 bd3 ba1.7k sqft8013 Garlot Dr, Annandale, VA 22003Off Market
Nearby schools
GreatSchools rating
- 7/10Camelot Elementary SchoolGrades: PK-6Distance: 0.1 mi
- 4/10Jackson Middle SchoolGrades: 7-8Distance: 1.5 mi
- 4/10Falls Church High SchoolGrades: 9-12Distance: 1.3 mi
Schools provided by the listing agent
- Elementary: Camelot
- Middle: Jackson
- High: Falls Church
- District: Fairfax County Public Schools
Source: Bright MLS. This data may not be complete. We recommend contacting the local school district to confirm school assignments for this home.
Get a cash offer in 3 minutes
Find out how much your home could sell for in as little as 3 minutes with a no-obligation cash offer.
Estimated market value
$853,400
Get a cash offer in 3 minutes
Find out how much your home could sell for in as little as 3 minutes with a no-obligation cash offer.
Estimated market value
$853,400
- Virginia
- Fairfax County
- Annandale
- 22003
- 8014 Garlot Dr
Nearby cities
Nearby zip codes
Other Annandale Topics
