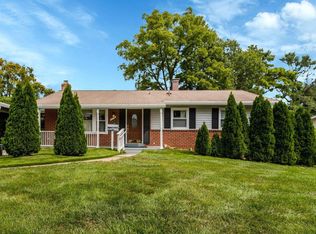
SELLERS AT SELLER'S EXPENSE TO PROVIDE A 1-YEAR HOME WARRANTY PAID FOR BY SELLERS AT CLOSING. SELLERS ARE MOTIVATED TO SELL. CHARMING UPDATED SPLIT-LEVEL ON 0.25 ACRE LOT. FRESHLY PAINTED INTERIOR THROUGHOUT HOME! MOVE-IN READY- Recent property upgrades, include refurbished pool surface, decking and concrete apron. Pool decking/apron restoration includes new caulking, repairs and leveling. Additionally both upstairs and downstairs decks have repaired and restored. New roof was installed in 2023. This is a move-in ready clean colonial home with living room, dining room, kitchen, family room, 5 bedrooms and 3 full bathrooms, including walk-in shower and jacuzzi tub. All 3 baths have been updated with ceramic tile. The kitchen has been updated and ALL NEW KITCHEN APPLIANCES (REFRIGERATOR, RANGE, MICRO WAVE, DISHWASHER INSTALLED). Kitchen has been updated with wood cabinets and granite countertops. The dining room has been updated wood floors and opens to the deck. The flow of rooms one to the next is great for entertaining. The living room has wood floors, beautiful built in oak wood cabinets and book shelves with built-in electric fireplace (new in 2025). The living room also has a beautiful bay window. Main level includes 3 bedrooms, hall bathroom, and primary bedroom with en-suite full bath with upgraded shower. home has a casual elegant foyer entrance that flows to upstairs and downstairs. The family room on lower level opens to deck, patio and in-ground pool. The family room has a wood burning fireplace and ceramic tile floors. Two bedrooms, a full bath and laundry room are on this level. The in-ground pool is the center piece of the landscaped backyard, that can be your own resort at home. It is fenced and private. Entertain and enjoy your Summers in your own pool and in your own back yard resort.
For sale
Price cut: $16K (7/21)
$879,000
8502 Woodbine Ln, Annandale, VA 22003
5beds
2,538sqft
Single Family Residence
Built in 1972
0.26 Acres Lot
$869,200 Zestimate®
$346/sqft
$-- HOA
What's special
Family roomRefurbished pool surfaceCharming updated split-levelGranite countertopsWood cabinetsDining roomCasual elegant foyer entrance
- 114 days |
- 1,115 |
- 52 |
Zillow last checked:
Listing updated:
Listed by:
Debra H. Spencer 804-815-2211,
Spencer Realty Of Virginia 804-642-6714
Source: Chesapeake Bay & Rivers AOR,MLS#: 202600734Originating MLS: Chesapeake Bay Area MLS
Facts & features
Interior
Bedrooms & bathrooms
- Bedrooms: 5
- Bathrooms: 3
- Full bathrooms: 3
Primary bedroom
- Level: Second
- Dimensions: 0 x 0
Bedroom 2
- Level: Second
- Dimensions: 0 x 0
Bedroom 3
- Level: Second
- Dimensions: 0 x 0
Bedroom 4
- Level: First
- Dimensions: 0 x 0
Bedroom 5
- Level: First
- Dimensions: 0 x 0
Dining room
- Level: Second
- Dimensions: 0 x 0
Foyer
- Level: First
- Dimensions: 0 x 0
Great room
- Level: First
- Dimensions: 0 x 0
Kitchen
- Level: Second
- Dimensions: 0 x 0
Laundry
- Level: First
- Dimensions: 0 x 0
Living room
- Level: Second
- Dimensions: 0 x 0
Heating
- Electric, Forced Air, Oil, Zoned
Cooling
- Central Air, Electric, Zoned, Attic Fan
Appliances
- Included: Dryer, Dishwasher, Exhaust Fan, Electric Cooking, Electric Water Heater, Freezer, Disposal, Microwave, Oven, Refrigerator, Stove, Washer
Features
- Bookcases, Built-in Features, Bedroom on Main Level, Bay Window, Separate/Formal Dining Room, Eat-in Kitchen, French Door(s)/Atrium Door(s), Fireplace, Granite Counters, High Ceilings, Jetted Tub, Bath in Primary Bedroom, Main Level Primary, Cable TV, Window Treatments
- Flooring: Ceramic Tile, Laminate, Partially Carpeted, Wood
- Doors: French Doors, Insulated Doors, Storm Door(s)
- Windows: Screens, Thermal Windows, Window Treatments
- Basement: Full,Finished,Walk-Out Access
- Attic: Access Only
- Number of fireplaces: 1
- Fireplace features: Masonry, Wood Burning
Interior area
- Total interior livable area: 2,538 sqft
- Finished area above ground: 1,290
- Finished area below ground: 1,248
Property
Parking
- Parking features: Driveway, No Garage, Paved
- Has uncovered spaces: Yes
Accessibility
- Accessibility features: Accessibility Features, Accessible Full Bath, Accessible Bedroom, Low Threshold Shower
Features
- Levels: Two
- Stories: 2
- Patio & porch: Rear Porch, Patio, Deck
- Exterior features: Deck, Storage, Shed, Paved Driveway
- Has private pool: Yes
- Pool features: Concrete, Fenced, In Ground, Pool Equipment, Pool, Private
- Has spa: Yes
- Fencing: Full,Privacy,Fenced
- Body of water: N/A
Lot
- Size: 0.26 Acres
- Features: Landscaped, Cul-De-Sac
Details
- Additional structures: Shed(s)
- Parcel number: 0593 16 0028
- Zoning description: R3
- Other equipment: Intercom
Construction
Type & style
- Home type: SingleFamily
- Architectural style: Colonial
- Property subtype: Single Family Residence
Materials
- Brick, Drywall, Frame, Vinyl Siding
- Roof: Composition
Condition
- Resale
- New construction: No
- Year built: 1972
Utilities & green energy
- Sewer: Public Sewer
- Water: Public
Community & HOA
Community
- Features: Common Grounds/Area, Curbs, Gutter(s), Street Lights, Sidewalks
- Security: Smoke Detector(s)
- Subdivision: None
HOA
- Has HOA: Yes
- Amenities included: Landscaping
Location
- Region: Annandale
Financial & listing details
- Price per square foot: $346/sqft
- Tax assessed value: $823,200
- Annual tax amount: $9,240
- Date on market: 5/2/2026
- Ownership: Individuals
- Ownership type: Sole Proprietor
Estimated market value
$869,200
$826,000 - $913,000
$4,552/mo
Price history
| Date | Event | Price |
|---|---|---|
| 7/21/2026 | Price change | $879,000-1.8%$346/sqft |
Source: Chesapeake Bay & Rivers AOR #202600734 Report a problem | ||
| 6/26/2026 | Price change | $895,000-1.1%$353/sqft |
Source: Chesapeake Bay & Rivers AOR #202600734 Report a problem | ||
| 5/3/2026 | Listed for sale | $905,000+1.8%$357/sqft |
Source: Chesapeake Bay & Rivers AOR #202600734 Report a problem | ||
| 3/7/2026 | Listing removed | $889,000$350/sqft |
Source: Chesapeake Bay & Rivers AOR #2520929 Report a problem | ||
| 11/20/2025 | Price change | $889,000-1.1%$350/sqft |
Source: Chesapeake Bay & Rivers AOR #2520929 Report a problem | ||
| 10/28/2025 | Price change | $899,000-1.1%$354/sqft |
Source: Chesapeake Bay & Rivers AOR #2520929 Report a problem | ||
| 9/27/2025 | Price change | $909,000-1.1%$358/sqft |
Source: Chesapeake Bay & Rivers AOR #2520929 Report a problem | ||
| 8/24/2025 | Price change | $919,000-1.1%$362/sqft |
Source:  CVRMLS #2520929 Report a problem CVRMLS #2520929 Report a problem | ||
| 7/28/2025 | Listed for sale | $929,000+324.4%$366/sqft |
Source: CVRMLS #2520929 Report a problem | ||
| 11/20/1997 | Sold | $218,900$86/sqft |
Source: Public Record Report a problem | ||
Public tax history
| Year | Property taxes | Tax assessment |
|---|---|---|
| 2025 | $9,516 +8.5% | $823,200 +8.7% |
| 2024 | $8,771 +1.1% | $757,070 -1.5% |
| 2023 | $8,676 +8.5% | $768,810 +10% |
| 2022 | $7,995 | $699,180 +13.3% |
| 2021 | -- | $616,880 +3.3% |
| 2020 | $7,066 +1.4% | $597,080 +1.4% |
| 2019 | $6,972 | $589,080 |
| 2018 | $6,972 +6.3% | $589,080 +4.2% |
| 2017 | $6,561 +4.7% | $565,130 +4.5% |
| 2016 | $6,267 +7.3% | $540,970 +3.4% |
| 2015 | $5,841 +4.3% | $523,390 +4% |
| 2014 | $5,602 | $503,110 +11.3% |
| 2013 | -- | $452,130 -5.8% |
| 2012 | -- | $479,910 -3.1% |
| 2011 | -- | $495,120 +3.9% |
| 2010 | -- | $476,310 -4.3% |
| 2009 | -- | $497,880 -6.5% |
| 2008 | -- | $532,460 -7% |
| 2007 | -- | $572,810 +79% |
| 2003 | -- | $320,065 +20% |
| 2002 | -- | $266,720 +16.5% |
| 2001 | -- | $228,980 |
Find assessor info on the county website
Monthly payment
Est. payment
Payment breakdown
Explore the cost of this home by adjusting the details. Changes won't be saved.Climate risks
Neighborhood: 22003
Nearby schools
GreatSchools rating
- 10/10Mantua Elementary SchoolGrades: PK-6Distance: 1.3 mi
- 9/10Frost Middle SchoolGrades: 7-8Distance: 1.9 mi
- 9/10Woodson High SchoolGrades: 9-12Distance: 2.1 mi
Schools provided by the listing agent
- Elementary: Mount Vernon Woods
- Middle: Frost
- High: Woodson
Source: Chesapeake Bay & Rivers AOR. This data may not be complete. We recommend contacting the local school district to confirm school assignments for this home.
- $777,8005 bd3 ba1.2k sqft8500 Woodbine Ln, Annandale, VA 22003Off Market
- $943,4004 bd3 ba2.3k sqft8503 Varsity Ct, Annandale, VA 22003Off Market
- $827,2004 bd3 ba1.3k sqft3905 Cherry Hill Way, Annandale, VA 22003Off Market
- $847,3004 bd3 ba2.1k sqft8501 Varsity Ct, Annandale, VA 22003Off Market
- $884,3005 bd3 ba2.4k sqft8501 Woodbine Ln, Annandale, VA 22003Off Market
- $780,0005 bd3 ba1.2k sqft3907 Cherry Hill Way, Annandale, VA 22003Off Market
- $1,073,7005 bd4 ba3k sqft3903 Cherry Hill Way, Annandale, VA 22003Off Market
- $1,002,5006 bd4 ba2.2k sqft8503 Woodbine Ln, Annandale, VA 22003Off Market
A local agent can set up tours, give advice and negotiate with sellers.
Similar homes
- $869,9004 bd3 ba2.5k sqft4300 Roberts Ave, Annandale, VA 22003For Sale

 MLS ID #VAFX2315710, Sofia Pellegrino, Samson Properties. Bright MLS
 - $920,0004 bd4 ba3.1k sqft4107 Watkins Trl, Annandale, VA 22003For Sale
 MLS ID #VAFX2332880, Kamalia Emerson, Samson Properties. Bright MLS
 - $674,9004 bd3 ba2k sqft7712 Arlen St, Annandale, VA 22003For Sale
 MLS ID #VAFX2336526, Roberto Roncales, Keller Williams Realty. Bright MLS
 - $750,0004 bd3 ba1.9k sqft4908 Erie St, Annandale, VA 22003For Sale
 MLS ID #VAFX2323622, Sarah Reynolds, Keller Williams Realty. Bright MLS
 - $885,0003 bd3 ba2.5k sqft9938 Great Oaks Way, Fairfax, VA 22030For SaleMLS ID #VAFC2009032, Jeni Blessman, Keller Williams Realty. Bright MLS
- $785,0004 bd3 ba2k sqft4415 San Marcos Ct, Fairfax, VA 22030For SaleMLS ID #VAFX2334998, Muayyad Nour, Realty ONE Group Capital. Bright MLS
- $849,9005 bd3 ba2.6k sqft6914 Hadlow Dr, Springfield, VA 22152For SaleMLS ID #VAFX2317276, Brian Wilson, Redfin Corporation. Bright MLS
- $820,0004 bd3 ba2.3k sqft5621 Ravenel Ln, Springfield, VA 22151For SaleMLS ID #VAFX2331496, Florentins Amurrio, Samson Properties. Bright MLS
- $910,0004 bd3 ba2.4k sqft1516 N Chambliss St, Alexandria, VA 22312For SaleMLS ID #VAAX2064206, Laurie Gessaman, Pearson Smith Realty, LLC. Bright MLS
- $869,9004 bd3 ba2k sqft9202 Setter Pl, Springfield, VA 22153For SaleMLS ID #VAFX2330606, Kim Chamberlain, Samson Properties. Bright MLS
- $899,9004 bd3 ba3.2k sqft6424 Alloway Ct, Springfield, VA 22152For SaleMLS ID #VAFX2322718, Maggie Bier Bodge, Samson Properties. Bright MLS
- $875,0004 bd3 ba2.2k sqft7902 Larrick Ct, Springfield, VA 22153For SaleMLS ID #VAFX2323964, Sherry Elphick-Schoske, Samson Properties. Bright MLS
- $887,0003 bd3 ba2.3k sqft3210 Patrick Henry Dr, Falls Church, VA 22044For SaleMLS ID #VAFX2327066, Jim Shirey, Corcoran McEnearney. Bright MLS
- $995,0004 bd3 ba2.2k sqft311 Skyhill Rd, Alexandria, VA 22314For SaleMLS ID #VAAX2062768, Michael Manuel, Long & Foster Real Estate, Inc.. Bright MLS
- $825,0004 bd3 ba2.4k sqft4216 Jackson Pl, Alexandria, VA 22309For SaleMLS ID #VAFX2327102, Carrie Shokraei, Samson Properties. Bright MLS
- $869,0005 bd3 ba1.4k sqft5414 Rumsey Pl, Fairfax, VA 22032For SaleMLS ID #VAFX2302700, Caitlyn Jones, Keller Williams Capital Properties. Bright MLS
- $975,0005 bd4 ba3.3k sqft7316 Walnut Knoll Dr, Springfield, VA 22153For SaleMLS ID #VAFX2333254, Chris Colgan, Real Broker, LLC. Bright MLS
- $1,000,0004 bd4 ba3.6k sqft3514 Cobb Dr, Fairfax, VA 22030For SaleMLS ID #VAFC2008958, Cheryl Monno, Seaport Properties LLC. Bright MLS
- $985,0005 bd3 ba2.8k sqft9905 Marquette Dr, Bethesda, MD 20817For SaleMLS ID #MDMC2252210, Steve Schuck, Compass. Bright MLS
- $725,0004 bd3 ba2.4k sqft8010 Hillcrest Dr, Manassas, VA 20111For SaleMLS ID #VAPW2126988, Devin McElfish, LPT Realty, LLC. Bright MLS
