FRESH PRICE & OFFER OF CLOSING COSTS ADDED ON TOP OF SALES PRICE, IF NEEDED! The Realtors pricing tool values this property at over $1M, considering the updates and upgrades made to this home! This spacious 4 bedroom, 2.5 bath home backs to beautiful treed privacy - an oasis, as described by the current owner. On the main level are the owner's suite, bedrooms 2 and 3, living room, dining room, kitchen, and the 2nd full bathroom. The daylight lower level boasts a large recreation room with woodburning fireplace, door to the private patio, bedroom #4 with walk-in closet, the half bath, and a huge and versatile unfinished section of basement with washer, dryer and utilities! The 22x15 kitchen includes a prep area of 11x10 (stainless steel appliances including Cafe 6-burner gas stove/oven, Cafe microwave, Bosch dishwasher, Fisher and Paykel refrigerator, along with granite counters and ceramic tile floor). The cozy 11x 15 eat-in area with woodburning fireplace #2 also features a spacious pantry. Hardwood floors are on the main level. There are so many updates and upgrades! The tandem 2-car carport is sure to be appreciated, especially during inclement weather conditions! New in 2025 Washer; 2024 New 40 Year Roof (warranty conveys - all old shingles removed), Gorgeous Stainless Steel Appliances (Gas Stove, Microwave, Dishwasher, Refrigerator), Humidifier; 2023 Water Heater; 2022 New Carport Concrete Deck, Dryer; 2018 Attic Insulation; 2017 New Furnace and Air-Conditioning Unit; 2015 Replaced Main Water Valve; 2014 Master and Hall Bathroom Updates (Light Fixtures, Shower Doors, Medicine Cabinets, Landscaping; 2013 Installation of Whole House Emergency Generator, Master Bath Toilet Replacement; 2011 Installation of Front Lawn Sprinkler System! Hardwoods are under the carpet on the main level. Wakefield Rec Center Swimming Pool is nearby. This home is centrally located and provides easy access around town and into DC, the Pentagon, Fort Belvoir, and both Dulles International and Reagan National Airports.. If you are searching for a home that has been lovingly cared for, you've found it! Enjoy two (2) wood-burning fireplaces - one in the recreation room and another cozy fireplace in the eat-in portion of the kitchen! The Oak Hill Citizens Association has covenants that run with the land. The $20/year fee is, reportedly, optional and covers events for children, the Oak Hill Citizens Handbook, etc. There is no HOA, but - for the good of all - the Citizens Association rules are minimal but enforced. See our Matterport tour, with floorplans, and measurements included! See photos and floorplans!
For sale
Price cut: $5K (7/22)
$929,999
8422 Georgian Way, Annandale, VA 22003
4beds
2,193sqft
:
Get pre-qualified$5,948/mo
Single Family Residence
Built in 1971
0.27 Acres Lot
$923,300 Zestimate®
$424/sqft
$-- HOA
What's special
Daylight lower levelGranite countersSpacious pantryCeramic tile floorGorgeous stainless steel appliances
- 35 days |
- 1,005 |
- 26 |
Likely to sell faster than
Zillow last checked:
Listing updated:
Listed by:
Ms. Gay Ashley 703-801-7711,
Ashley Realty Group 703-849-0034
Source: Bright MLS,MLS#: VAFX2319446
Facts & features
Interior
Bedrooms & bathrooms
- Bedrooms: 4
- Bathrooms: 3
- Full bathrooms: 2
- 1/2 bathrooms: 1
- Main level bathrooms: 2
- Main level bedrooms: 3
Rooms
- Room types: Living Room, Dining Room, Primary Bedroom, Bedroom 2, Bedroom 3, Bedroom 4, Kitchen, Basement, Recreation Room, Bathroom 2, Primary Bathroom, Half Bath
Primary bedroom
- Features: Ceiling Fan(s), Double Sink, Walk-In Closet(s), Primary Bedroom - Dressing Area, Flooring - HardWood, Flooring - Carpet
- Level: Main
- Area: 168 Square Feet
- Dimensions: 12 X 14
Bedroom 2
- Features: Flooring - Carpet, Flooring - HardWood
- Level: Main
- Area: 143 Square Feet
- Dimensions: 11 X 13
Bedroom 3
- Features: Flooring - Carpet, Flooring - HardWood
- Level: Main
- Area: 99 Square Feet
- Dimensions: 9 X 11
Bedroom 4
- Features: Walk-In Closet(s)
- Level: Lower
- Area: 140 Square Feet
- Dimensions: 10 X 14
Primary bathroom
- Level: Main
Bathroom 2
- Level: Main
Basement
- Features: Basement - Unfinished, Basement - Partially Finished
- Level: Lower
- Area: 588 Square Feet
- Dimensions: 14 X 42
Dining room
- Features: Flooring - Carpet, Flooring - HardWood
- Level: Main
- Area: 110 Square Feet
- Dimensions: 10 X 11
Half bath
- Level: Lower
Kitchen
- Features: Granite Counters, Kitchen - Gas Cooking, Pantry, Breakfast Room, Attic - Non-Use, Ceiling Fan(s), Dining Area, Fireplace - Wood Burning, Flooring - Ceramic Tile, Kitchen - Country, Eat-in Kitchen, Lighting - Ceiling
- Level: Main
- Area: 330 Square Feet
- Dimensions: 15 X 22
Living room
- Features: Flooring - Carpet, Flooring - HardWood
- Level: Main
- Area: 238 Square Feet
- Dimensions: 14 X 17
Recreation room
- Features: Fireplace - Wood Burning
- Level: Lower
- Area: 414 Square Feet
- Dimensions: 18 X 23
Heating
- Forced Air, Central, Natural Gas
Cooling
- Ceiling Fan(s), Central Air, Electric
Appliances
- Included: Air Cleaner, Microwave, Dishwasher, Disposal, Dryer, Stainless Steel Appliance(s), Cooktop, Washer, Oven/Range - Gas, Refrigerator, Gas Water Heater
- Laundry: In Basement
Features
- Kitchen - Gourmet, Kitchen - Table Space, Walk-In Closet(s), Upgraded Countertops, Eat-in Kitchen, Kitchen - Country, Ceiling Fan(s), Pantry, Primary Bath(s), Efficiency, Formal/Separate Dining Room
- Flooring: Carpet, Ceramic Tile, Hardwood, Wood
- Doors: Storm Door(s)
- Windows: Bay/Bow
- Basement: Full,Heated,Improved,Interior Entry,Exterior Entry,Rear Entrance,Walk-Out Access,Partially Finished
- Number of fireplaces: 2
- Fireplace features: Wood Burning
Interior area
- Total structure area: 2,777
- Total interior livable area: 2,193 sqft
- Finished area above ground: 1,474
- Finished area below ground: 719
Property
Parking
- Total spaces: 4
- Parking features: Concrete, Attached Carport, Driveway
- Carport spaces: 2
- Uncovered spaces: 2
Accessibility
- Accessibility features: None
Features
- Levels: Two
- Stories: 2
- Pool features: None
- Has view: Yes
- View description: Trees/Woods
Lot
- Size: 0.27 Acres
Details
- Additional structures: Above Grade, Below Grade
- Parcel number: 0701 16 0239A
- Zoning: 130
- Special conditions: Standard
Construction
Type & style
- Home type: SingleFamily
- Architectural style: Ranch/Rambler
- Property subtype: Single Family Residence
Materials
- Brick, Vinyl Siding
- Foundation: Slab
Condition
- New construction: No
- Year built: 1971
Utilities & green energy
- Sewer: Public Sewer
- Water: Public
Community & HOA
Community
- Security: Electric Alarm, Monitored, Security System, Fire Sprinkler System
- Subdivision: Oak Hill
HOA
- Has HOA: No
Location
- Region: Annandale
Financial & listing details
- Price per square foot: $424/sqft
- Tax assessed value: $867,120
- Annual tax amount: $10,002
- Date on market: 6/19/2026
- Listing agreement: Exclusive Right To Sell
- Ownership: Fee Simple
Estimated market value
$923,300
$877,000 - $969,000
$3,948/mo
Price history
| Date | Event | Price |
|---|---|---|
| 7/22/2026 | Price change | $929,999-0.5%$424/sqft |
Source:  Bright MLS #VAFX2319446 Report a problem Bright MLS #VAFX2319446 Report a problem | ||
| 7/13/2026 | Price change | $935,000-1.6%$426/sqft |
Source: Bright MLS #VAFX2319446 Report a problem | ||
| 6/30/2026 | Price change | $950,000-2.6%$433/sqft |
Source: Bright MLS #VAFX2319446 Report a problem | ||
| 6/19/2026 | Listed for sale | $975,000+290%$445/sqft |
Source: Bright MLS #VAFX2319446 Report a problem | ||
| 9/26/1994 | Sold | $250,000$114/sqft |
Source: Public Record Report a problem | ||
Public tax history
| Year | Property taxes | Tax assessment |
|---|---|---|
| 2025 | $9,460 +4% | $818,370 +4.2% |
| 2024 | $9,097 +1.6% | $785,250 -1% |
| 2023 | $8,950 +5.9% | $793,090 +7.3% |
| 2022 | $8,455 | $739,390 +8.4% |
| 2021 | -- | $681,990 +7.5% |
| 2020 | $7,507 +2.4% | $634,320 +2.4% |
| 2019 | $7,330 +1.6% | $619,320 +1.6% |
| 2018 | $7,211 +5.2% | $609,270 +3.2% |
| 2017 | $6,853 +2.8% | $590,300 +2.5% |
| 2016 | $6,670 +3.8% | $575,710 |
| 2015 | $6,425 +8.3% | $575,710 +8% |
| 2014 | $5,933 | $532,840 +4.1% |
| 2013 | -- | $511,850 +1.4% |
| 2012 | -- | $504,850 |
| 2011 | -- | $504,850 +2.1% |
| 2010 | -- | $494,560 |
| 2009 | -- | $494,560 -11% |
| 2008 | -- | $555,480 +2.8% |
| 2007 | -- | $540,530 +56.1% |
| 2003 | -- | $346,355 +15% |
| 2002 | -- | $301,180 +15.5% |
| 2001 | -- | $260,765 |
Find assessor info on the county website
Monthly payment
Est. payment
Payment breakdown
Explore the cost of this home by adjusting the details. Changes won't be saved.Climate risks
Neighborhood: 22003
Nearby schools
GreatSchools rating
- 10/10Wakefield Forest Elementary SchoolGrades: PK-6Distance: 1 mi
- 9/10Frost Middle SchoolGrades: 7-8Distance: 2.2 mi
- 9/10Woodson High SchoolGrades: 9-12Distance: 2.4 mi
Schools provided by the listing agent
- Elementary: Wakefield Forest
- Middle: Frost
- High: Woodson
- District: Fairfax County Public Schools
Source: Bright MLS. This data may not be complete. We recommend contacting the local school district to confirm school assignments for this home.
- $1,056,4004 bd4 ba2.3k sqft8424 Georgian Way, Annandale, VA 22003Off Market

- $955,0004 bd4 ba2.8k sqft8420 Georgian Way, Annandale, VA 22003Sold
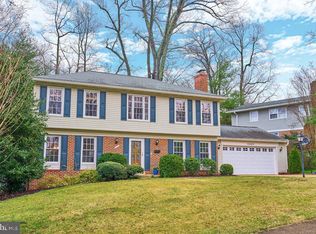
- $1,111,9004 bd3 ba2.7k sqft4704 Oak Forest Dr, Annandale, VA 22003Off Market
- $858,9004 bd2 ba1.4k sqft8421 Georgian Way, Annandale, VA 22003Off Market
- $918,8004 bd2 ba2.1k sqft8416 Georgian Way, Annandale, VA 22003Off Market
- $910,5005 bd2 ba2k sqft8423 Georgian Way, Annandale, VA 22003Off Market
- $962,8004 bd3 ba2.1k sqft8426 Georgian Way, Annandale, VA 22003Off Market
- $1,248,3005 bd3 ba3.4k sqft4706 Oak Forest Dr, Annandale, VA 22003Off Market
A local agent can set up tours, give advice and negotiate with sellers.
Similar homes
- $950,0005 bd3 ba2k sqft4508 Fidelity Ct, Annandale, VA 22003For Sale
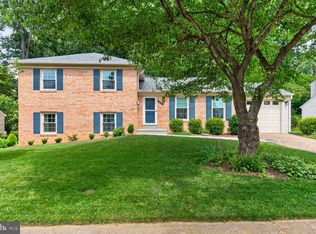
 MLS ID #VAFX2328572, Teresa Deng, Fairfax Realty of Tysons. Bright MLS
 - $1,012,0004 bd3 ba2.5k sqft8104 Briar Creek Dr, Annandale, VA 22003For Sale
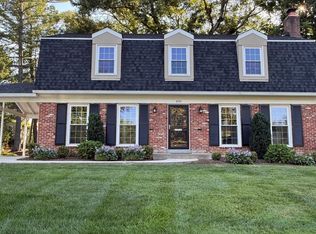 MLS ID #VAFX2323858, Jana Gilbert, Weichert, REALTORS. Bright MLS
 - $840,0005 bd3 ba2.6k sqft8706 Braeburn Dr, Annandale, VA 22003For Sale
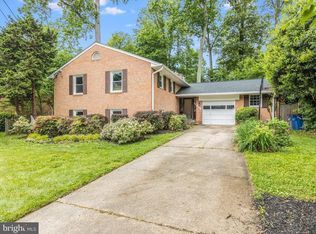 MLS ID #VAFX2307902, Tony Yeh, United Realty, Inc.. Bright MLS
 - $915,0004 bd4 ba2.7k sqft3352 Broken Knife Ct, Annandale, VA 22003For Sale
 MLS ID #VAFX2325678, Mrs. Emily Wang-Pi, Evergreen Properties. Bright MLS
 - $975,0004 bd4 ba3k sqft6816 Shrine Ct, Annandale, VA 22003For SaleMLS ID #VAFX2319136, Arlene Harris, Keller Williams Preferred Properties. Bright MLS
- $800,0004 bd3 ba1.9k sqft4908 Erie St, Annandale, VA 22003For SaleMLS ID #VAFX2323622, Sarah Reynolds, Keller Williams Realty. Bright MLS
- $900,0004 bd3 ba3.2k sqft7052 Wardell St, Annandale, VA 22003For SaleMLS ID #VAFX2301336, Jillian Ganci, RE/MAX Allegiance. Bright MLS
- $739,9004 bd3 ba2.1k sqft4902 Ravensworth Rd, Annandale, VA 22003For SaleMLS ID #VAFX2325818, Marietta Jemison, KW Metro Center. Bright MLS
- $875,0004 bd4 ba2.9k sqft9385 Saddlemount Ct, Springfield, VA 22153For SaleMLS ID #VAFX2329786, Patricia Wirth, RE/MAX Allegiance. Bright MLS
- $885,0003 bd4 ba2.2k sqft9109 Northedge Dr, Springfield, VA 22153For SaleMLS ID #VAFX2328174, Dianna Montoya, Modern Jones, LLC. Bright MLS
- $924,9004 bd3 ba2.4k sqft7601 Cervantes Ct, Springfield, VA 22153For SaleMLS ID #VAFX2315146, Ron Lenz, Century 21 Redwood Realty. Bright MLS
- $870,0004 bd3 ba2.4k sqft4945 Gainsborough Dr, Fairfax, VA 22032For SaleMLS ID #VAFX2310248, Susannah Palik, Long & Foster Real Estate, Inc.. Bright MLS
- $875,0004 bd3 ba2.2k sqft7902 Larrick Ct, Springfield, VA 22153For SaleMLS ID #VAFX2323964, Sherry Elphick-Schoske, Samson Properties. Bright MLS
- $849,9005 bd3 ba2.6k sqft6914 Hadlow Dr, Springfield, VA 22152For SaleMLS ID #VAFX2317276, Brian Wilson, Redfin Corporation. Bright MLS
- $995,0004 bd4 ba2.5k sqft15541 Eagle Tavern Ln, Centreville, VA 20120For SaleMLS ID #VAFX2329800, Aaron Delos Santos, Keller Williams Realty. Bright MLS
- $870,0004 bd3 ba2.8k sqft6121 Queens Brigade Ct, Fairfax, VA 22030For SaleMLS ID #VAFX2326064, Linda Min, Samson Properties. Bright MLS
- $719,9904 bd3 ba1.8k sqft5932 Peregrine Dr, Burke, VA 22015For SaleMLS ID #VAFX2328224, Dinh Pham, Fairfax Realty Select. Bright MLS
- $949,0004 bd3 ba2.1k sqft4006 Renault Pl, Alexandria, VA 22309For SaleMLS ID #VAFX2323942, Chris White, Long & Foster Real Estate, Inc.. Bright MLS
- $985,0004 bd4 ba1.9k sqft3124 Glen Carlyn Rd, Falls Church, VA 22041For SaleMLS ID #VAFX2321644, Samira Rantisi, Samson Properties. Bright MLS
- $850,0004 bd4 ba2k sqft10142 Marshall Pond Rd, Burke, VA 22015For SaleMLS ID #VAFX2318246, Brad Meletti, Samson Properties. Bright MLS
