WELCOME TO AN EXTRAORDINARY RETREAT. Tucked away on a cul-de-sac surrounded by towering mature trees and serene natural beauty, this distinguished residence offers a rare blend of timeless sophistication, refined comfort, and effortless livability. From the moment you arrive, the tranquil setting set the stage for an exceptional living experience. Inside, elegantly appointed living spaces are thoughtfully designed for both grand entertaining and everyday enjoyment. Formal living and dining area provide an impressive backdrop for memorable gatherings, while the centerpiece of the home is the beautiful kitchen. Featuring premium countertops, stainless steel appliances, and an expansive center island, this stunning culinary space invites connection and conversation. Just beyond the kitchen, the large screened in porch overlooks breathtaking and maturing trees, creating the perfect setting for morning coffee, quiet reflection, or dining surrounded by nature. One of the home's most remarkable features is the expansive private suite located just off the family room. Showcasing soaring ceilings, two walk-in closets, a spacious en-suite bath, and exclusive access to its own private deck, this exceptional space offers unparalleled versatility as a luxurious guest sanctuary, multigenerational living suite, executive home office, or secondary primary retreat. The upper level continues the home's impressive appeal with 3 generously proportioned bedrooms. A hall bathroom and a spacious suite designed as a peaceful haven for rest and rejuvenation. This home is perfectly positioned just minutes from major commuter routes, shopping, dining, parks, and entertainment, this residence delivers the serenity of a wooded enclave without sacrificing convenience. Some homes simply check the boxes. This one creates a feeling—of arriving, exhaling, and knowing you've found something truly special. Come experience the warmth, elegance, and quiet magic that make this extraordinary retreat impossible to forget.
For sale
$975,000
6816 Shrine Ct, Annandale, VA 22003
4beds
3,095sqft
:
Get pre-qualified$6,169/mo
Single Family Residence
Built in 1962
0.69 Acres Lot
$949,400 Zestimate®
$315/sqft
$-- HOA
What's special
Elegantly appointed living spacesSpacious en-suite bathSerene natural beautySoaring ceilingsLarge screened in porchBeautiful kitchenExpansive private suite
- 20 days |
- 634 |
- 28 |
Zillow last checked:
Listing updated:
Listed by:
Arlene Harris 301-980-3122,
Keller Williams Preferred Properties 240-737-5000
Source: Bright MLS,MLS#: VAFX2319136
Facts & features
Interior
Bedrooms & bathrooms
- Bedrooms: 4
- Bathrooms: 4
- Full bathrooms: 4
- Main level bathrooms: 2
- Main level bedrooms: 3
Rooms
- Room types: Living Room, Dining Room, Kitchen, Family Room, Laundry, Office, Utility Room
Dining room
- Level: Main
Family room
- Level: Lower
Kitchen
- Level: Main
Laundry
- Level: Lower
Living room
- Level: Main
Office
- Level: Lower
Utility room
- Level: Lower
Heating
- Central, Natural Gas
Cooling
- Central Air, Electric
Appliances
- Included: Gas Water Heater
- Laundry: Laundry Room
Features
- Basement: Finished
- Number of fireplaces: 1
Interior area
- Total structure area: 3,445
- Total interior livable area: 3,095 sqft
- Finished area above ground: 3,095
- Finished area below ground: 0
Video & virtual tour
Property
Parking
- Parking features: Driveway
- Has uncovered spaces: Yes
Accessibility
- Accessibility features: 2+ Access Exits
Features
- Levels: Multi/Split,Four
- Stories: 4
- Pool features: None
Lot
- Size: 0.69 Acres
Details
- Additional structures: Above Grade, Below Grade
- Parcel number: 0714 13 0070
- Zoning: 120
- Special conditions: Standard
Construction
Type & style
- Home type: SingleFamily
- Property subtype: Single Family Residence
Materials
- Brick, Aluminum Siding
- Foundation: Other
Condition
- New construction: No
- Year built: 1962
Utilities & green energy
- Sewer: Public Sewer
- Water: Public
Community & HOA
Community
- Subdivision: Tall Oaks
HOA
- Has HOA: No
Location
- Region: Annandale
Financial & listing details
- Price per square foot: $315/sqft
- Tax assessed value: $922,810
- Annual tax amount: $11,450
- Date on market: 7/9/2026
- Listing agreement: Exclusive Right To Sell
- Ownership: Fee Simple
Estimated market value
$949,400
$902,000 - $997,000
$4,698/mo
Price history
| Date | Event | Price |
|---|---|---|
| 7/9/2026 | Listed for sale | $975,000+143.8%$315/sqft |
Source:  Bright MLS #VAFX2319136 Report a problem Bright MLS #VAFX2319136 Report a problem | ||
| 1/1/2015 | Sold | $400,000$129/sqft |
Source:  Long & Foster Broker Feed #VAFX385912_100 Report a problem Long & Foster Broker Feed #VAFX385912_100 Report a problem | ||
| 5/2/2003 | Sold | $400,000+90.5%$129/sqft |
Source: Public Record Report a problem | ||
| 2/1/1996 | Sold | $210,000$68/sqft |
Source: Public Record Report a problem | ||
Public tax history
| Year | Property taxes | Tax assessment |
|---|---|---|
| 2025 | $11,159 +7.3% | $897,810 +7.4% |
| 2024 | $10,399 +3.1% | $835,990 -0.6% |
| 2023 | $10,085 -1.1% | $841,300 |
| 2022 | $10,196 | $841,300 +14.6% |
| 2021 | -- | $734,100 +12.6% |
| 2020 | $8,163 +2.3% | $651,830 +2.6% |
| 2019 | $7,978 +2% | $635,170 +1.7% |
| 2018 | $7,822 +5.4% | $624,450 +3.7% |
| 2017 | $7,418 +0% | $602,450 |
| 2016 | $7,415 +5.3% | $602,450 +1.8% |
| 2015 | $7,041 +0.5% | $592,040 +0.3% |
| 2014 | $7,008 | $590,390 +5.9% |
| 2013 | -- | $557,560 +3.1% |
| 2012 | -- | $540,930 |
| 2011 | -- | $540,930 +6.4% |
| 2010 | -- | $508,600 +11.6% |
| 2009 | -- | $455,560 -11.7% |
| 2008 | -- | $516,070 -3.9% |
| 2007 | -- | $536,810 +61.7% |
| 2003 | -- | $332,075 +14.4% |
| 2002 | -- | $290,275 +10.7% |
| 2001 | -- | $262,115 |
Find assessor info on the county website
Monthly payment
Est. payment
Payment breakdown
Explore the cost of this home by adjusting the details. Changes won't be saved.Climate risks
Neighborhood: 22003
Nearby schools
GreatSchools rating
- 7/10Columbia Elementary SchoolGrades: PK-5Distance: 1 mi
- 2/10Poe Middle SchoolGrades: 6-8Distance: 0.5 mi
- 3/10Annandale High SchoolGrades: 9-12Distance: 1.6 mi
Schools provided by the listing agent
- District: Fairfax County Public Schools
Source: Bright MLS. This data may not be complete. We recommend contacting the local school district to confirm school assignments for this home.
- $909,6005 bd3 ba2.1k sqft6820 Shrine Ct, Annandale, VA 22003Off Market
- $875,7004 bd3 ba2.1k sqft5012 Dodson Dr, Annandale, VA 22003Off Market
- $900,0004 bd3 ba2.8k sqft6814 Shrine Ct, Annandale, VA 22003For Sale

- $857,2004 bd3 ba1.4k sqft5010 Dodson Dr, Annandale, VA 22003Off Market
- $769,300-- bd3 ba1.4k sqft6817 Shrine Ct, Annandale, VA 22003Off Market
- $870,400-- bd2 ba2.2k sqft5021 Kingston Dr, Annandale, VA 22003Off Market
- $914,0004 bd3 ba2.6k sqft6815 Shrine Ct, Annandale, VA 22003Off Market
- $806,100-- bd2 ba1.5k sqft5008 Dodson Dr, Annandale, VA 22003Off Market
A local agent can set up tours, give advice and negotiate with sellers.
Similar homes
- $1,012,0004 bd3 ba2.5k sqft8104 Briar Creek Dr, Annandale, VA 22003For Sale
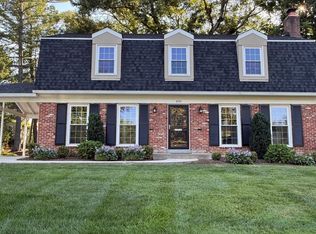
 MLS ID #VAFX2323858, Jana Gilbert, Weichert, REALTORS. Bright MLS
 - $950,0005 bd3 ba2k sqft4508 Fidelity Ct, Annandale, VA 22003For Sale
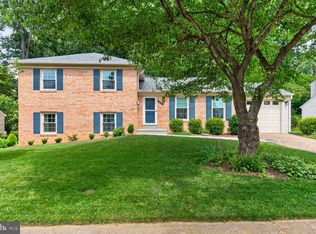 MLS ID #VAFX2328572, Teresa Deng, Fairfax Realty of Tysons. Bright MLS
 - $900,0004 bd3 ba3.2k sqft7052 Wardell St, Annandale, VA 22003For Sale
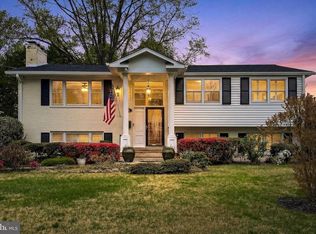 MLS ID #VAFX2301336, Jillian Ganci, RE/MAX Allegiance. Bright MLS
 - $974,0005 bd3 ba2.6k sqft8001 Leyton Pl, Springfield, VA 22152For Sale
 MLS ID #VAFX2324088, Debra McElroy, CENTURY 21 New Millennium. Bright MLS
 - $929,9994 bd3 ba2.1k sqft8422 Georgian Way, Annandale, VA 22003For SaleMLS ID #VAFX2319446, Ms. Gay Ashley, Ashley Realty Group. Bright MLS
- $915,0004 bd4 ba2.7k sqft3352 Broken Knife Ct, Annandale, VA 22003For SaleMLS ID #VAFX2325678, Mrs. Emily Wang-Pi, Evergreen Properties. Bright MLS
- $949,8884 bd3 ba2.7k sqft5604 Mount Burnside Way, Burke, VA 22015For SaleMLS ID #VAFX2329612, Scott Wohl, eXp Realty LLC. Bright MLS
- $840,0005 bd3 ba2.6k sqft8706 Braeburn Dr, Annandale, VA 22003For SaleMLS ID #VAFX2307902, Tony Yeh, United Realty, Inc.. Bright MLS
- $899,9994 bd3 ba2.8k sqft9201 Bayard Pl, Fairfax, VA 22032For SaleMLS ID #VAFX2324622, Prince Raassi, Samson Properties. Bright MLS
- $845,0004 bd3 ba2.4k sqft4945 Gainsborough Dr, Fairfax, VA 22032For SaleMLS ID #VAFX2331510, Susannah Palik, Long & Foster Real Estate, Inc.. Bright MLS
- $949,0004 bd3 ba2.1k sqft4006 Renault Pl, Alexandria, VA 22309For SaleMLS ID #VAFX2323942, Chris White, Long & Foster Real Estate, Inc.. Bright MLS
- $1,050,0004 bd5 ba4.2k sqft4217 Scotland Rd, Alexandria, VA 22309For SaleMLS ID #VAFX2330702, Chris White, Long & Foster Real Estate, Inc.. Bright MLS
- $995,0004 bd4 ba3.4k sqft15541 Eagle Tavern Ln, Centreville, VA 20120For SaleMLS ID #VAFX2329800, Aaron Delos Santos, Keller Williams Realty. Bright MLS
- $835,0004 bd3 ba2.1k sqft9809 Bacon Ct, Fairfax, VA 22032For SaleMLS ID #VAFX2322998, Shannon Lauren-Connor, RE/MAX Real Estate Connections. Bright MLS
- $930,0005 bd3 ba3.6k sqft2435 Hunter Mill Rd, Vienna, VA 22181For SaleMLS ID #VAFX2327268, Freda Azzouz, Real Broker, LLC. Bright MLS
- $1,100,0004 bd4 ba3.1k sqft7409 Shady Palm Dr, Springfield, VA 22153For SaleMLS ID #VAFX2322984, Matt Flood, TTR Sothebys International Realty. Bright MLS
- $924,9004 bd3 ba2.4k sqft7601 Cervantes Ct, Springfield, VA 22153For SaleMLS ID #VAFX2315146, Ron Lenz, Century 21 Redwood Realty. Bright MLS
- $1,085,0004 bd3 ba3.6k sqft11399 Bantry Ter, Fairfax, VA 22030For SaleMLS ID #VAFX2318584, PAUL CHUNG, Samson Properties. Bright MLS
- $875,0004 bd3 ba2.2k sqft7902 Larrick Ct, Springfield, VA 22153For SaleMLS ID #VAFX2323964, Sherry Elphick-Schoske, Samson Properties. Bright MLS
- $790,0005 bd2 ba2.2k sqft4529 Eaton Pl, Alexandria, VA 22310For SaleMLS ID #VAFX2327940, Jim Sabol, Pearson Smith Realty, LLC. Bright MLS
