Welcome home to Annandale. Enter this must-see property and stroll through the best of spring as you walk under two blooming pear trees, mature crepe myrtles, and blossoming azaleas. A stately, covered front porch invites you into this meticulously cared-for home that has spared no detail in creating a private sanctuary. The property features 4 bedrooms, 3 bathrooms, ample storage, and beautiful hardwood floors throughout. Elegance is featured in the eat-in kitchen, formal living room with a working wood-burning fireplace, a large open dining room + family room combo, and classic double French doors that lead into the Florida room with custom tile flooring. On the main floor, you will also find the 2nd bedroom, main bathroom, and double French doors leading to the large primary bedroom with a sitting area and an ensuite bathroom. Downstairs, enter a large second family room with a cozy pellet stove, the 3rd bathroom, and the large 3rd and 4th bedrooms. Easily do the laundry in the large laundry room with custom wall-to-wall cabinets and a large utility sink, perfect for a mudroom area, as it's right next to the attached garage with updated finished flooring. Situated on a quiet cul-de-sac, come home and relax in the screened-in sunroom with two skylights, entertain on the wrap-around deck, and enjoy a little luxury with your own custom 6-person sauna in a beautiful backyard primed for gardening with two mature crepe myrtle trees and a picturesque gazebo. This property is ready for you to move in and make it your own.
For sale
$900,000
7052 Wardell St, Annandale, VA 22003
4beds
3,202sqft
:
Get pre-qualified$5,757/mo
Single Family Residence
Built in 1964
9,976 Square Feet Lot
$-- Zestimate®
$281/sqft
$-- HOA
What's special
Picturesque gazeboBeautiful hardwood floors throughoutBlossoming azaleasMature crepe myrtlesQuiet cul-de-sacEat-in kitchenStately covered front porch
- 97 days |
- 751 |
- 33 |
Zillow last checked:
Listing updated:
Listed by:
Jillian Ganci 360-941-5979,
RE/MAX Allegiance 7039715555
Source: Bright MLS,MLS#: VAFX2301336
Facts & features
Interior
Bedrooms & bathrooms
- Bedrooms: 4
- Bathrooms: 3
- Full bathrooms: 3
- Main level bathrooms: 3
- Main level bedrooms: 4
Rooms
- Room types: Bedroom 2, Bedroom 3, Bedroom 4, Bedroom 1, Bathroom 1, Bathroom 2, Bathroom 3
Bedroom 1
- Level: Main
Bedroom 2
- Level: Main
Bedroom 3
- Level: Main
Bedroom 4
- Level: Main
Bathroom 1
- Level: Main
Bathroom 2
- Level: Main
Bathroom 3
- Level: Main
Heating
- Hot Water, Natural Gas
Cooling
- Central Air, Natural Gas
Appliances
- Included: Dishwasher, Dryer, ENERGY STAR Qualified Washer, Microwave, Oven/Range - Electric, Refrigerator, Washer, Gas Water Heater
Features
- Floor Plan - Traditional, Formal/Separate Dining Room, Sauna, Walk-In Closet(s), Upgraded Countertops, Primary Bath(s), Eat-in Kitchen, Crown Molding, Ceiling Fan(s), Recessed Lighting, Dining Area
- Flooring: Hardwood, Ceramic Tile, Wood
- Windows: Window Treatments, Skylight(s)
- Has basement: No
- Number of fireplaces: 2
- Fireplace features: Electric, Pellet Stove
Interior area
- Total structure area: 3,202
- Total interior livable area: 3,202 sqft
- Finished area above ground: 3,202
- Finished area below ground: 0
Video & virtual tour
Property
Parking
- Total spaces: 1
- Parking features: Garage Faces Side, Driveway, Attached
- Attached garage spaces: 1
- Has uncovered spaces: Yes
Accessibility
- Accessibility features: None
Features
- Levels: Split Foyer,Two
- Stories: 2
- Pool features: None
- Fencing: Partial
Lot
- Size: 9,976 Square Feet
Details
- Additional structures: Above Grade, Below Grade
- Parcel number: 0711 21 0008
- Zoning: 140
- Special conditions: Standard
Construction
Type & style
- Home type: SingleFamily
- Property subtype: Single Family Residence
Materials
- Other
- Foundation: Slab
- Roof: Other
Condition
- Excellent
- New construction: No
- Year built: 1964
Utilities & green energy
- Sewer: Other
- Water: Other
Community & HOA
Community
- Subdivision: Crestwood Manor
HOA
- Has HOA: No
Location
- Region: Annandale
Financial & listing details
- Price per square foot: $281/sqft
- Tax assessed value: $754,050
- Annual tax amount: $8,428
- Date on market: 4/21/2026
- Listing agreement: Exclusive Right To Sell
- Listing terms: Cash,Conventional,FHA,VA Loan
- Inclusions: Washer, Dryer, Refrigerator, Sauna
- Ownership: Fee Simple
Estimated market value
Not available
Estimated sales range
Not available
Not available
Price history
| Date | Event | Price |
|---|---|---|
| 4/21/2026 | Listed for sale | $900,000-12.2%$281/sqft |
Source:  Bright MLS #VAFX2301336 Report a problem Bright MLS #VAFX2301336 Report a problem | ||
| 4/1/2026 | Listing removed | $1,025,000$320/sqft |
Source: Bright MLS #VAFX2276244 Report a problem | ||
| 11/28/2025 | Price change | $1,025,000-2.4%$320/sqft |
Source: Bright MLS #VAFX2276244 Report a problem | ||
| 10/24/2025 | Listed for sale | $1,050,000+195.8%$328/sqft |
Source: Bright MLS #VAFX2276244 Report a problem | ||
| 12/16/2002 | Sold | $355,000$111/sqft |
Source: Public Record Report a problem | ||
Public tax history
| Year | Property taxes | Tax assessment |
|---|---|---|
| 2025 | $8,428 +7.4% | $729,050 +7.6% |
| 2024 | $7,850 +2.1% | $677,620 -0.6% |
| 2023 | $7,690 -1.3% | $681,430 |
| 2022 | $7,792 | $681,430 +15% |
| 2021 | -- | $592,340 +11.8% |
| 2020 | $6,273 +1.5% | $530,020 +1.5% |
| 2019 | $6,178 +1.5% | $522,040 +1.5% |
| 2018 | $6,087 +6.3% | $514,290 +4.3% |
| 2017 | $5,727 +0.2% | $493,290 |
| 2016 | $5,715 +5.4% | $493,290 +1.5% |
| 2015 | $5,421 +1.3% | $485,770 +1% |
| 2014 | $5,353 | $480,770 +6.2% |
| 2013 | -- | $452,580 +2.9% |
| 2012 | -- | $439,690 |
| 2011 | -- | $439,690 +5.7% |
| 2010 | -- | $415,970 -9.4% |
| 2009 | -- | $458,940 -15.5% |
| 2008 | -- | $543,420 -13.2% |
| 2007 | -- | $626,050 +100.8% |
| 2003 | -- | $311,795 +17.6% |
| 2002 | -- | $265,195 +10.7% |
| 2001 | -- | $239,465 |
Find assessor info on the county website
Monthly payment
Est. payment
Payment breakdown
Explore the cost of this home by adjusting the details. Changes won't be saved.Climate risks
Neighborhood: 22003
Nearby schools
GreatSchools rating
- 3/10Annandale Terrace Elementary SchoolGrades: PK-5Distance: 1.1 mi
- 2/10Poe Middle SchoolGrades: 6-8Distance: 0.4 mi
- 3/10Annandale High SchoolGrades: 9-12Distance: 1.1 mi
Schools provided by the listing agent
- District: Fairfax County Public Schools
Source: Bright MLS. This data may not be complete. We recommend contacting the local school district to confirm school assignments for this home.
- $763,4004 bd3 ba1.4k sqft7050 Wardell St, Annandale, VA 22003Off Market
- $782,2005 bd3 ba1.4k sqft7054 Wardell St, Annandale, VA 22003Off Market
- $770,0004 bd3 ba2.7k sqft7048 Wardell St, Annandale, VA 22003Sold

- $1,200,0005 bd5 ba5.6k sqft4512 Carrico Dr, Annandale, VA 22003Sold

- $1,260,1004 bd4 ba4.5k sqft4510 Carrico Dr, Annandale, VA 22003Off Market
- $584,9003 bd1 ba1.4k sqft4517 Exeter St, Annandale, VA 22003Off Market
- $698,0004 bd2 ba2.1k sqft4515 Exeter St, Annandale, VA 22003Off Market
- $791,6003 bd3 ba1.4k sqft7051 Wardell St, Annandale, VA 22003Off Market
A local agent can set up tours, give advice and negotiate with sellers.
Similar homes
- $975,0004 bd4 ba3k sqft6816 Shrine Ct, Annandale, VA 22003For Sale

 MLS ID #VAFX2319136, Arlene Harris, Keller Williams Preferred Properties. Bright MLS
 - $950,0005 bd3 ba2k sqft4508 Fidelity Ct, Annandale, VA 22003For Sale
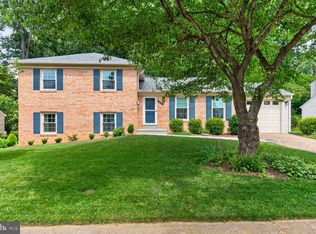 MLS ID #VAFX2328572, Teresa Deng, Fairfax Realty of Tysons. Bright MLS
 - $929,9994 bd3 ba2.1k sqft8422 Georgian Way, Annandale, VA 22003For Sale
 MLS ID #VAFX2319446, Ms. Gay Ashley, Ashley Realty Group. Bright MLS
 - $1,012,0004 bd3 ba2.5k sqft8104 Briar Creek Dr, Annandale, VA 22003For Sale
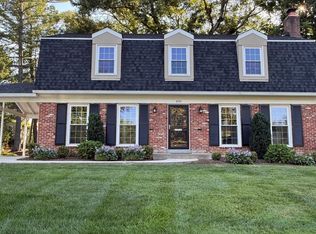 MLS ID #VAFX2323858, Jana Gilbert, Weichert, REALTORS. Bright MLS
 - $915,0004 bd4 ba2.7k sqft3352 Broken Knife Ct, Annandale, VA 22003For SaleMLS ID #VAFX2325678, Mrs. Emily Wang-Pi, Evergreen Properties. Bright MLS
- $840,0005 bd3 ba2.6k sqft8706 Braeburn Dr, Annandale, VA 22003For SaleMLS ID #VAFX2307902, Tony Yeh, United Realty, Inc.. Bright MLS
- $899,9994 bd3 ba2.8k sqft9201 Bayard Pl, Fairfax, VA 22032For SaleMLS ID #VAFX2324622, Prince Raassi, Samson Properties. Bright MLS
- $974,0005 bd3 ba2.6k sqft8001 Leyton Pl, Springfield, VA 22152For SaleMLS ID #VAFX2324088, Debra McElroy, CENTURY 21 New Millennium. Bright MLS
- $834,9954 bd3 ba2.5k sqft8606 Bound Brook Ln, Alexandria, VA 22309For SaleMLS ID #VAFX2328740, Michael Paul, Fathom Realty. Bright MLS
- $875,0004 bd3 ba2.2k sqft7902 Larrick Ct, Springfield, VA 22153For SaleMLS ID #VAFX2323964, Sherry Elphick-Schoske, Samson Properties. Bright MLS
- $849,9994 bd2 ba1.9k sqft12912 Mount Royal Ln, Fairfax, VA 22033For SaleMLS ID #VAFX2329256, Micki Moravitz, CENTURY 21 New Millennium. Bright MLS
- $924,9004 bd3 ba2.4k sqft7601 Cervantes Ct, Springfield, VA 22153For SaleMLS ID #VAFX2315146, Ron Lenz, Century 21 Redwood Realty. Bright MLS
- $930,0005 bd3 ba3.6k sqft2435 Hunter Mill Rd, Vienna, VA 22181For SaleMLS ID #VAFX2327268, Freda Azzouz, Real Broker, LLC. Bright MLS
- $995,0003 bd2 ba1.9k sqft5515 Bradley Blvd, Alexandria, VA 22311For SaleMLS ID #VAFX2317160, Suzanne Morrison, Corcoran McEnearney. Bright MLS
- $745,0004 bd4 ba3.5k sqft12602 Tartan Ln, Fort Washington, MD 20744For SaleMLS ID #MDPG2212540, Ralphael Joyner, TTR Sotheby's International Realty. Bright MLS
- $799,0005 bd4 ba3.1k sqft3444 Rock Spring Ave, Falls Church, VA 22041For SaleMLS ID #VAFX2299628, Nersa Johnson, River City Elite Properties, LLC. Bright MLS
- $1,050,0004 bd5 ba4.2k sqft4217 Scotland Rd, Alexandria, VA 22309For SaleMLS ID #VAFX2330702, Chris White, Long & Foster Real Estate, Inc.. Bright MLS
- $949,0004 bd3 ba2.1k sqft4006 Renault Pl, Alexandria, VA 22309For SaleMLS ID #VAFX2323942, Chris White, Long & Foster Real Estate, Inc.. Bright MLS
- $995,0004 bd4 ba3.4k sqft15541 Eagle Tavern Ln, Centreville, VA 20120For SaleMLS ID #VAFX2329800, Aaron Delos Santos, Keller Williams Realty. Bright MLS
- $965,0004 bd4 ba3.1k sqft2085 Cobblestone Ln, Reston, VA 20191For SaleMLS ID #VAFX2330640, Kristian Sonsteby, KW Metro Center. Bright MLS
