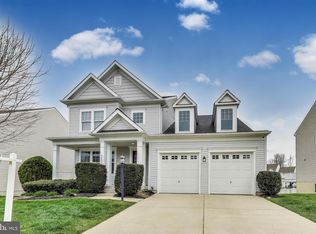
Welcome to your dream home in the sought-after community of Hope Hill Crossing! This stunning 5 bedroom, 4.5 bath colonial perfectly blends timeless style with modern functionality and is truly move-in ready. The charming front porch invites you inside to a bright, open, versatile floor plan filled with natural light. Gleaming hardwood floors and elegant moldings flow throughout the main and upper levels, creating a sense of warmth and sophistication. Just off the foyer, a spacious study with a wall of windows provides the ideal work-from-home space. The formal dining room off the kitchen makes entertaining guests a breeze. At the heart of the home is an impressive gourmet kitchen offering granite countertops, a tile backsplash, gathering sized center island with breakfast bar, under-cabinet lighting, recessed and pendant lighting, gas cooking, and stainless steel appliances. The sunlit breakfast area opens to an incredible covered porch, deck and patio complex overlooking the perfectly manicured lawn—enjoy a morning cup of coffee or evening gatherings. The inviting family room, complete with a cozy gas fireplace, is the ideal spot to unwind after a long day. Upstairs, the expansive primary suite is a true retreat featuring not one but two bedroom-sized walk-in closets with custom closet systems, and a luxurious en suite bath. Three additional oversized bedrooms—one with a private bath and two sharing a Jack and Jill bath– along with a convenient upper level laundry room complete this level. The finished walk-out basement is an entertainer’s dream! Enjoy movie nights or game days in the spacious recreation room with a built-in wet bar. A fifth bedroom with walk-in closet and full bath makes the perfect guest or in-law suite, while a large unfinished area offers abundant storage space. Step outside to the stamped concrete patio with an entertainment area pre-wired for an outdoor TV. Additional features include an oversized two car garage, brand new dishwasher, whole-home water filtration system (a $13K upgrade), electronic air filtration system, inground sprinkler system, universal EV charging outlet, and built-in shed under the deck. Located just minutes from the 234 bypass and 5 miles to I-95, this home offers easy access to shopping, dining, and commuting routes. You’ll love being less than 1 mile from Kyle Wilson Elementary and Staples Mill Shopping center. The community also includes tons of great amenities including a pool, rec center, tot lots, walking trails, and multi-use sport courts. Experience the perfect blend of convenience and comfort with this exceptional property! Welcome home!
Sold for $880,000
$880,000
5666 Spriggs Meadow Dr, Woodbridge, VA 22193
5beds
4,234sqft
Single Family Residence
Built in 2013
8,394 Square Feet Lot
$894,600 Zestimate®
$208/sqft
$4,428 Estimated rent
Home value
$894,600
$832,000 - $966,000
$4,428/mo
Zestimate® history
Owner options
List your home for rent
$4,428/mo
Rent Zestimate®
Find your next renter with Zillow Rental Manager. Plus, with online applications, you can quickly screen prospective tenants – for free.
$4,428/mo
Rent Zestimate®
Refinance and save
$5,546/mo
Est. payment
Refinancing to a lower rate could help reduce your monthly payments and save thousands over the life of the loan.
$5,546/mo
Est. payment
Explore your selling options
Work with a Zillow partner agent
Leverage their expertise and Zillow's premium Showcase listings to get your home seen by more buyers.
Get startedList with your own agent
Get your home in front of millions of buyers by listing it on Zillow.
Learn how to do itSell it yourself
Take full control of how buyers see your home on Zillow by listing For Sale by Owner (FSBO).
List your homeWhat's special
Zillow last checked:
Listing updated:
Listed by:
Chris Dominick 703-298-0909,
RE/MAX Gateway, LLC
Bought with:
Abuzar Waleed, 0225268191
RE/MAX Galaxy
Source: Bright MLS,MLS#: VAPW2105400
Facts & features
Interior
Bedrooms & bathrooms
- Bedrooms: 5
- Bathrooms: 5
- Full bathrooms: 4
- 1/2 bathrooms: 1
- Main level bathrooms: 1
Rooms
- Room types: Dining Room, Primary Bedroom, Bedroom 2, Bedroom 3, Bedroom 4, Bedroom 5, Kitchen, Family Room, Foyer, Breakfast Room, Laundry, Office, Recreation Room, Storage Room, Primary Bathroom, Full Bath, Half Bath
Primary bedroom
- Features: Ceiling Fan(s), Flooring - HardWood, Recessed Lighting, Attached Bathroom, Walk-In Closet(s)
- Level: Upper
Bedroom 2
- Features: Walk-In Closet(s), Recessed Lighting, Flooring - HardWood, Attached Bathroom
- Level: Upper
Bedroom 3
- Features: Recessed Lighting, Flooring - HardWood, Walk-In Closet(s), Jack and Jill Bathroom, Attached Bathroom
- Level: Upper
Bedroom 4
- Features: Recessed Lighting, Walk-In Closet(s), Attached Bathroom, Flooring - HardWood
- Level: Upper
Bedroom 5
- Features: Walk-In Closet(s), Flooring - Carpet
- Level: Lower
Primary bathroom
- Features: Flooring - Ceramic Tile, Bathroom - Walk-In Shower, Granite Counters, Soaking Tub
- Level: Upper
Breakfast room
- Features: Flooring - HardWood, Recessed Lighting, Crown Molding
- Level: Main
Dining room
- Features: Crown Molding, Formal Dining Room, Flooring - HardWood
- Level: Main
Family room
- Features: Ceiling Fan(s), Flooring - HardWood, Recessed Lighting, Crown Molding, Fireplace - Gas
- Level: Main
Foyer
- Features: Flooring - HardWood, Crown Molding, Recessed Lighting
- Level: Main
Other
- Features: Flooring - Ceramic Tile, Bathroom - Tub Shower
- Level: Upper
Other
- Features: Flooring - Ceramic Tile, Bathroom - Tub Shower
- Level: Upper
Other
- Features: Flooring - Ceramic Tile, Bathroom - Walk-In Shower
- Level: Lower
Half bath
- Features: Flooring - HardWood
- Level: Main
Kitchen
- Features: Kitchen Island, Recessed Lighting, Granite Counters, Breakfast Room, Kitchen - Gas Cooking, Crown Molding, Lighting - Pendants
- Level: Main
Laundry
- Level: Upper
Office
- Features: Flooring - HardWood, Crown Molding, Recessed Lighting
- Level: Main
Recreation room
- Features: Recessed Lighting, Wet Bar, Flooring - Carpet, Ceiling Fan(s)
- Level: Lower
Storage room
- Level: Lower
Heating
- Forced Air, Natural Gas
Cooling
- Central Air, Ceiling Fan(s), Electric
Appliances
- Included: Refrigerator, Cooktop, Ice Maker, Dishwasher, Microwave, Washer, Dryer, Oven, Double Oven, Stainless Steel Appliance(s), Air Cleaner, Water Treat System, Gas Water Heater
- Laundry: Upper Level, Laundry Room
Features
- Soaking Tub, Bathroom - Walk-In Shower, Bathroom - Tub Shower, Breakfast Area, Ceiling Fan(s), Crown Molding, Dining Area, Family Room Off Kitchen, Open Floorplan, Formal/Separate Dining Room, Kitchen Island, Kitchen - Table Space, Primary Bath(s), Recessed Lighting, Upgraded Countertops, Walk-In Closet(s), Bar, Built-in Features, Eat-in Kitchen, Kitchen - Gourmet
- Flooring: Carpet, Hardwood, Ceramic Tile, Wood
- Doors: Sliding Glass
- Windows: Double Pane Windows, Window Treatments
- Basement: Finished,Walk-Out Access,Windows
- Number of fireplaces: 1
- Fireplace features: Mantel(s), Gas/Propane
Interior area
- Total structure area: 4,832
- Total interior livable area: 4,234 sqft
- Finished area above ground: 3,336
- Finished area below ground: 898
Property
Parking
- Total spaces: 6
- Parking features: Garage Faces Front, Garage Door Opener, Attached, Driveway, On Street
- Attached garage spaces: 2
- Uncovered spaces: 4
Accessibility
- Accessibility features: None
Features
- Levels: Three
- Stories: 3
- Patio & porch: Porch, Deck, Patio
- Exterior features: Lawn Sprinkler, Lighting, Sidewalks, Street Lights, Underground Lawn Sprinkler
- Pool features: Community
- Fencing: Partial
Lot
- Size: 8,394 Square Feet
- Features: Landscaped
Details
- Additional structures: Above Grade, Below Grade
- Parcel number: 8091324347
- Zoning: PMR
- Special conditions: Standard
Construction
Type & style
- Home type: SingleFamily
- Architectural style: Colonial
- Property subtype: Single Family Residence
Materials
- Vinyl Siding
- Foundation: Concrete Perimeter
Condition
- Excellent
- New construction: No
- Year built: 2013
Details
- Builder model: Lawrence
Utilities & green energy
- Sewer: Public Sewer
- Water: Public
- Utilities for property: Cable Available
Community & HOA
Community
- Security: Electric Alarm, Fire Sprinkler System
- Subdivision: Hope Hill Crossing
HOA
- Has HOA: Yes
- Amenities included: Jogging Path, Tot Lots/Playground, Pool, Clubhouse, Basketball Court
- Services included: Management, Trash, Snow Removal, Common Area Maintenance
- HOA fee: $115 monthly
Location
- Region: Woodbridge
Financial & listing details
- Price per square foot: $208/sqft
- Tax assessed value: $862,100
- Annual tax amount: $8,293
- Date on market: 10/10/2025
- Listing agreement: Exclusive Right To Sell
- Ownership: Fee Simple
Price history
| Date | Event | Price |
|---|---|---|
| 12/10/2025 | Sold | $880,000$208/sqft |
Source:  Bright MLS #VAPW2105400 Report a problem Bright MLS #VAPW2105400 Report a problem | ||
| 11/24/2025 | Listing removed | $4,200$1/sqft |
Source: Bright MLS #VAPW2107730 Report a problem | ||
| 11/13/2025 | Listed for rent | $4,200$1/sqft |
Source: Bright MLS #VAPW2107730 Report a problem | ||
| 11/7/2025 | Price change | $880,000-0.7%$208/sqft |
Source: Bright MLS #VAPW2107368 Report a problem | ||
| 10/10/2025 | Listed for sale | $886,500+10.8%$209/sqft |
Source: Bright MLS #VAPW2105400 Report a problem | ||
| 8/23/2023 | Sold | $800,000$189/sqft |
Source: Bright MLS #VAPW2053538 Report a problem | ||
| 7/23/2023 | Pending sale | $800,000$189/sqft |
Source: Bright MLS #VAPW2053538 Report a problem | ||
| 7/17/2023 | Price change | $800,000-1.8%$189/sqft |
Source: Bright MLS #VAPW2053538 Report a problem | ||
| 7/6/2023 | Listed for sale | $815,000+35.8%$192/sqft |
Source: Bright MLS #VAPW2053538 Report a problem | ||
| 12/23/2013 | Sold | $600,305$142/sqft |
Source: Public Record Report a problem | ||
Public tax history
| Year | Property taxes | Tax assessment |
|---|---|---|
| 2025 | $8,453 +3.5% | $862,100 +4.9% |
| 2024 | $8,171 +4.2% | $821,600 +9.1% |
| 2023 | $7,839 +0.6% | $753,400 +8.6% |
| 2022 | $7,795 +4.5% | $693,500 +13% |
| 2021 | $7,458 +4.4% | $613,700 +5.3% |
| 2020 | $7,144 +108.5% | $582,600 +2.7% |
| 2019 | $3,426 -49.6% | $567,500 +0.9% |
| 2018 | $6,795 +0.9% | $562,700 +1.8% |
| 2017 | $6,732 | $552,700 -0.3% |
| 2016 | $6,732 +4.7% | $554,200 +5.9% |
| 2015 | $6,430 | $523,300 +1.1% |
| 2014 | $6,430 | $517,700 |
Find assessor info on the county website
Neighborhood: Hope Hill
Nearby homes
- $839,1004 bd3 ba2.8k sqft5660 Spriggs Meadow Dr, Woodbridge, VA 22193Off Market
- $925,3005 bd5 ba4.3k sqft5670 Spriggs Meadow Dr, Woodbridge, VA 22193Off Market
- $865,0005 bd5 ba4.5k sqft5656 Spriggs Meadow Dr, Woodbridge, VA 22193Sold
- $965,0004 bd4 ba3.7k sqft5674 Spriggs Meadow Dr, Woodbridge, VA 22193Off Market
- $921,2005 bd7 ba3.8k sqft15135 Athey Loop, Woodbridge, VA 22193Off Market
- $916,8004 bd4 ba3.7k sqft5667 Spriggs Meadow Dr, Woodbridge, VA 22193Off Market
- $858,1004 bd3 ba3.1k sqft5663 Spriggs Meadow Dr, Woodbridge, VA 22193Off Market
- $883,5005 bd5 ba4.5k sqft15121 Athey Loop, Woodbridge, VA 22193Off Market
Nearby schools
GreatSchools rating
- 7/10Kyle R. Wilson Elementary SchoolGrades: PK-5Distance: 0.6 mi
- 8/10Herbert J. Saunders Middle SchoolGrades: 6-8Distance: 2.5 mi
- 8/10Charles J. Colgan Sr. High SchoolGrades: PK,9-12Distance: 3.9 mi
Schools provided by the listing agent
- Elementary: Kyle R Wilson
- Middle: Saunders
- High: Charles J. Colgan Senior
- District: Prince William County Public Schools
Source: Bright MLS. This data may not be complete. We recommend contacting the local school district to confirm school assignments for this home.
Get a cash offer in 3 minutes
Find out how much your home could sell for in as little as 3 minutes with a no-obligation cash offer.
Estimated market value
$894,600
Get a cash offer in 3 minutes
Find out how much your home could sell for in as little as 3 minutes with a no-obligation cash offer.
Estimated market value
$894,600
- Virginia
- Prince William County
- Woodbridge
- 22193
- Hope Hill
- 5666 Spriggs Meadow Dr
Nearby cities
Nearby neighborhoods
Nearby zip codes
Other Woodbridge Topics
