In the sought-after Woodside Park neighborhood, this inviting home offers the convenience of two bedrooms and two full bathrooms on the main level—ideal for guests or multigenerational living. Just moments from downtown Silver Spring, it combines the ease of a suburban setting with exceptional access to nearby amenities. Renovated in 2018, including the kitchen, the traditional home features an open floor plan, hardwood floors throughout, and a contemporary staircase. The gourmet kitchen is appointed with stainless steel appliances and granite countertops. With five bedrooms and five full bathrooms, there’s room to accommodate a variety of lifestyles. Two fireplaces add warmth and character. The fully finished basement includes a recreation area for entertaining or relaxing, as well as a separate unfinished utility room. Outside, the corner lot offers a spacious front and backyard, plus a lovely deck for outdoor gatherings. Side parking accommodates two cars. Enjoy being steps from Metro, restaurants, Starbucks, a theater, gyms, and banks, with Washington, D.C., and the Beltway just minutes away. A welcoming home in a highly sought-after location, with space and convenience for everyday living.
For sale
$1,200,000
1216 Ballard St, Silver Spring, MD 20910
5beds
3,465sqft
Single Family Residence
Built in 1956
8,197 Square Feet Lot
$1,160,800 Zestimate®
$346/sqft
$-- HOA
What's special
Contemporary staircaseHardwood floors throughoutStainless steel appliancesGranite countertopsGourmet kitchenOpen floor plan
- 34 days
- 394
- 11
Zillow last checked:
Listing updated:
Listed by:
Shalamar Muhammad 301-213-1348,
TTR Sotheby's International Realty 3015161212
Source: Bright MLS,MLS#: MDMC2259186
Facts & features
Interior
Bedrooms & bathrooms
- Bedrooms: 5
- Bathrooms: 5
- Full bathrooms: 5
- Main level bathrooms: 2
- Main level bedrooms: 2
Basement
- Area: 451
Heating
- Central, Natural Gas
Cooling
- Central Air, Electric
Appliances
- Included: Dishwasher, Disposal, Dryer, Exhaust Fan, Oven/Range - Gas, Refrigerator, Cooktop, Washer, Gas Water Heater
- Laundry: In Basement, Lower Level
Features
- Combination Kitchen/Dining, Kitchen Island, Floor Plan - Traditional, 9'+ Ceilings, Dry Wall
- Flooring: Hardwood
- Windows: Insulated Windows, Screens, Bay/Bow
- Basement: Exterior Entry,Finished
- Number of fireplaces: 2
- Fireplace features: Brick, Wood Burning
Interior area
- Total structure area: 3,465
- Total interior livable area: 3,465 sqft
- Finished area above ground: 3,014
- Finished area below ground: 451
Property
Parking
- Parking features: Asphalt, Driveway, Off Street
- Has uncovered spaces: Yes
Accessibility
- Accessibility features: Accessible Entrance
Features
- Levels: Three
- Stories: 3
- Pool features: None
Lot
- Size: 8,197 Square Feet
- Features: Corner Lot/Unit
Details
- Additional structures: Above Grade, Below Grade
- Parcel number: 161301437130
- Zoning: R60
- Special conditions: Standard
Construction
Type & style
- Home type: SingleFamily
- Architectural style: Traditional
- Property subtype: Single Family Residence
Materials
- Combination, Brick
- Foundation: Concrete Perimeter
Condition
- Excellent
- New construction: No
- Year built: 1956
- Major remodel year: 2018
Utilities & green energy
- Sewer: Public Sewer
- Water: Public
Community & HOA
Community
- Security: Main Entrance Lock, Smoke Detector(s)
- Subdivision: Woodside Park
HOA
- Has HOA: No
Location
- Region: Silver Spring
Financial & listing details
- Price per square foot: $346/sqft
- Tax assessed value: $1,038,533
- Annual tax amount: $12,815
- Date on market: 10/16/2026
- Listing agreement: Exclusive Right To Sell
- Listing terms: Cash,Conventional,FHA,VA Loan
- Ownership: Fee Simple
Estimated market value
$1,160,800
$1.10M - $1.22M
$4,758/mo
Price history
| Date | Event | Price |
|---|---|---|
| 6/23/2014 | Sold | $700,000-10.8%$202/sqft |
Source: Public Record Report a problem | ||
| 4/8/2014 | Listing removed | $3,995$1/sqft |
Source: Long & Foster Real Estate, Inc. #MC8237061 Report a problem | ||
| 12/9/2013 | Listing removed | $785,000$227/sqft |
Source: Keller Williams Capital Properties Report a problem | ||
| 12/9/2013 | Listed for rent | $3,995$1/sqft |
Source: Zillow Rental Network Report a problem | ||
| 10/4/2013 | Price change | $785,000-1.9%$227/sqft |
Source: Keller Williams Capital Prop. #MC8197144 Report a problem | ||
| 7/27/2013 | Price change | $799,900-6.4%$231/sqft |
Source: Keller Williams Capital Prop. #MC8143915 Report a problem | ||
| 5/24/2013 | Price change | $855,000-10.9%$247/sqft |
Source: Select Premium Properties, Inc #MC8054101 Report a problem | ||
| 4/14/2013 | Listed for sale | $960,000+641.3%$277/sqft |
Source: Select Premium Properties, Inc #MC8054101 Report a problem | ||
| 5/13/1998 | Sold | $129,500$37/sqft |
Source: Public Record Report a problem | ||
Public tax history
| Year | Property taxes | Tax assessment |
|---|---|---|
| 2026 | $12,815 +2.8% | $1,038,533 +2.7% |
| 2025 | $12,464 +10% | $1,011,567 +2.7% |
| 2024 | $11,335 +9.4% | $984,600 +9.5% |
| 2023 | $10,362 +15.3% | $899,333 +10.5% |
| 2022 | $8,983 +11.8% | $814,067 +11.7% |
| 2021 | $8,035 -0.1% | $728,800 |
| 2020 | $8,040 -1.4% | $728,800 -1.4% |
| 2019 | $8,154 -0.2% | $739,500 |
| 2018 | $8,169 +1.5% | $739,500 +4.1% |
| 2017 | $8,051 +22.3% | $710,400 +4.3% |
| 2016 | $6,583 | $681,300 +4.5% |
| 2015 | $6,583 | $652,200 +0.7% |
| 2014 | $6,583 | $647,433 +0.7% |
| 2013 | -- | $642,667 +0.7% |
| 2012 | -- | $637,900 |
| 2011 | -- | $637,900 |
| 2010 | -- | $637,900 -18% |
| 2009 | -- | $778,250 +9.6% |
| 2008 | -- | $709,906 +10.7% |
| 2007 | -- | $641,563 +11.9% |
| 2006 | -- | $573,220 +13.8% |
| 2005 | -- | $503,620 +16% |
| 2004 | -- | $434,020 +19.1% |
| 2003 | -- | $364,420 +5.2% |
| 2002 | -- | $346,440 |
| 2001 | -- | $346,440 |
Find assessor info on the county website
Monthly payment
Est. payment
Payment breakdown
Explore the cost of this home by adjusting the details. Changes won't be saved.Climate risks
Neighborhood: Woodside Park
Nearby schools
Schools provided by the listing agent
- District: Montgomery County Public Schools
Source: Bright MLS. This data may not be complete. We recommend contacting the local school district to confirm school assignments for this home.

Similar homes
- $1,175,0004 bd4 ba3.2k sqft7910 Piney Branch Rd, Silver Spring, MD 20910For Sale
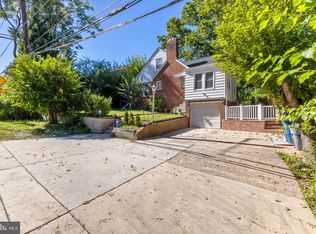
 MLS ID #MDMC2259728, MONIQUE GRAHAM, TTR Sotheby's International Realty. Bright MLS
- $1,325,0006 bd6 ba2.8k sqft708 Hankin St, Silver Spring, MD 20910For Sale
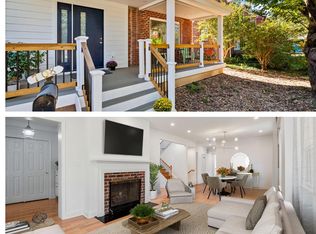 MLS ID #MDMC2204448, Lesley Pappalardo, Coldwell Banker Realty. Bright MLS
- $1,259,9004 bd3 ba2.6k sqft1790 Verbena St NW, Washington, DC 20012For Sale
 MLS ID #DCDC2228270, LaCrisha Butler, ButlerCook Real Estate. Bright MLS
- $1,199,0004 bd3 ba2.3k sqft5701 Radnor Ct, Bethesda, MD 20817For Sale
 MLS ID #MDMC2251580, Jennifer Drennan, Taylor Properties. Bright MLS
- $1,125,0005 bd3 ba2.7k sqft9823 Singleton Dr, Bethesda, MD 20817For SaleMLS ID #MDMC2257804, Hamid Hadisichani, Fairfax Realty Premier. Bright MLS
- $1,190,0006 bd4 ba3.4k sqft7800 Seven Locks Rd, Bethesda, MD 20817For SaleMLS ID #MDMC2250568, Mandy Rehm, RE/MAX Realty Group. Bright MLS
- $1,150,0003 bd3 ba3.1k sqft6912 Greenvale St NW, Washington, DC 20015For SaleMLS ID #DCDC2282884, Sherri Earman, RLAH @properties. Bright MLS
- $1,050,0004 bd3 ba2.8k sqft9608 Hillridge Dr, Kensington, MD 20895For SaleMLS ID #MDMC2250902, Mike Altobelli, RE/MAX Realty Services. Bright MLS
- $1,650,0005 bd5 ba3.2k sqft2225 Sudbury Rd NW, Washington, DC 20012For SaleMLS ID #DCDC2287258, Marilyn Charity, Washington Fine Properties, LLC. Bright MLS
- $775,0006 bd4 ba3.1k sqft12504 Davan Dr, Silver Spring, MD 20904For SaleMLS ID #MDMC2255836, Dave Savercool, Long & Foster Real Estate, Inc.. Bright MLS
- $1,095,0004 bd3 ba3k sqft11704 Hitching Post Ln, Rockville, MD 20852For SaleMLS ID #MDMC2255998, Carolyn Sappenfield, TTR Sotheby's International Realty. Bright MLS
- $1,149,9905 bd3 ba3.3k sqft2418 Caron Ln, Falls Church, VA 22043For SaleMLS ID #VAFX2345728, Tracey Barrett, Century 21 Redwood Realty. Bright MLS
- $749,0004 bd3 ba3k sqft12803 Theresa Dr, Silver Spring, MD 20904For SaleMLS ID #MDMC2261946, Jay Dahill, Long & Foster Real Estate, Inc.. Bright MLS
- $1,200,0004 bd4 ba2.2k sqft4213 8th St, Washington, DC 20011For SaleMLS ID #DCDC2288852, Joe DeFilippo, Compass. Bright MLS
- $1,249,9004 bd4 ba2.9k sqft6649 Hallwood Ave, Falls Church, VA 22046For SaleMLS ID #VAFX2347932, Ronnie Molina, Weichert, REALTORS. Bright MLS
- $899,0005 bd5 ba5.1k sqft13608 Colefair Dr, Silver Spring, MD 20904For SaleMLS ID #MDMC2246698, Leela Singh, Keller Williams Fairfax Gateway. Bright MLS
- $1,185,0004 bd3 ba3.3k sqft2007 Nordlie Pl, Falls Church, VA 22043For SaleMLS ID #VAFX2344182, Lisa Thompson, Weichert, REALTORS. Bright MLS
- $1,199,0003 bd3 ba2k sqft4839 Yuma St NW, Washington, DC 20016For SaleMLS ID #DCDC2283928, Lee Murphy, Washington Fine Properties, LLC. Bright MLS
- $820,0005 bd4 ba3.4k sqft133 Farmgate Ln, Silver Spring, MD 20905For SaleMLS ID #MDMC2256440, Brandon Warner, Compass. Bright MLS
- $729,0004 bd3 ba2.5k sqft14611 Layhill Rd, Silver Spring, MD 20906For SaleMLS ID #MDMC2262738, Saad Jamil, Samson Properties. Bright MLS
