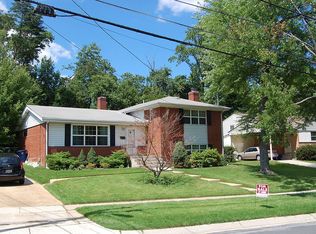
Welcome to this beautifully refreshed and deceptively spacious 5-bedroom, 3-bath split-level home, ideally situated in one of Bethesda’s most sought-after neighborhoods. Offering exceptional flexibility, thoughtful updates, and strong income potential, this residence is truly move-in ready with Accessory-Dwelling-units (ADUs) permit from Montgomery County. Freshly painted interiors, a renewed kitchen, new windows, and stylish tile flooring create a bright, modern ambiance throughout. Far larger than it appears from the outside, the home’s well-designed layout easily accommodates today’s dynamic lifestyles. A charming front porch invites you to unwind before stepping into a sun-drenched, expansive living room featuring vaulted ceilings and a cozy fireplace—perfect for both everyday living and entertaining. The efficient galley kitchen is well-equipped with generous cabinetry, ample counter space, a spacious pantry, and new appliances. An adjoining dining area ensures a seamless flow for casual meals and gatherings alike. Upstairs, the private primary suite provides a serene retreat with a closet and en-suite bath. Three additional well-sized bedrooms share an updated hall bathroom, offering comfort and versatility for family, guests, or home office needs. The lower level stands out for its remarkable adaptability. With a separate entrance, it includes a living area, full kitchen, bedroom, full bath, and its own washer and dryer—ideal for multi-generational living, rental income, or a private guest or studio suite. A fully finished basement further expands the home’s functionality, offering abundant storage, an additional laundry area, and endless possibilities for recreation, organization, or future customization. Combining modern updates, a flexible floor plan, and built-in income potential, this home presents a rare opportunity in a prime Bethesda location. Don’t miss your chance to own a property that delivers both space and versatility in an exceptional setting. Owner is a license real estate agent.
For sale
Price cut: $29K (7/6)
$1,150,000
9823 Singleton Dr, Bethesda, MD 20817
5beds
2,766sqft
Single Family Residence
Built in 1958
8,400 Square Feet Lot
$-- Zestimate®
$416/sqft
$-- HOA
What's special
Cozy fireplaceAdditional laundry areaAbundant storageUpdated hall bathroomFreshly painted interiorsVaulted ceilingsBright modern ambiance throughout
- 67 days |
- 406 |
- 11 |
Likely to sell faster than
Zillow last checked:
Listing updated:
Listed by:
Hamid Hadisichani 240-505-4264,
Fairfax Realty Premier 3014399500
Source: Bright MLS,MLS#: MDMC2231126
Loading...
Facts & features
Interior
Bedrooms & bathrooms
- Bedrooms: 5
- Bathrooms: 3
- Full bathrooms: 3
- Main level bathrooms: 3
- Main level bedrooms: 5
Basement
- Area: 476
Heating
- Forced Air, Natural Gas
Cooling
- Central Air, Electric
Appliances
- Included: Dishwasher, Dryer, Exhaust Fan, Extra Refrigerator/Freezer, Freezer, Microwave, Refrigerator, Cooktop, Washer, Gas Water Heater
Features
- 2nd Kitchen, Attic, Bathroom - Tub Shower, Crown Molding, Dining Area, Kitchen Island, Kitchenette, Pantry, Primary Bath(s), Recessed Lighting, Walk-In Closet(s), Cathedral Ceiling(s), Dry Wall
- Doors: Insulated, Six Panel
- Windows: Bay/Bow, Casement, Insulated Windows
- Basement: Full,Finished,Improved,Rear Entrance,Shelving,Sump Pump,Walk-Out Access,Windows
- Number of fireplaces: 1
- Fireplace features: Equipment, Screen
Interior area
- Total structure area: 2,766
- Total interior livable area: 2,766 sqft
- Finished area above ground: 2,290
- Finished area below ground: 476
Property
Parking
- Total spaces: 1
- Parking features: Parking Space Conveys, Attached Carport, Driveway
- Carport spaces: 1
- Has uncovered spaces: Yes
Accessibility
- Accessibility features: Other
Features
- Levels: Multi/Split,Four
- Stories: 4
- Patio & porch: Patio
- Exterior features: Lighting, Flood Lights
- Pool features: None
- Fencing: Vinyl,Back Yard
- Has view: Yes
- View description: Garden, Street, Trees/Woods
Lot
- Size: 8,400 Square Feet
Details
- Additional structures: Above Grade, Below Grade
- Parcel number: 160700634422
- Zoning: R60
- Special conditions: Standard
Construction
Type & style
- Home type: SingleFamily
- Property subtype: Single Family Residence
Materials
- Frame
- Foundation: Other
- Roof: Asphalt,Composition
Condition
- Very Good
- New construction: No
- Year built: 1958
Utilities & green energy
- Sewer: Public Sewer
- Water: Public
- Utilities for property: Cable Available, Electricity Available, Natural Gas Available, Sewer Available, Underground Utilities, Water Available, Fiber Optic, Broadband
Community & HOA
Community
- Security: Carbon Monoxide Detector(s), Smoke Detector(s), Security System
- Subdivision: Ashburton
HOA
- Has HOA: No
Location
- Region: Bethesda
Financial & listing details
- Price per square foot: $416/sqft
- Tax assessed value: $878,533
- Annual tax amount: $10,637
- Date on market: 5/3/2026
- Listing agreement: Exclusive Agency
- Listing terms: Conventional
- Inclusions: Parking Included In Listprice, parking Included In Saleprice
- Ownership: Fee Simple
Estimated market value
Not available
Estimated sales range
Not available
Not available
Price history
| Date | Event | Price |
|---|---|---|
| 7/6/2026 | Price change | $1,150,000-2.5%$416/sqft |
Source: | ||
| 5/3/2026 | Listed for sale | $1,179,000+94.9%$426/sqft |
Source: | ||
| 1/24/2011 | Sold | $605,000-5.2%$219/sqft |
Source: Public Record Report a problem | ||
| 12/1/2010 | Pending sale | $637,900$231/sqft |
Source: Long & Foster Real Estate #MC7360405 Report a problem | ||
| 11/28/2010 | Price change | $637,900-6.1%$231/sqft |
Source: Long & Foster Real Estate #MC7360405 Report a problem | ||
| 9/11/2010 | Price change | $679,000-2.9%$245/sqft |
Source: Long & Foster Real Estate #MC7360405 Report a problem | ||
| 7/16/2010 | Price change | $699,000-4.1%$253/sqft |
Source: Long & Foster Real Estate #MC7360405 Report a problem | ||
| 7/3/2010 | Listed for sale | $729,000$264/sqft |
Source: Long & Foster Real Estate #MC7360405 Report a problem | ||
Public tax history
| Year | Property taxes | Tax assessment |
|---|---|---|
| 2025 | $9,945 +4.4% | $852,867 +3.1% |
| 2024 | $9,523 +4.7% | $827,200 +4.8% |
| 2023 | $9,092 +9.7% | $789,067 +5.1% |
| 2022 | $8,287 +5.4% | $750,933 +5.3% |
| 2021 | $7,859 +1.9% | $712,800 +1.9% |
| 2020 | $7,715 +4% | $699,367 +4% |
| 2019 | $7,416 -0.2% | $672,500 |
| 2018 | $7,429 +1.1% | $672,500 +3.8% |
| 2017 | $7,348 +27.4% | $647,867 +4% |
| 2016 | $5,766 | $623,233 +4.1% |
| 2015 | $5,766 | $598,600 +2.1% |
| 2014 | $5,766 | $586,267 +2.1% |
| 2013 | -- | $573,933 +2.2% |
| 2012 | -- | $561,600 |
| 2011 | -- | $561,600 |
| 2010 | -- | $561,600 -16.4% |
| 2009 | -- | $671,440 +10.3% |
| 2008 | -- | $608,592 +11.5% |
| 2007 | -- | $545,746 +13% |
| 2006 | -- | $482,900 +12.4% |
| 2005 | -- | $429,496 +14.2% |
| 2004 | -- | $376,093 +16.5% |
| 2003 | -- | $322,690 +6.5% |
| 2002 | -- | $303,062 |
| 2001 | -- | $303,062 |
Find assessor info on the county website
Monthly payment
Est. payment$--/mo
Payment breakdown
Explore the cost of this home by adjusting the details. Changes won't be saved.All calculations are estimates and provided by Zillow, Inc. for informational purposes only. Actual amounts may vary.
HOA fees may include property taxes on listings classified as Co-Ops. Contact the listing agent and/or owner for fee details.
Mortgage interest rates are dependent on a number of factors, including credit score, down payment, and repayment length. Interest rate data provided by Zillow Group Marketplace, Inc. as of 1/1/1970 from various mortgage lenders with which we have lead or other similar arrangements; the Estimated Payment is an average of those rates.
See how much you could borrow to make a competitive offer.
Climate risks
Neighborhood: Wyngate
Nearby schools
GreatSchools rating
- 9/10Wyngate Elementary SchoolGrades: K-5Distance: 0.3 mi
- 9/10North Bethesda Middle SchoolGrades: 6-8Distance: 0.6 mi
- 9/10Walter Johnson High SchoolGrades: 9-12Distance: 0.9 mi
Schools provided by the listing agent
- Elementary: Wyngate
- Middle: North Bethesda
- High: Walter Johnson
- District: Montgomery County Public Schools
Source: Bright MLS. This data may not be complete. We recommend contacting the local school district to confirm school assignments for this home.
A local agent can set up tours, give advice and negotiate with sellers.
- Maryland
- Montgomery County
- Bethesda
- 20817
- Wyngate
- 9823 Singleton Dr