Welcome to 1360 Underwood Street NW, a charming three-bedroom, three-and-a-half-bath detached brick Colonial with more than 2,500 sq/ft of living space in Brightwood. Thoughtfully updated for modern living, this classic residence blends timeless curb appeal with a warm, functional layout and a spacious backyard with two-car off-street parking. Step inside to discover gleaming hardwood floors, recessed lighting, and a traditional floor plan filled with natural light. The main level boasts a spacious living room with working fireplace. Just beyond a sun-drenched bonus room boasts charming french doors and is the perfect space for an office, lounge or reading nook. An updated kitchen featuring stainless steel appliances, a coffee bar, oversized peninsula for dining and ample cabinet and countertop space flows effortlessly into a dining room. A powder room with stylish wall paper rounds out this floor. Upstairs, the generous primary suite features three closets and an updated ensuite bath. Two additional good sized bedrooms and a second full bathroom complete this upper level. The fully finished lower level serves as an ideal bonus space, offering two spacious recreation rooms and the homes third full bathroom, providing flexibility to have a family room and an option to add a fourth bedroom to the home. A large laundry room and bonus storage room complete this level. On the exterior, a spacious backyard features a recently installed stone patio, green space and two-car off street parking. A french drain system has been installed by the current owners along with updated gutters and a roof cap for the slate roof. Located in the heart of Brightwood, the home is just minutes away from Whole Foods and the restaurants at the Parks as well as the farmers market and Moreland's Tavern at 14th and Kennedy street. Conveniently located within blocks of multiple bus lines, this home is the epitome of city living with a suburban feel. Step outside to an expansive, fenced-in stone patio designed for seamless outdoor entertaining and al fresco dining. A rear parking pad accommodates two vehicles, adding rare off-street convenience to city living. Conveniently located just blocks from the trails and green space of Rock Creek Park, with easy access to neighborhood dining, commuter bus routes at the corner, and the Red Line Metro just minutes away, this home is not to be missed.
For sale
$899,999
1360 Underwood St NW, Washington, DC 20012
3beds
2,368sqft
Single Family Residence
Built in 1946
3,864 Square Feet Lot
$871,700 Zestimate®
$380/sqft
$-- HOA
What's special
Two-car off-street parkingLarge laundry roomBonus storage roomSun-drenched bonus roomSpacious backyardFrench drain systemGreen space
- 4 days
- 281
- 40
Likely to sell faster than
Zillow last checked:
Listing updated:
Listed by:
Matt Windsor 240-210-4350,
TTR Sotheby's International Realty
Source: Bright MLS,MLS#: DCDC2291532
Facts & features
Interior
Bedrooms & bathrooms
- Bedrooms: 3
- Bathrooms: 4
- Full bathrooms: 3
- 1/2 bathrooms: 1
- Main level bathrooms: 1
Basement
- Area: 900
Heating
- Hot Water, Electric
Cooling
- Central Air, Electric
Appliances
- Included: Gas Water Heater
Features
- Basement: Other
- Number of fireplaces: 2
Interior area
- Total structure area: 2,468
- Total interior livable area: 2,368 sqft
- Finished area above ground: 1,568
- Finished area below ground: 800
Property
Parking
- Total spaces: 1
- Parking features: Off Street
Accessibility
- Accessibility features: None
Features
- Levels: Three
- Stories: 3
- Pool features: None
Lot
- Size: 3,864 Square Feet
- Features: Urban Land Not Rated
Details
- Additional structures: Above Grade, Below Grade
- Parcel number: 2786//0177
- Zoning: R-1
- Special conditions: Standard
Construction
Type & style
- Home type: SingleFamily
- Architectural style: Colonial
- Property subtype: Single Family Residence
Materials
- Brick
- Foundation: Slab
Condition
- New construction: No
- Year built: 1946
Utilities & green energy
- Sewer: Public Sewer
- Water: Public
Community & HOA
Community
- Subdivision: Brightwood
HOA
- Has HOA: No
Location
- Region: Washington
Financial & listing details
- Price per square foot: $380/sqft
- Tax assessed value: $862,330
- Annual tax amount: $6,630
- Date on market: 11/12/2026
- Listing agreement: Exclusive Right To Sell
- Ownership: Fee Simple
Estimated market value
$871,700
$828,000 - $915,000
$4,276/mo
Price history
| Date | Event | Price |
|---|---|---|
| 11/12/2026 | Listed for sale | $899,999+23.3%$380/sqft |
Source:  Bright MLS #DCDC2291532 Report a problem | ||
| 3/9/2018 | Sold | $730,000-4.7%$308/sqft |
Source: Public Record Report a problem | ||
| 1/11/2018 | Listed for sale | $765,788$323/sqft |
Source: Long & Foster Real Estate, Inc. #1004437791 Report a problem | ||
Public tax history
| Year | Property taxes | Tax assessment |
|---|---|---|
| 2026 | $6,630 -1.1% | $871,960 -0.8% |
| 2025 | $6,705 +0.9% | $878,670 +1.1% |
| 2024 | $6,645 +5.7% | $868,800 +5.5% |
| 2023 | $6,288 +8.9% | $823,790 +8.6% |
| 2022 | $5,776 +3.8% | $758,240 +3.7% |
| 2021 | $5,563 +1.2% | $730,870 +1.2% |
| 2020 | $5,498 +185.5% | $722,510 +37.2% |
| 2018 | $1,926 +5.2% | $526,440 +4.7% |
| 2017 | $1,830 +8.1% | $503,010 +5.5% |
| 2016 | $1,693 +9.9% | $476,690 +9.9% |
| 2015 | $1,541 +12.4% | $433,900 +10.5% |
| 2014 | $1,371 -1% | $392,770 -0.5% |
| 2013 | $1,385 -0.5% | $394,920 -5.1% |
| 2012 | $1,391 | $415,950 |
| 2011 | $1,391 +21% | $415,950 -9.6% |
| 2010 | $1,150 +10% | $459,880 -9.9% |
| 2009 | $1,045 +13.2% | $510,180 +8.1% |
| 2007 | $923 +5.2% | $472,020 +16.8% |
| 2006 | $877 -5.5% | $404,200 +20% |
| 2005 | $928 +12% | $336,830 +7.6% |
| 2004 | $829 +12% | $313,040 +70% |
| 2003 | $740 | $184,138 |
| 2002 | $740 | $184,138 |
| 2001 | $740 | $184,138 |
Find assessor info on the county website
Monthly payment
Est. payment
Payment breakdown
Explore the cost of this home by adjusting the details. Changes won't be saved.Climate risks
Neighborhood: Brightwood
Nearby schools
Schools provided by the listing agent
- District: District Of Columbia Public Schools
Source: Bright MLS. This data may not be complete. We recommend contacting the local school district to confirm school assignments for this home.
- $899,1003 bd3 ba2.2k sqft1356 Underwood St NW, Washington, DC 20012Off Market
- $937,9004 bd4 ba3.1k sqft1364 Underwood St NW, Washington, DC 20012Off Market

- $617,9003 bd3 ba1.6k sqft1352 Underwood St NW, Washington, DC 20012Off Market
- $981,1004 bd4 ba2.3k sqft1368 Underwood St NW, Washington, DC 20012Off Market
Similar homes
- $925,0005 bd4 ba2.4k sqft6520 8th St NW, Washington, DC 20012For Sale
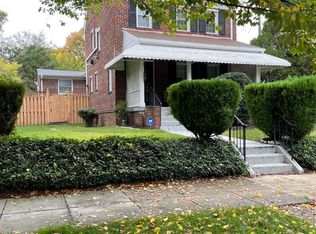
 MLS ID #DCDC2290112, Mr. Robert Simpson, R.M. Simpson Real Estate, LLC.. Bright MLS
- $899,9903 bd4 ba2.4k sqft1407 Bluebell Way NW, Washington, DC 20012New Construction
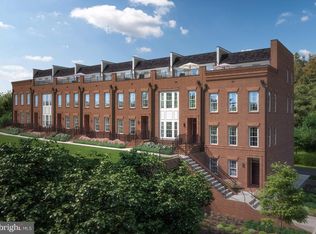 MLS ID #DCDC2290556, John Lesniewski, RE/MAX United Real Estate. Bright MLS
- $849,0004 bd4 ba2.3k sqft1212 Underwood St NW, Washington, DC 20012For Sale
 MLS ID #DCDC2276376, Kira Epstein Begal, Washington Fine Properties, LLC. Bright MLS
- $918,0004 bd3 ba2.4k sqft1414 Juniper St NW, Washington, DC 20012For Sale
 MLS ID #DCDC2267296, Pamela Debnam, Houwzer, LLC. Bright MLS
- $974,9904 bd5 ba2.4k sqft1402 Bluebell Way NW, Washington, DC 20012New ConstructionMLS ID #DCDC2289104, John Lesniewski, RE/MAX United Real Estate. Bright MLS
- $899,9993 bd2 ba1.6k sqft6511 Eastern Ave NE, Takoma Park, MD 20912For SaleMLS ID #MDMC2263182, Kevin Green, KBM Realtors, LLC. Bright MLS
- $875,0004 bd2 ba1.7k sqft6626 1st St NW, Washington, DC 20012For SaleMLS ID #DCDC2266972, Linda Burton, United Real Estate Premier. Bright MLS
- $949,9992 bd2 ba2.2k sqft1124 Kalmia Rd NW, Washington, DC 20012For SaleMLS ID #DCDC2285028, William Newsome, Keller Williams Preferred Properties. Bright MLS
- $875,0004 bd4 ba2.2k sqft1319 Sheridan St NW, Washington, DC 20011For SaleMLS ID #DCDC2288058, Eric Broermann, Compass. Bright MLS
- $875,0003 bd4 ba2k sqft1343 Aspen St NW, Washington, DC 20012For SaleMLS ID #DCDC2273376, Tony Dixon, Weichert, REALTORS. Bright MLS
- $1,100,0003 bd4 ba3k sqft7503 12th St NW, Washington, DC 20012For SaleMLS ID #DCDC2285524, Stacie Scott, RLAH @properties. Bright MLS
- $724,9994 bd3 ba2k sqft6427 6th St NW, Washington, DC 20012For SaleMLS ID #DCDC2279906, Milton Diaz, Coldwell Banker Realty - Washington. Bright MLS
- $1,079,0003 bd2 ba2.1k sqft1204 Holly St NW, Washington, DC 20012For SaleMLS ID #DCDC2285380, JT Burton, Compass. Bright MLS
- $799,9004 bd4 ba2k sqft136 Longfellow St NW, Washington, DC 20011For SaleMLS ID #DCDC2291710, Ned Kraemer, Compass. Bright MLS
- $675,0003 bd4 ba2k sqft1327 Somerset Pl NW, Washington, DC 20011For SaleMLS ID #DCDC2277448, Mel Carreno, Cummings & Co. Realtors. Bright MLS
- $750,0003 bd3 ba2.9k sqft617 Fern Pl NW, Washington, DC 20012For SaleMLS ID #DCDC2285066, Errick Harrell, Redfin Corp. Bright MLS
- $949,0004 bd4 ba1.8k sqft825 Quackenbos St NW, Washington, DC 20011For SaleMLS ID #DCDC2284364, Trehana Riley, Samson Properties. Bright MLS
- $1,125,0005 bd3 ba2.1k sqft7619 12th St NW, Washington, DC 20012For SaleMLS ID #DCDC2289502, Fred Lyles, All Homes Realty LLC. Bright MLS
- $1,074,9904 bd5 ba2.4k sqft6805 16th St NW, Washington, DC 20012New ConstructionBright MLS
