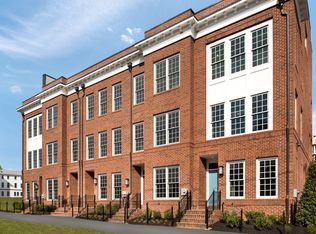
Experience modern living in this exceptional NVHomes-built residence in The Parks at Walter Reed, one of Northwest DC's most sought-after communities. Built in 2023, this four-level, 3-bedroom, 3.5-bath home offers the perfect blend of contemporary design and neighborhood charm. Each bedroom features its own en-suite bath, providing comfort and privacy throughout. Filled with natural light, the open-concept floor plan showcases a designer kitchen with premium finishes that flows seamlessly into the main living spaces. The upper levels include a finished loft and private rooftop terrace, creating the perfect space for relaxing or entertaining. The home also includes a 2-car tandem garage, a rare and valuable convenience in the District. Situated within the vibrant Parks at Walter Reed community, residents enjoy a lively calendar of outdoor activities, community events, and neighborhood gatherings throughout the year. Whole Foods, shops, restaurants, and the Rock Creek Park trailhead are all just a short distance away, while the Takoma and Silver Spring Metro stations provide easy access throughout the region. Combining exceptional craftsmanship, modern amenities, and an unbeatable location, this move-in-ready home offers a truly outstanding urban lifestyle.
For sale
$875,000
1343 Aspen St NW, Washington, DC 20012
3beds
2,098sqft
Townhouse
Built in 2023
749 Square Feet Lot
$-- Zestimate®
$417/sqft
$350/mo HOA
What's special
Finished loftOpen-concept floor planPrivate rooftop terraceFilled with natural light
- 1 day
- 40
- 0
Zillow last checked:
Listing updated:
Listed by:
Tony Dixon 202-413-0961,
Weichert, REALTORS
Source: Bright MLS,MLS#: DCDC2273376
Facts & features
Interior
Bedrooms & bathrooms
- Bedrooms: 3
- Bathrooms: 4
- Full bathrooms: 3
- 1/2 bathrooms: 1
- Main level bathrooms: 1
Basement
- Area: 638
Heating
- Forced Air, Electric
Cooling
- Central Air, Electric
Appliances
- Included: Microwave, Dishwasher, Disposal, Energy Efficient Appliances, Ice Maker, Refrigerator, Stainless Steel Appliance(s), Washer, Tankless Water Heater, Electric Water Heater
- Laundry: Upper Level
Features
- Breakfast Area, Combination Kitchen/Living, Crown Molding, Open Floorplan, Kitchen - Gourmet, Pantry, Recessed Lighting, Upgraded Countertops
- Basement: Garage Access
- Has fireplace: No
Interior area
- Total structure area: 2,418
- Total interior livable area: 2,098 sqft
- Finished area above ground: 1,780
- Finished area below ground: 318
Property
Parking
- Total spaces: 2
- Parking features: Garage Faces Rear, Attached, On Street
- Attached garage spaces: 2
- Has uncovered spaces: Yes
Accessibility
- Accessibility features: None
Features
- Levels: Four
- Stories: 4
- Patio & porch: Deck
- Exterior features: Balcony
- Pool features: None
Lot
- Size: 749 Square Feet
- Features: Chillum-Urban Land Complex
Details
- Additional structures: Above Grade, Below Grade
- Parcel number: 2950//0967
- Zoning: RESIDENTIAL
- Special conditions: Standard
Construction
Type & style
- Home type: Townhouse
- Architectural style: Federal
- Property subtype: Townhouse
Materials
- Brick
- Foundation: Concrete Perimeter
Condition
- New construction: No
- Year built: 2023
Details
- Builder name: NVHomes
Utilities & green energy
- Sewer: Public Sewer
- Water: Public
Community & HOA
Community
- Subdivision: Shepherd Park
HOA
- Has HOA: Yes
- Services included: Trash, Snow Removal, Common Area Maintenance
- HOA fee: $350 monthly
Location
- Region: Washington
Financial & listing details
- Price per square foot: $417/sqft
- Tax assessed value: $925,680
- Annual tax amount: $7,676
- Date on market: 9/10/2026
- Listing agreement: Exclusive Right To Sell
- Ownership: Fee Simple
Estimated market value
Not available
Estimated sales range
Not available
Not available
Price history
| Date | Event | Price |
|---|---|---|
| 9/10/2026 | Listed for sale | $875,000-2.2%$417/sqft |
Source: | ||
| 6/29/2026 | Listing removed | $894,997$427/sqft |
Source: | ||
| 5/11/2026 | Price change | $894,997-0.6%$427/sqft |
Source: | ||
| 3/1/2026 | Price change | $900,000-5.3%$429/sqft |
Source: | ||
| 12/6/2025 | Listed for sale | $950,000+10%$453/sqft |
Source: | ||
| 11/11/2023 | Listing removed | -- |
Source: | ||
| 6/30/2023 | Sold | $863,990-3.4%$412/sqft |
Source: | ||
| 6/4/2023 | Pending sale | $893,990$426/sqft |
Source: | ||
| 2/24/2023 | Price change | $893,990-5.3%$426/sqft |
Source: | ||
| 2/10/2023 | Listed for sale | $943,990$450/sqft |
Source: | ||
Public tax history
| Year | Property taxes | Tax assessment |
|---|---|---|
| 2026 | $7,868 +2.5% | $925,680 +2.5% |
| 2025 | $7,676 +1.2% | $903,090 +1.2% |
| 2024 | $7,584 +530.9% | $892,290 +530.9% |
| 2023 | $1,202 | $141,440 |
| 2022 | -- | $141,440 |
Find assessor info on the county website
Monthly payment
Est. payment
Payment breakdown
Explore the cost of this home by adjusting the details. Changes won't be saved.Climate risks
Neighborhood: Shepherd Park
Nearby schools
Schools provided by the listing agent
- District: District Of Columbia Public Schools
Source: Bright MLS. This data may not be complete. We recommend contacting the local school district to confirm school assignments for this home.