Classic early 20th century brick Mount Pleasant home on a quiet tree lined Cul de sac, offering 6 bedrooms, 3 full baths, an above grade English basement, three covered porches, and two car parking. Freshly painted throughout, the home features a charming vestibule with original tile opens to generous rooms with high ceilings, original hardwood floors, beautiful wood trim, and preserved architectural details. With 2,894 sq ft of gross living area across 3 levels, the main level includes a large living room, sitting area with the center hall staircase, spacious dining room, and kitchen opening to the rear porch and yard. With thoughtful TLC, this classic can be elevated into a luxury Mount Pleasant residence. The second floor offers four generous bedrooms, a full bath, and access to the covered third porch. The above grade English basement, filled with natural light from large windows, provides outstanding flexibility as an in‑law suite, multigenerational space, home office, or rental unit. These 2 bedrooms, 1 bath apartment includes a living/dining area, kitchen, washer/dryer, separate HVAC and electricity, new carpet, fresh paint, and a private side entrance. Unbeatable location in the heart of historic Mount Pleasant—steps to Rock Creek Park, Meridian Hill Park, charming cafés, fine restaurants, weekend farmers markets, and vibrant local shops. Close to two Metro stations (Columbia Heights 0.6 mi, Georgia Ave–Petworth 0.9 mi), multiple bus lines, bikeways, and everyday conveniences. Walk Score 94, excellent bike and transit access. A rare opportunity to own a beautifully preserved Mount Pleasant classic with abundant character, flexible living options, and an unmatched urban‑village lifestyle. Property is offered strictly As Is.
Pending
$1,379,000
3415 Oakwood Ter NW, Washington, DC 20010
6beds
2,814sqft
Townhouse
Built in 1911
2,329 Square Feet Lot
$1,348,100 Zestimate®
$490/sqft
$-- HOA
What's special
Two car parkingNew carpetFour generous bedroomsAbove grade english basementPrivate side entranceOriginal hardwood floorsBeautiful wood trim
- 25 days
- 1,083
- 82
Zillow last checked:
Listing updated:
Listed by:
Maryam Hedayati 301-367-7921,
Long & Foster Real Estate, Inc.,
Co-Listing Agent: Judy L Meyerson 301-657-3210,
Long & Foster Real Estate, Inc.
Source: Bright MLS,MLS#: DCDC2281498
Facts & features
Interior
Bedrooms & bathrooms
- Bedrooms: 6
- Bathrooms: 3
- Full bathrooms: 3
- Main level bathrooms: 1
Rooms
- Room types: Living Room, Dining Room, Sitting Room, Bedroom 2, Bedroom 3, Bedroom 4, Bedroom 5, Kitchen, Foyer, Bedroom 1, Bedroom 6, Bathroom 1, Bathroom 2, Bathroom 3
Bedroom 1
- Features: Flooring - HardWood
- Level: Upper
Bedroom 2
- Features: Flooring - HardWood
- Level: Upper
Bedroom 3
- Features: Flooring - HardWood
- Level: Upper
Bedroom 4
- Features: Balcony Access, Flooring - HardWood
- Level: Upper
Bedroom 5
- Features: Flooring - Carpet
- Level: Lower
Bedroom 6
- Features: Flooring - Carpet
- Level: Lower
Bathroom 1
- Features: Bathroom - Tub Shower, Flooring - Ceramic Tile
- Level: Main
Bathroom 2
- Features: Bathroom - Tub Shower, Flooring - Ceramic Tile
- Level: Upper
Bathroom 3
- Features: Bathroom - Tub Shower, Flooring - Ceramic Tile
- Level: Lower
Dining room
- Features: Flooring - HardWood, Formal Dining Room, Lighting - Ceiling
- Level: Main
Foyer
- Level: Main
Kitchen
- Features: Balcony Access, Countertop(s) - Ceramic, Double Sink, Flooring - HardWood, Kitchen - Gas Cooking
- Level: Main
Kitchen
- Features: Dining Area, Flooring - Ceramic Tile, Kitchen - Electric Cooking, Living/Dining Room Combo
- Level: Lower
Living room
- Features: Flooring - HardWood, Lighting - Wall sconces
- Level: Main
Living room
- Features: Flooring - Carpet
- Level: Lower
Sitting room
- Features: Ceiling Fan(s), Flooring - HardWood
- Level: Main
Heating
- Radiator, Natural Gas
Cooling
- Ceiling Fan(s), Central Air, Electric
Appliances
- Included: Dishwasher, Dryer, Oven/Range - Electric, Oven/Range - Gas, Refrigerator, Washer, Water Heater, Electric Water Heater
- Laundry: In Basement, Lower Level, Washer In Unit, Dryer In Unit
Features
- Additional Stairway, Formal/Separate Dining Room, Exposed Beams, Double/Dual Staircase, Ceiling Fan(s), Bathroom - Tub Shower, 2nd Kitchen
- Flooring: Wood, Carpet
- Windows: Wood Frames, Skylight(s)
- Basement: English,Front Entrance,Finished,Heated,Exterior Entry,Other
- Has fireplace: No
Interior area
- Total structure area: 2,814
- Total interior livable area: 2,814 sqft
- Finished area above ground: 1,988
- Finished area below ground: 826
Property
Parking
- Total spaces: 2
- Parking features: Gravel, Off Street, Other, Alley Access
- Has uncovered spaces: Yes
Accessibility
- Accessibility features: None
Features
- Levels: Three
- Stories: 3
- Patio & porch: Porch
- Pool features: None
Lot
- Size: 2,329 Square Feet
- Features: Unknown Soil Type
Details
- Additional structures: Above Grade, Below Grade
- Parcel number: 2621//0719
- Zoning: R
- Special conditions: Standard
Construction
Type & style
- Home type: Townhouse
- Architectural style: Other
- Property subtype: Townhouse
Materials
- Brick, Combination
- Foundation: Other
Condition
- New construction: No
- Year built: 1911
Utilities & green energy
- Sewer: Public Sewer
- Water: Public
Community & HOA
Community
- Subdivision: Mount Pleasant
HOA
- Has HOA: No
Location
- Region: Washington
Financial & listing details
- Price per square foot: $490/sqft
- Tax assessed value: $1,182,810
- Annual tax amount: $9,774
- Date on market: 9/23/2026
- Listing agreement: Exclusive Right To Sell
- Ownership: Fee Simple
Estimated market value
$1,348,100
$1.28M - $1.42M
$6,432/mo
Price history
| Date | Event | Price |
|---|---|---|
| 10/16/2026 | Pending sale | $1,379,000$490/sqft |
Source:  Bright MLS #DCDC2281498 Report a problem Bright MLS #DCDC2281498 Report a problem | ||
| 9/23/2026 | Listed for sale | $1,379,000$490/sqft |
Source: Bright MLS #DCDC2281498 Report a problem | ||
Public tax history
| Year | Property taxes | Tax assessment |
|---|---|---|
| 2026 | $9,774 +1.4% | $1,149,840 +1.4% |
| 2025 | $9,641 +0.6% | $1,134,280 +0.6% |
| 2024 | $9,580 +3% | $1,127,010 +3% |
| 2023 | $9,299 +7.2% | $1,093,960 +7.2% |
| 2022 | $8,677 +3.2% | $1,020,870 +3.2% |
| 2021 | $8,412 +2.6% | $989,670 +2.6% |
| 2020 | $8,196 +8.6% | $964,240 +8.6% |
| 2018 | $7,547 +4.5% | $887,920 +4.5% |
| 2017 | $7,219 +10.4% | $849,280 +10.4% |
| 2016 | $6,539 +7.6% | $769,310 +7.6% |
| 2015 | $6,078 +17.3% | $715,080 +17.3% |
| 2014 | $5,181 +0.3% | $609,580 +0.3% |
| 2013 | $5,164 -0.9% | $607,560 -0.9% |
| 2012 | $5,211 | $613,040 |
| 2011 | $5,211 -10.4% | $613,040 -10.4% |
| 2010 | $5,815 -12.7% | $684,070 -12.7% |
| 2009 | $6,663 +3.5% | $783,830 +7.1% |
| 2007 | $6,438 +9.5% | $731,600 +14.5% |
| 2006 | $5,877 +9.6% | $638,850 +14.4% |
| 2005 | $5,362 +14.5% | $558,560 +14.5% |
| 2004 | $4,683 +24.4% | $487,780 +24.4% |
| 2003 | $3,764 +48% | $392,110 +48% |
| 2002 | $2,543 +1.8% | $264,936 +22% |
| 2001 | $2,497 | $217,161 |
Find assessor info on the county website
Monthly payment
Est. payment
Payment breakdown
Explore the cost of this home by adjusting the details. Changes won't be saved.Climate risks
Neighborhood: Mount Pleasant
Nearby schools
Schools provided by the listing agent
- Elementary: Bancroft
- Middle: Deal
- High: Jackson-reed
- District: District Of Columbia Public Schools
Source: Bright MLS. This data may not be complete. We recommend contacting the local school district to confirm school assignments for this home.
- $1,064,2003 bd1 ba1.6k sqft3417 Oakwood Ter NW, Washington, DC 20010Off Market
- $1,598,6005 bd3 ba2.1k sqft3413 Oakwood Ter NW, Washington, DC 20010Off Market
- $1,365,9003 bd2 ba2.4k sqft3411 Oakwood Ter NW, Washington, DC 20010Off Market
- $1,108,9003 bd2 ba1.6k sqft3419 Oakwood Ter NW, Washington, DC 20010Off Market
Similar homes
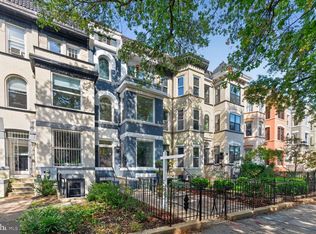
- $1,495,0006 bd6 ba3.9k sqft1317 Irving St NW, Washington, DC 20010For Sale
 MLS ID #DCDC2287764, Paul Sliwka, Central Properties, LLC,. Bright MLS
 - $900,0003 bd3 ba1.8k sqft1360 Spring Rd NW, Washington, DC 20010For Sale
 MLS ID #DCDC2287044, Kathleen Eder, Compass. Bright MLS
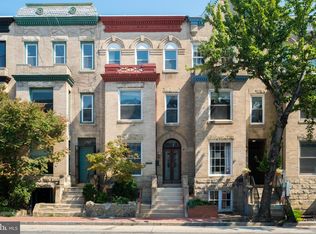
 - $1,349,0006 bd4 ba3.1k sqft1763 U St NW, Washington, DC 20009For Sale
 MLS ID #DCDC2251212, Gulia Abdullina, BUYSELLDC. Bright MLS
 - $785,0003 bd3 ba1.5k sqft626 Otis Pl NW, Washington, DC 20010For Sale
 MLS ID #DCDC2287656, Mansour Abu-Rahmeh, TTR Sotheby's International Realty. Bright MLS
 - $1,398,0003 bd4 ba3k sqft4123 Military Rd NW, Washington, DC 20015For SaleMLS ID #DCDC2286686, Tatjana Bajrami, TTR Sotheby's International Realty. Bright MLS
- $825,0004 bd4 ba2.1k sqft733 Otis Pl NW, Washington, DC 20010For SaleMLS ID #DCDC2286732, Morgan Knull, RE/MAX Gateway, LLC. Bright MLS
- $699,0003 bd2 ba2.2k sqft1473 Monroe St NW, Washington, DC 20010For SaleMLS ID #DCDC2279462, Gerald Brown, Samson Properties. Bright MLS
- $1,349,0003 bd3 ba1.8k sqft2129 Newport Pl NW, Washington, DC 20037For SaleMLS ID #DCDC2281536, Jeff Wilson, TTR Sotheby's International Realty. Bright MLS
- $699,9004 bd3 ba2.1k sqft534 Irving St NW, Washington, DC 20010For SaleMLS ID #DCDC2285956, Chelsea Traylor, Redfin Corp. Bright MLS
- $1,999,9995 bd4 ba2.9k sqft1701 Newton St NW, Washington, DC 20010For SaleMLS ID #DCDC2256846, Mandy Mills, Compass. Bright MLS
- $1,338,0004 bd4 ba2.3k sqft914 C St NE, Washington, DC 20002For SaleMLS ID #DCDC2284948, Linda Frame, Coldwell Banker Realty - Washington. Bright MLS
- $1,150,0003 bd4 ba2k sqft1804 Vermont Ave NW, Washington, DC 20001For SaleMLS ID #DCDC2288046, Karrina Brown, RE/MAX Executives. Bright MLS
- $1,500,0007 bd3 ba2.6k sqft820 N Carolina Ave SE, Washington, DC 20003For SaleMLS ID #DCDC2282212, Bob Dada, Samson Properties. Bright MLS
- $1,200,0004 bd3 ba2.8k sqft126 Seaton Pl NW, Washington, DC 20001For SaleMLS ID #DCDC2281634, Kevin Brown, Samson Properties. Bright MLS
- $1,349,0005 bd4 ba2.5k sqft6018 Utah Ave NW, Washington, DC 20015For SaleMLS ID #DCDC2282866, Kimberly Cestari, Long & Foster Real Estate, Inc.. Bright MLS
- $1,499,9005 bd5 ba4k sqft49 T St NW, Washington, DC 20001For SaleMLS ID #DCDC2286180, Al Rice, Coldwell Banker Realty - Washington. Bright MLS
- $890,0005 bd3 ba2.6k sqft4142 7th St NW, Washington, DC 20011For SaleMLS ID #DCDC2281508, Andres S. Morejon, Serhant. Bright MLS
- $1,080,0005 bd3 ba3.8k sqft2621 University Pl NW, Washington, DC 20009For SaleMLS ID #DCDC2274024, Nadia Aminov, Long & Foster Real Estate, Inc.. Bright MLS
- $775,0004 bd2 ba2.1k sqft764 Quebec Pl NW, Washington, DC 20010For SaleMLS ID #DCDC2264122, Andrew Pariser, Long & Foster Real Estate, Inc.. Bright MLS
- $1,249,0003 bd3 ba2k sqft1912 17th St NW, Washington, DC 20009For SaleMLS ID #DCDC2281790, Martin Toews, Compass. Bright MLS
