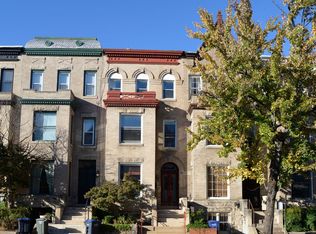
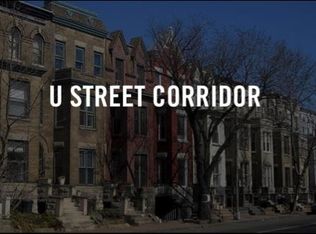
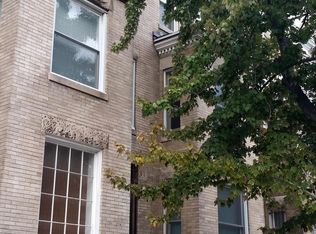
Leased for $8500/month until end of July 2027. Stately Victorian rowhouse with a one-bedroom English basement in the Dupont Circle/U Street Corridor neighborhood, featuring soaring ceilings, hardwood floors and expansive windows flooding the space with natural light. Large kitchen with Viking range, granite countertops and ample cabinetry is perfect for entertaining. The spacious bedrooms offer lots of comfortable space. There are three bedrooms on the second level and two additional bedrooms nestled on the top level with the rear bedroom leading to an outdoor terrace. The fully finished English basement, with its own entrance, kitchen and bath, is ideal for rental income or an au pair suite. Space for one off-street parking in the rear. Steps from trendy restaurants, shops and Metro, this home offers the best of urban living in one of DC’s most sought-after neighborhoods.
For sale
$1,349,000
1763 U St NW, Washington, DC 20009
6beds
3,111sqft
Townhouse
Built in 1910
1,190 Square Feet Lot
$784,000 Zestimate®
$434/sqft
$-- HOA
What's special
Stately victorian rowhouseGranite countertopsBeautiful cabinetrySoaring ceilingsHardwood floors
- 193 days
- 697
- 56
Zillow last checked:
Listing updated:
Listed by:
Gulia Abdullina 202-531-9555,
BUYSELLDC
Source: Bright MLS,MLS#: DCDC2251212
Facts & features
Interior
Bedrooms & bathrooms
- Bedrooms: 6
- Bathrooms: 4
- Full bathrooms: 3
- 1/2 bathrooms: 1
- Main level bathrooms: 1
Rooms
- Room types: Living Room, Dining Room, Bedroom 2, Bedroom 3, Bedroom 4, Bedroom 5, Kitchen, Bedroom 1, Bedroom 6, Bathroom 1, Bathroom 2, Bathroom 3
Bedroom 1
- Level: Upper
Bedroom 2
- Level: Upper
Bedroom 3
- Level: Upper
Bedroom 4
- Level: Upper
Bedroom 5
- Level: Upper
Bedroom 6
- Level: Lower
Bathroom 1
- Level: Upper
Bathroom 2
- Level: Upper
Bathroom 3
- Level: Lower
Dining room
- Level: Main
Kitchen
- Level: Main
Kitchen
- Level: Lower
Living room
- Level: Main
Living room
- Level: Lower
Heating
- Hot Water, Natural Gas
Cooling
- Central Air, Electric
Appliances
- Included: Dishwasher, Disposal, Oven/Range - Gas, Refrigerator, Washer, Dryer, Stainless Steel Appliance(s), Gas Water Heater
- Laundry: Has Laundry
Features
- High Ceilings, 9'+ Ceilings
- Flooring: Hardwood, Tile/Brick
- Basement: English,Finished,Exterior Entry,Interior Entry,Improved,Front Entrance,Rear Entrance
- Has fireplace: No
Interior area
- Total structure area: 3,111
- Total interior livable area: 3,111 sqft
- Finished area above ground: 3,111
- Finished area below ground: 0
Property
Parking
- Total spaces: 1
- Parking features: Alley Access, Off Street
Accessibility
- Accessibility features: None
Features
- Levels: Four
- Stories: 4
- Patio & porch: Deck
- Pool features: None
Lot
- Size: 1,190 Square Feet
- Features: Urban Land-Sassafras-Chillum
Details
- Additional structures: Above Grade, Below Grade
- Parcel number: 0150//0271
- Zoning: RA-2
- Special conditions: Standard
Construction
Type & style
- Home type: Townhouse
- Architectural style: Victorian
- Property subtype: Townhouse
Materials
- Brick
- Foundation: Slab
Condition
- Very Good
- New construction: No
- Year built: 1910
Utilities & green energy
- Sewer: Public Sewer
- Water: Public
Community & HOA
Community
- Subdivision: U Street Corridor
HOA
- Has HOA: No
Location
- Region: Washington
Financial & listing details
- Price per square foot: $434/sqft
- Tax assessed value: $1,364,390
- Annual tax amount: $10,699
- Date on market: 3/18/2026
- Listing agreement: Exclusive Right To Sell
- Listing terms: Cash,Conventional,1031 Exchange,FHA
- Ownership: Fee Simple
Estimated market value
$784,000
$745,000 - $823,000
$7,020/mo
Price history
| Date | Event | Price |
|---|---|---|
| 7/5/2026 | Listed for sale | $1,349,000$434/sqft |
Source:  Bright MLS #DCDC2251212 Report a problem Bright MLS #DCDC2251212 Report a problem | ||
| 6/29/2026 | Contingent | $1,349,000$434/sqft |
Source: Bright MLS #DCDC2251212 Report a problem | ||
| 6/4/2026 | Price change | $1,349,000-3.3%$434/sqft |
Source: Bright MLS #DCDC2251212 Report a problem | ||
| 4/21/2026 | Price change | $1,395,000-3.8%$448/sqft |
Source: Bright MLS #DCDC2251212 Report a problem | ||
| 3/18/2026 | Listed for sale | $1,450,000-8.8%$466/sqft |
Source: Bright MLS #DCDC2251212 Report a problem | ||
| 11/4/2025 | Listing removed | $1,590,000$511/sqft |
Source: Bright MLS #DCDC2212632 Report a problem | ||
| 10/27/2025 | Price change | $8,500+525%$3/sqft |
Source: Zillow Rentals Report a problem | ||
| 10/20/2025 | Price change | $1,590,000-0.3%$511/sqft |
Source: Bright MLS #DCDC2212632 Report a problem | ||
| 8/25/2025 | Price change | $1,595,000-3.3%$513/sqft |
Source: Bright MLS #DCDC2212632 Report a problem | ||
| 8/1/2025 | Listed for sale | $1,650,000+102.5%$530/sqft |
Source: Bright MLS #DCDC2212632 Report a problem | ||
| 5/23/2024 | Price change | $1,360-78.2% |
Source: Zillow Rentals Report a problem | ||
| 5/21/2024 | Listed for rent | $6,240$2/sqft |
Source: Zillow Rentals Report a problem | ||
| 6/28/2023 | Sold | $815,000+3975%$262/sqft |
Source: Public Record Report a problem | ||
| 3/24/2021 | Listing removed | -- |
Source: Owner Report a problem | ||
| 10/28/2014 | Listing removed | $20,000$6/sqft |
Source: Owner Report a problem | ||
| 10/28/2014 | Listed for sale | $20,000-98.3%$6/sqft |
Source: Owner Report a problem | ||
| 9/3/2014 | Sold | $1,150,000+2.2%$370/sqft |
Source: Public Record Report a problem | ||
| 8/15/2014 | Listed for sale | $1,125,000+252.7%$362/sqft |
Source: Continental Properties, Ltd. #DC8432392 Report a problem | ||
| 9/1/1994 | Sold | $319,000$103/sqft |
Source: Public Record Report a problem | ||
Public tax history
| Year | Property taxes | Tax assessment |
|---|---|---|
| 2026 | $10,816 +1.1% | $1,364,390 +1.2% |
| 2025 | $10,699 +1% | $1,348,550 +1.2% |
| 2024 | $10,592 +0.9% | $1,333,170 +1.1% |
| 2023 | $10,497 +2.5% | $1,318,940 +2.8% |
| 2022 | $10,241 +0.1% | $1,283,570 +0.2% |
| 2021 | $10,236 +2.2% | $1,280,580 +2.1% |
| 2020 | $10,014 +7% | $1,253,780 +6.8% |
| 2018 | $9,356 +6.5% | $1,174,090 +6.2% |
| 2017 | $8,785 +6.3% | $1,105,930 +6% |
| 2016 | $8,262 +9.5% | $1,043,720 +8.8% |
| 2015 | $7,546 +6.5% | $959,210 +6.1% |
| 2014 | $7,085 +1.3% | $903,740 +1.3% |
| 2013 | $6,993 -0.5% | $891,820 -0.3% |
| 2012 | $7,027 | $894,200 |
| 2011 | $7,027 +0.9% | $894,200 +0.8% |
| 2010 | $6,968 +9% | $887,220 -9.8% |
| 2009 | $6,390 +15.7% | $983,960 +2% |
| 2007 | $5,525 +5.2% | $964,640 +4.5% |
| 2006 | $5,251 -9.1% | $923,240 +9.5% |
| 2005 | $5,773 +12% | $843,450 +8% |
| 2004 | $5,155 +12% | $781,250 +13.2% |
| 2003 | $4,603 +25% | $690,290 +66.9% |
| 2002 | $3,682 +17.2% | $413,546 +15.7% |
| 2001 | $3,142 | $357,295 |
Find assessor info on the county website
Monthly payment
Est. payment
Payment breakdown
Explore the cost of this home by adjusting the details. Changes won't be saved.Climate risks
Neighborhood: Adams Morgan
Nearby schools
Schools provided by the listing agent
- District: District Of Columbia Public Schools
Source: Bright MLS. This data may not be complete. We recommend contacting the local school district to confirm school assignments for this home.
Similar homes
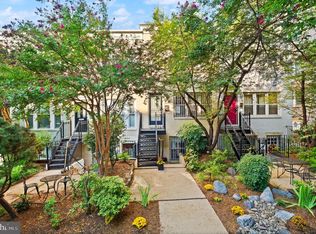
- $1,295,0003 bd3 ba2k sqft1912 17th St NW, Washington, DC 20009For Sale
 MLS ID #DCDC2281790, Martin Toews, Compass. Bright MLS
 - $1,289,0005 bd4 ba2.4k sqft1431 Monroe St NW, Washington, DC 20010For Sale
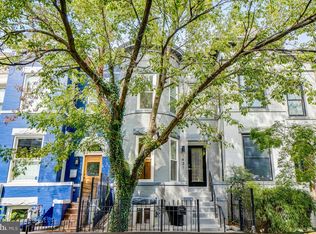 MLS ID #DCDC2284724, Farid Ghanbari, Samson Properties. Bright MLS
 - $1,449,0003 bd3 ba1.9k sqft1414 Swann St NW, Washington, DC 20009For Sale
 MLS ID #DCDC2278012, Ahmed Nadim, Homesavey, LLC. Bright MLS
 - $1,080,0005 bd3 ba3.8k sqft2621 University Pl NW, Washington, DC 20009For Sale
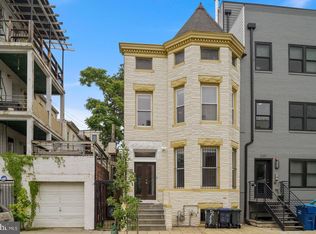 MLS ID #DCDC2274024, Nadia Aminov, Long & Foster Real Estate, Inc.. Bright MLS
 - $1,585,0003 bd4 ba2.9k sqftOld City 2, Washington, DC 20009For SaleMLS ID #DCDC2261424, Roberta Theis, Compass. Bright MLS
- $1,579,0004 bd4 ba2.5k sqft1434 Corcoran St NW, Washington, DC 20009For SaleMLS ID #DCDC2279268, Justin Kitsch, TTR Sotheby's International Realty. Bright MLS
- $1,349,0003 bd3 ba1.8k sqft2129 Newport Pl NW, Washington, DC 20037For SaleMLS ID #DCDC2281536, Jeff Wilson, TTR Sotheby's International Realty. Bright MLS
- $1,200,0003 bd4 ba2.2k sqft1902 9th St NW, Washington, DC 20001For SaleMLS ID #DCDC2283008, Fred Mohseni, Samson Properties. Bright MLS
- $1,200,0004 bd3 ba2.8k sqft126 Seaton Pl NW, Washington, DC 20001For SaleMLS ID #DCDC2281634, Kevin Brown, Samson Properties. Bright MLS
- $1,500,0007 bd3 ba2.6k sqft820 N Carolina Ave SE, Washington, DC 20003For SaleMLS ID #DCDC2282212, Bob Dada, Samson Properties. Bright MLS
- $849,9003 bd2 ba1.7k sqft1746 V St NW, Washington, DC 20009For SaleMLS ID #DCDC2263044, Lakeiat Williams, Samson Properties. Bright MLS
- $1,499,9007 bd7 ba3.5k sqft206 Morgan St NW, Washington, DC 20001For SaleMLS ID #DCDC2277282, Tom Kavanagh, Keller Williams Capital Properties. Bright MLS
- $1,050,0006 bd4 ba2.9k sqft2212 N Capitol St NW, Washington, DC 20002For SaleMLS ID #DCDC2268826, Carlos Saenz, DC Real Property,LLC. Bright MLS
- $1,120,0007 bd6 ba3.4k sqftNone Available, Washington, DC 20010For SaleMLS ID #DCDC2278262, RUSS BROWN, Realty One Group Performance, LLC. Bright MLS
- $1,400,0004 bd3 ba2.4k sqft801 Massachusetts Ave NE, Washington, DC 20002For SaleMLS ID #DCDC2261250, Alex Martinez, The Agency DC. Bright MLS
- $1,999,0004 bd4 ba2.8k sqft2910 18th St NW, Washington, DC 20009New ConstructionMLS ID #DCDC2242368, Ian Kehoe, Realty Advantage of Maryland LLC. Bright MLS
- $1,300,0006 bd-- ba2.9k sqft1904 3rd St NE, Washington, DC 20002For SaleMLS ID #DCDC2268420, Patrick Grantham, Long & Foster Real Estate, Inc.. Bright MLS
- $1,575,0003 bd3 ba1.9k sqft1609 8th St NW, Washington, DC 20001For SaleMLS ID #DCDC2279974, Nathan Julian Guggenheim, Washington Fine Properties, LLC. Bright MLS
- $1,298,0004 bd3 ba2.5k sqft812 E St SE, Washington, DC 20003For SaleMLS ID #DCDC2231462, Justin Campbell, CENTURY 21 New Millennium. Bright MLS
- $1,295,0004 bd3 ba2.3k sqft4421 Volta Pl NW, Washington, DC 20007For SaleMLS ID #DCDC2254758, Michael Brennan, Compass. Bright MLS
